


3102, 279 Copperpond Common SECalgary, AB T2Z 1J5
Mortgage Calculator
Monthly Payment (Est.)
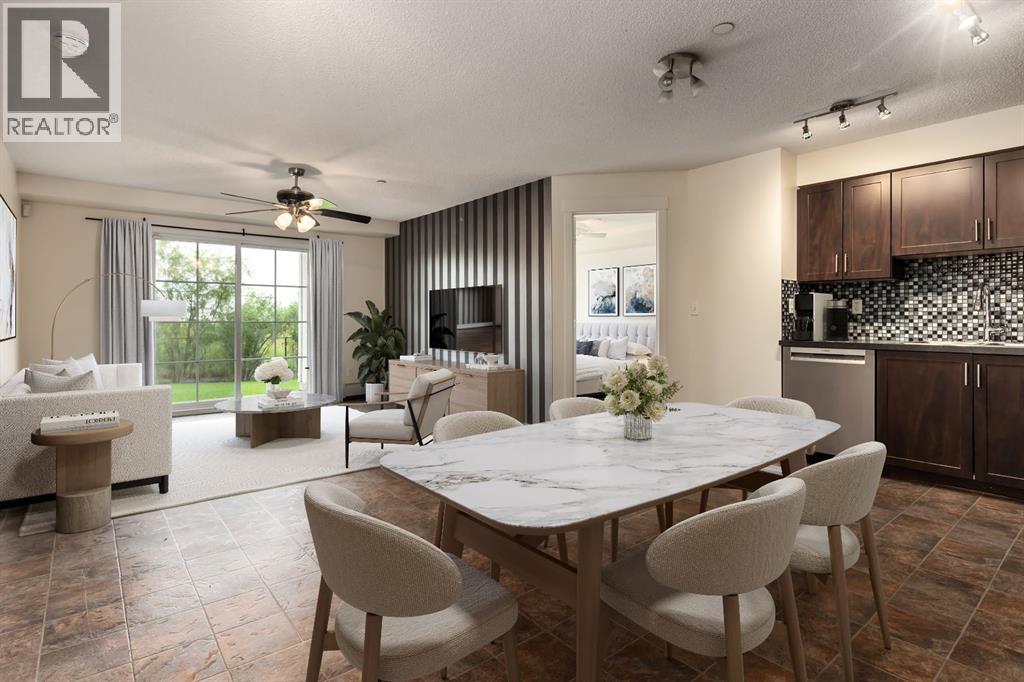
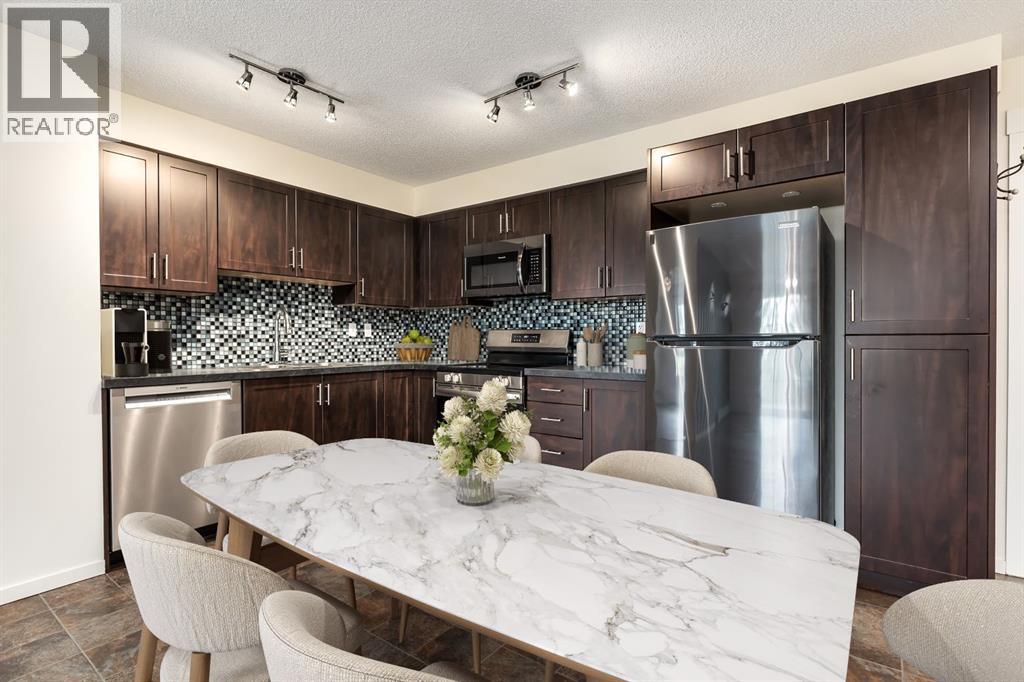
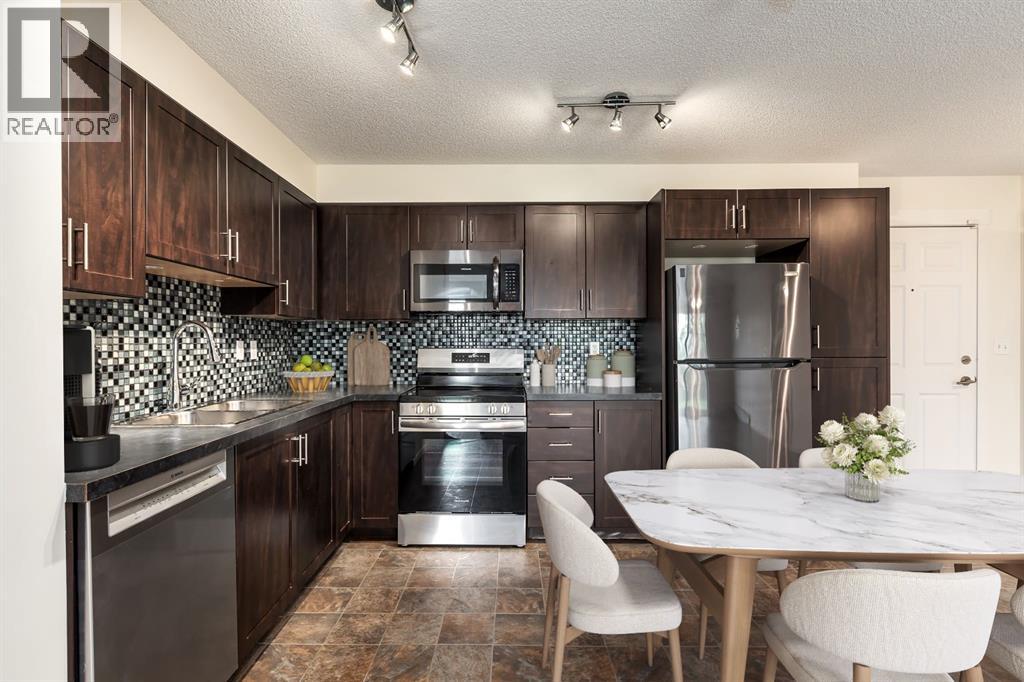
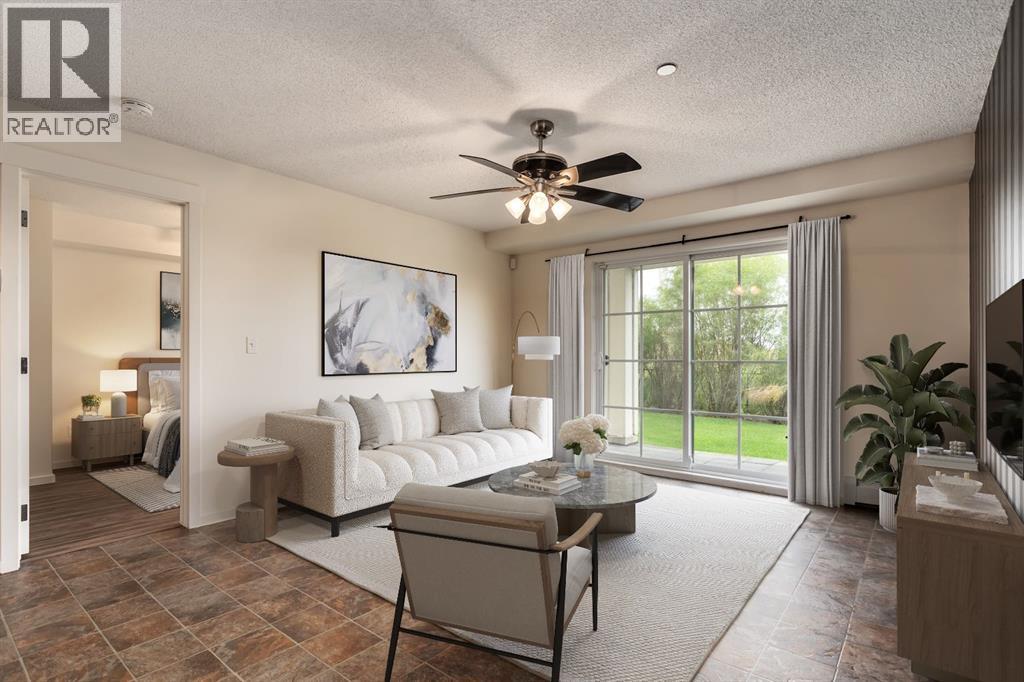
$1,209Beautifully updated and exceptionally well maintained, this 2-bedroom, 2-bathroom main-floor condo offers a functional layout, stylish finishes, and a patio backing onto green space. Recent updates completed in 2024 include new flooring, appliances, and bathroom countertops, adding a polished finish throughout. The open-concept kitchen, dining, and living areas are bright and inviting, with direct access to the patio and green space beyond.The spacious primary bedroom features a walk-through closet and private 4-piece ensuite, while the second bedroom offers its own walk-through closet with Jack-and-Jill access to the second 4-piece bathroom. The layout provides excellent separation between the bedrooms and works well for guests, roommates, or a home office. In-suite laundryadds everyday convenience.This unit also includes titled parking stall and assigned storage locker . With its main-floor location, updated interior, green-space outlook, and well-designed floor plan, this home offers an excellent combination of comfort, functionality, and low-maintenance living. Enjoy the convenience of amenities within minutes, walking trials outside your door and access to all major roadways. Welcome to the incredible community of Copperfield. (id:31684)
| 16 hours ago | Listing updated with changes from the MLS® | |
| 16 hours ago | Listing first seen on site |



The trademarks MLS®, Multiple Listing Service® and the associated logos are owned by The Canadian Real Estate Association (CREA) and identify the quality of services provided by real estate professionals who are members of CREA. Used under license.
The trademarks REALTOR®, REALTORS®, and the REALTOR® logo are controlled by The Canadian Real Estate Association (CREA) and identify real estate professionals who are members of CREA. These trademarks are owned or controlled by The Canadian Real Estate Association (CREA) and identify real estate professionals who are members of CREA (REALTOR®) and/or the quality of services they provide (MLS®).
This REALTOR.ca listing content is owned and licensed by REALTOR® members of The Canadian Real Estate Association.