


207 Mahogany Grove SECalgary, AB T3M 1W8
Mortgage Calculator
Monthly Payment (Est.)
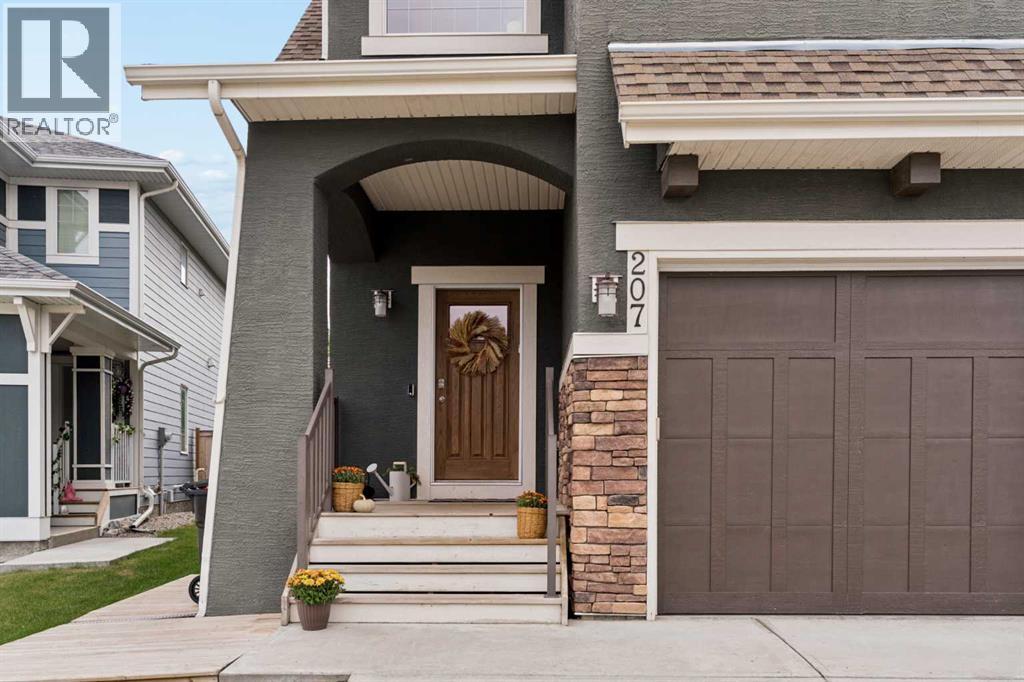
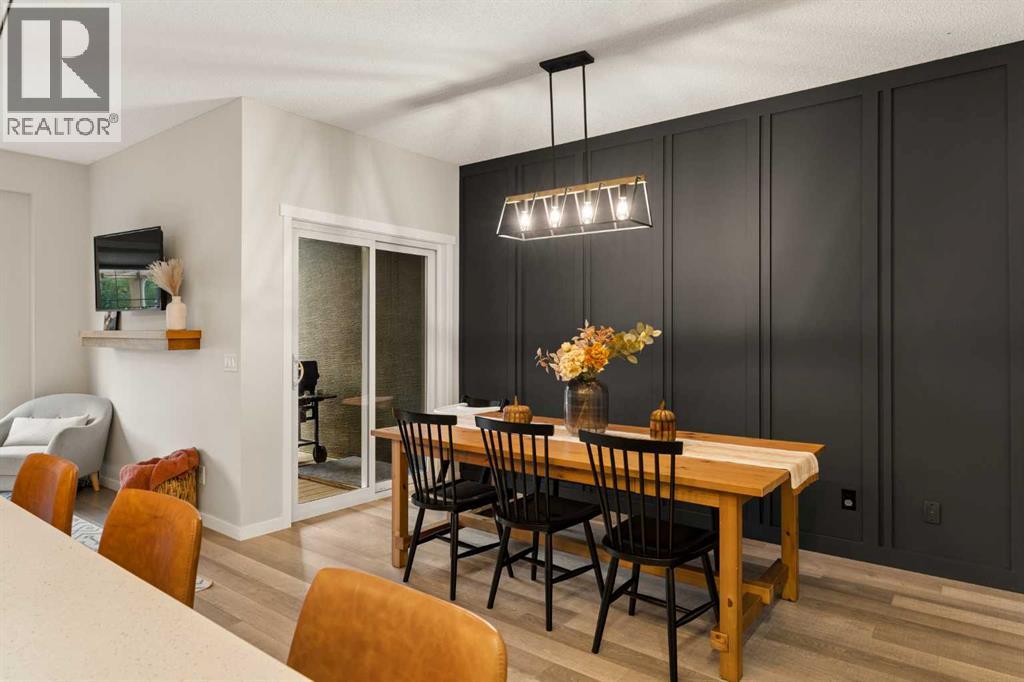
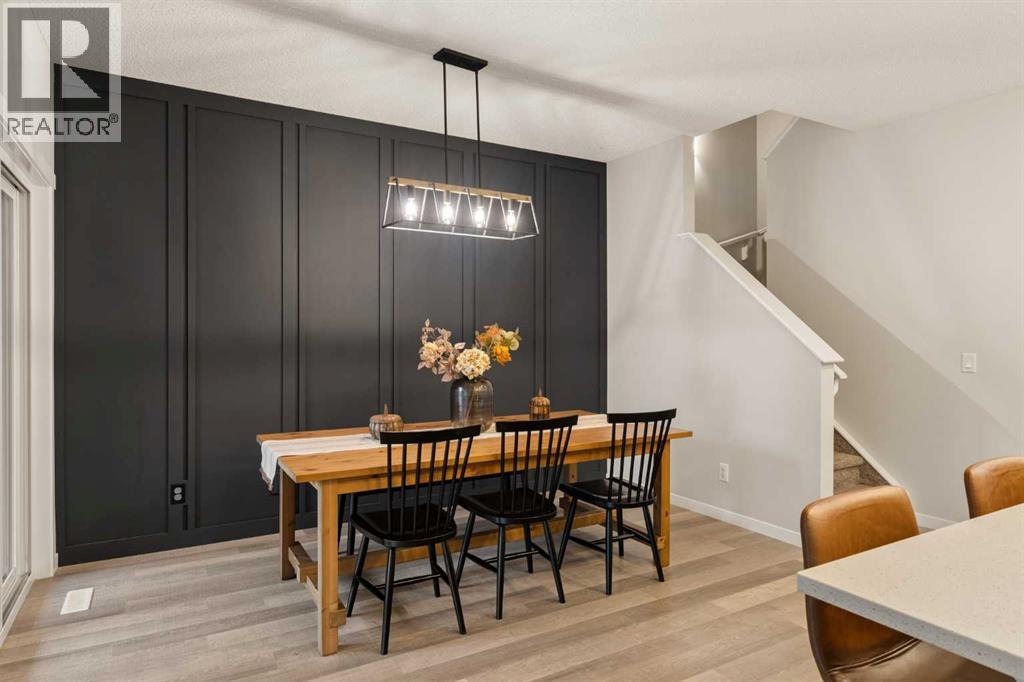
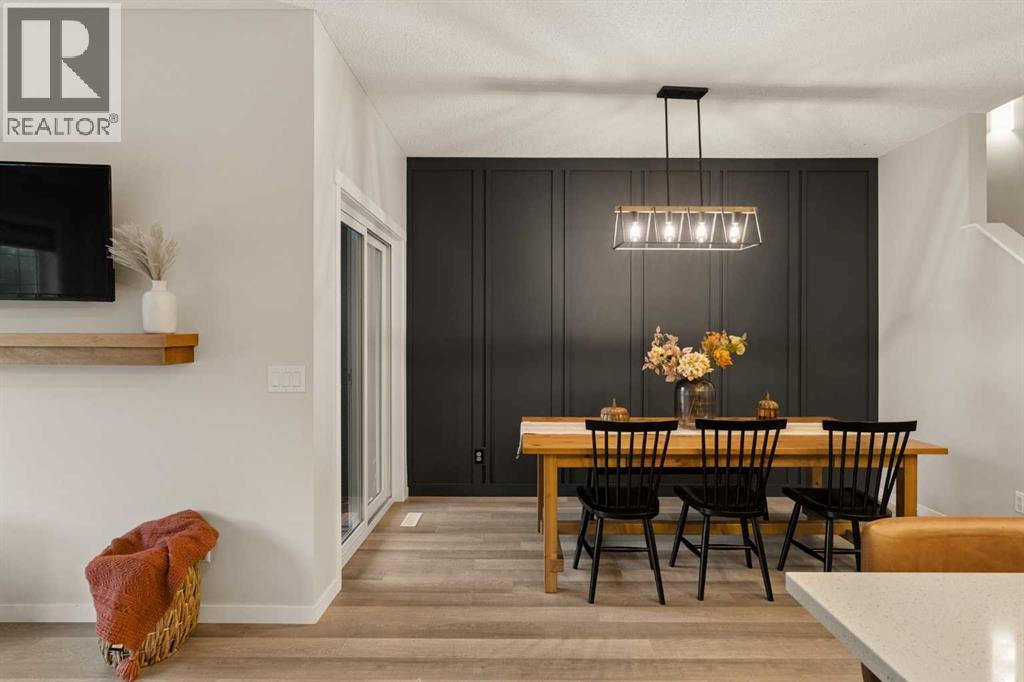
$2,715Set on a quiet cul-de-sac in Mahogany, this is a turn-key home with lake access ready for its new owners.Start outside. The oversized lot, one of the largest semi-detached parcels in the community, has been fully re-landscaped. A curved fire pit lounge edged in stacked stone sits beneath a custom cedar arbour, with new trees and planted beds running the length of a private cedar-fenced perimeter and a wide stretch of level lawn between them. In-ground irrigation keeps all of it green without a hose in sight. The 340 square foot composite deck now sits under a substantial cedar pergola with festoon lighting overhead and a gate down to the grass, which makes it the kind of space that gets used from May straight through to October.Inside, 9 ft ceilings and a bright open plan set the tone. The kitchen anchors the main floor with full-height cabinetry, stainless appliances, new oven and dishwasher, a taupe subway backsplash with a penny tile inlay, and a generous Caesarstone island seating three. The dining area is framed by a black board and batten feature wall under a modern linear fixture, and the living room opens off it with a floating shelf and sightlines straight out to the deck. A refreshed powder room with a bold papered feature wall completes the level.Upstairs holds three bedrooms and a bonus room that genuinely works as a second living space, finished with a raised tray ceiling, a vertical slat wood feature wall and a wall mounted media console. The primary is set against black shiplap, with a walk-in closet on a full custom organization system and a private four piece ensuite with a deep soaker tub, separate glass shower and matte black fixtures. Both secondary bedrooms have been individually finished, one in warm board and batten, one in a black wainscot, and the newly replaced full size stacked washer and dryer sit steps from all three.The developed basement adds a fourth bedroom, a four piece bath with a fully tiled tub surround, and a rec room th e current owners built out for young kids, complete with climbing wall, rings and a painted mural. A dedicated workshop and storage area tucks in under the stairs. The single attached garage has 220v already run for an EV charger, plus overhead storage.Then there is the location. Two schools within a few blocks, a five minute walk to Mahogany Lake and the pathway network, playgrounds in every direction, a one minute drive to Sobeys and the shopping centre, and Westman Village, the YMCA and the library all just minutes away.Lake access, a lot this size, and a yard already finished to this standard. (id:31684)
| yesterday | Listing updated with changes from the MLS® | |
| yesterday | Status changed to Active | |
| 3 days ago | Listing first seen on site |



The trademarks MLS®, Multiple Listing Service® and the associated logos are owned by The Canadian Real Estate Association (CREA) and identify the quality of services provided by real estate professionals who are members of CREA. Used under license.
The trademarks REALTOR®, REALTORS®, and the REALTOR® logo are controlled by The Canadian Real Estate Association (CREA) and identify real estate professionals who are members of CREA. These trademarks are owned or controlled by The Canadian Real Estate Association (CREA) and identify real estate professionals who are members of CREA (REALTOR®) and/or the quality of services they provide (MLS®).
This REALTOR.ca listing content is owned and licensed by REALTOR® members of The Canadian Real Estate Association.