


438, 930 Centre Avenue NECalgary, AB T2E 9C8
Mortgage Calculator
Monthly Payment (Est.)
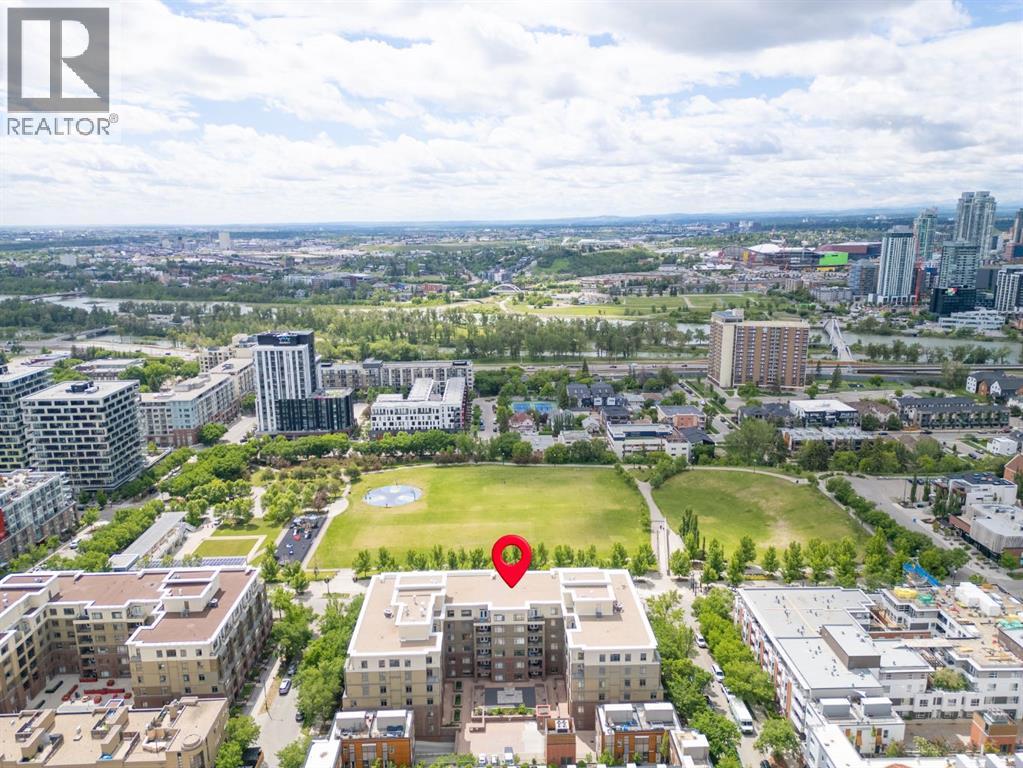
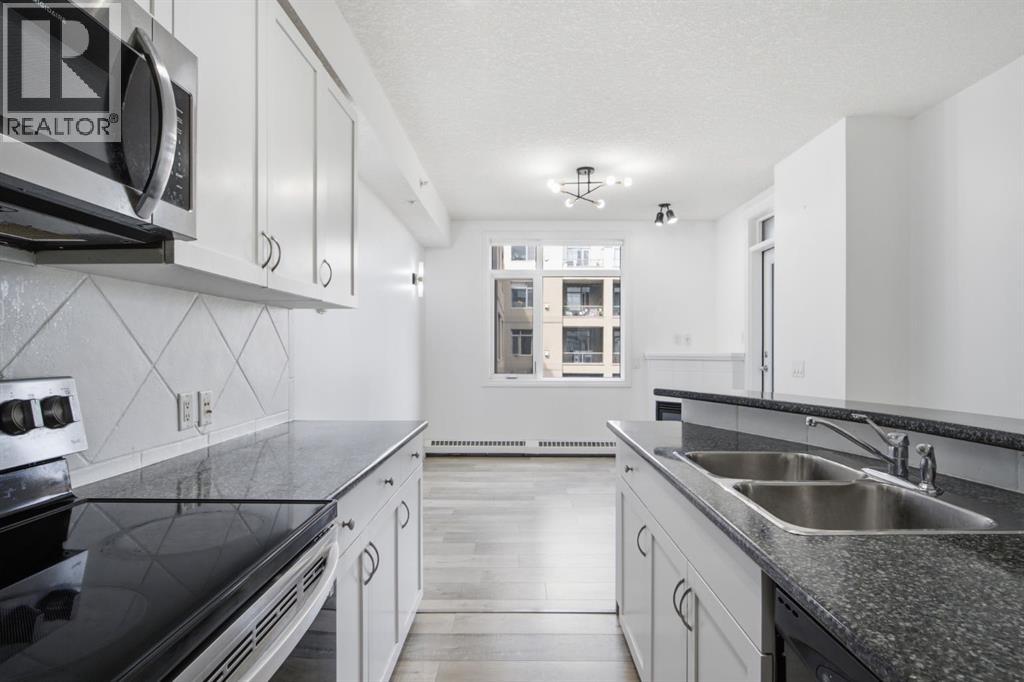
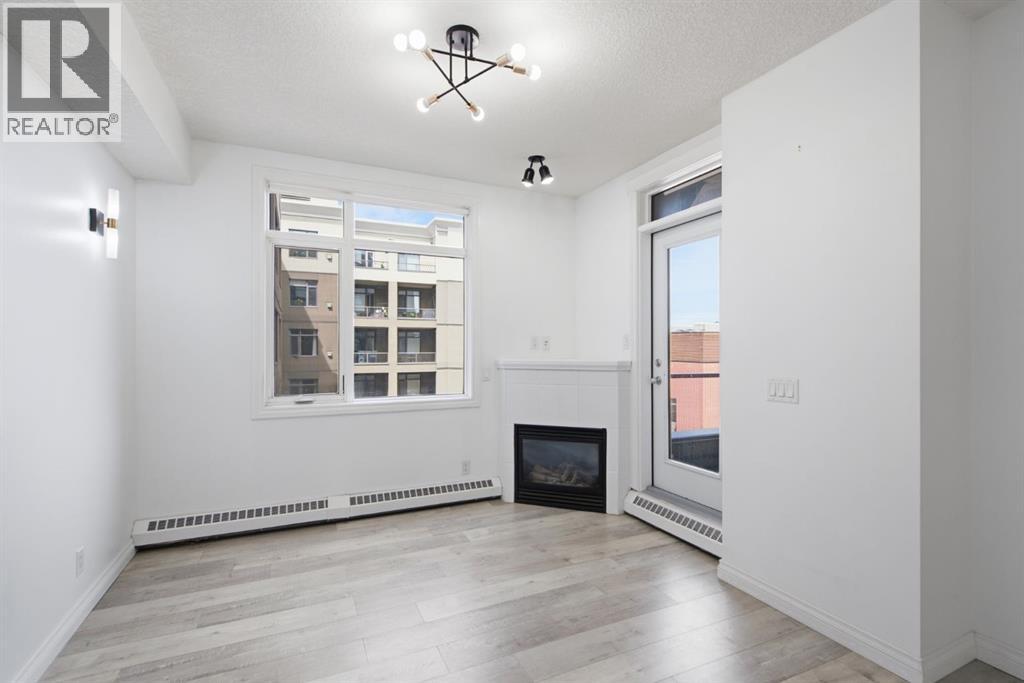
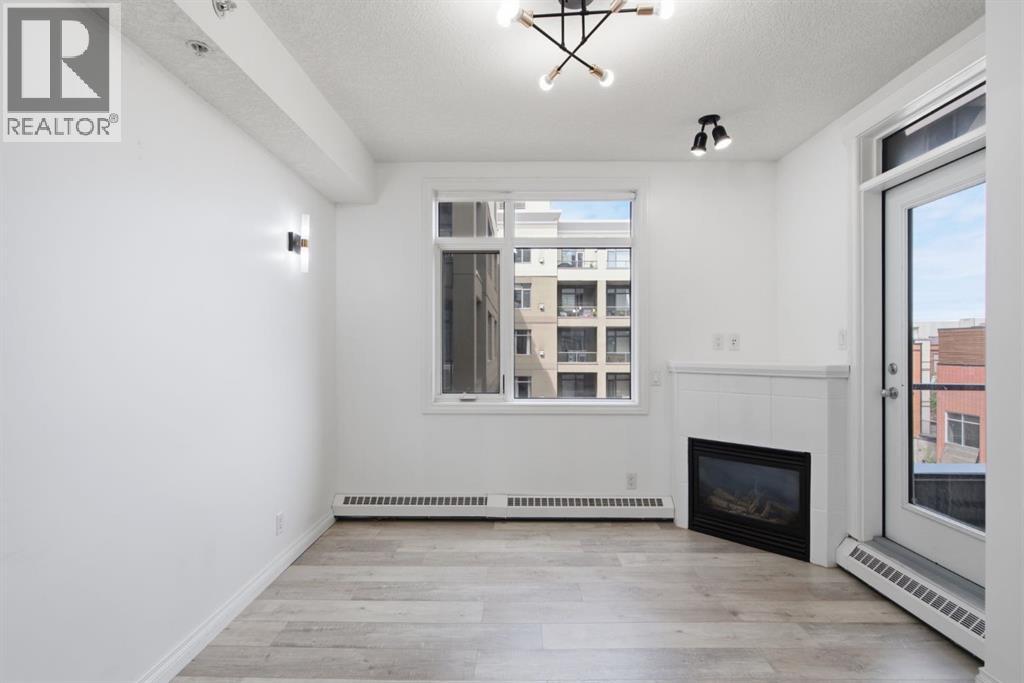
$1,095WELCOME TO THIS WELL MAINTAINED AND THOUGHTFULLY UPDATED CONDO IN THE HEART OF BRIDGELAND, ONE OF CALGARY’S MOST SOUGHT AFTER INNER-CITY COMMUNITIES! Located in a well constructed concrete building, this one bedroom home offers 9-foot ceilings, a secured titled underground parking stall, a separate storage locker, and an unbeatable location just minutes from downtown and the Bridgeland LRT Station.Showcased by its open concept layout and abundant natural light, you will appreciate the spacious living area featuring a cozy gas fireplace and direct access to the private balcony, creating the perfect space to relax or entertain.The kitchen is complete with stainless steel appliances, generous cabinet and counter space, a functional breakfast bar, and seamlessly connects to the dining and living areas. The spacious bedroom features double French doors, while the full bathroom and convenient in-suite laundry provide everyday comfort. The washer and dryer were updated in 2023, adding to the home’s move in ready appeal.Additional features include updated designer lighting, newer flooring, a secured titled underground parking stall, a separate storage locker, and access to the building’s bike storage.Step outside and experience everything Bridgeland has to offer. Murdoch Park is located just outside your door, while Bridgeland’s renowned cafés, restaurants, local boutiques, river pathways, and community events are all within walking distance. The nearby LRT Station provides quick access to downtown, the Bow River pathways, East Village, and the city’s extensive transit network.Offering exceptional walkability, concrete construction, and one of Calgary’s most desirable inner-city locations, this move-in-ready home presents an outstanding opportunity for first-time buyers, investors, professionals, down-sizers, or those looking to enjoy the vibrant Bridgeland lifestyle. (id:31684)
| 4 days ago | Listing updated with changes from the MLS® | |
| 4 days ago | Status changed to Active | |
| 4 days ago | Listing first seen on site |



The trademarks MLS®, Multiple Listing Service® and the associated logos are owned by The Canadian Real Estate Association (CREA) and identify the quality of services provided by real estate professionals who are members of CREA. Used under license.
The trademarks REALTOR®, REALTORS®, and the REALTOR® logo are controlled by The Canadian Real Estate Association (CREA) and identify real estate professionals who are members of CREA. These trademarks are owned or controlled by The Canadian Real Estate Association (CREA) and identify real estate professionals who are members of CREA (REALTOR®) and/or the quality of services they provide (MLS®).
This REALTOR.ca listing content is owned and licensed by REALTOR® members of The Canadian Real Estate Association.