


106 Scimitar Bay NWCalgary, AB T3L 1L6
Mortgage Calculator
Monthly Payment (Est.)
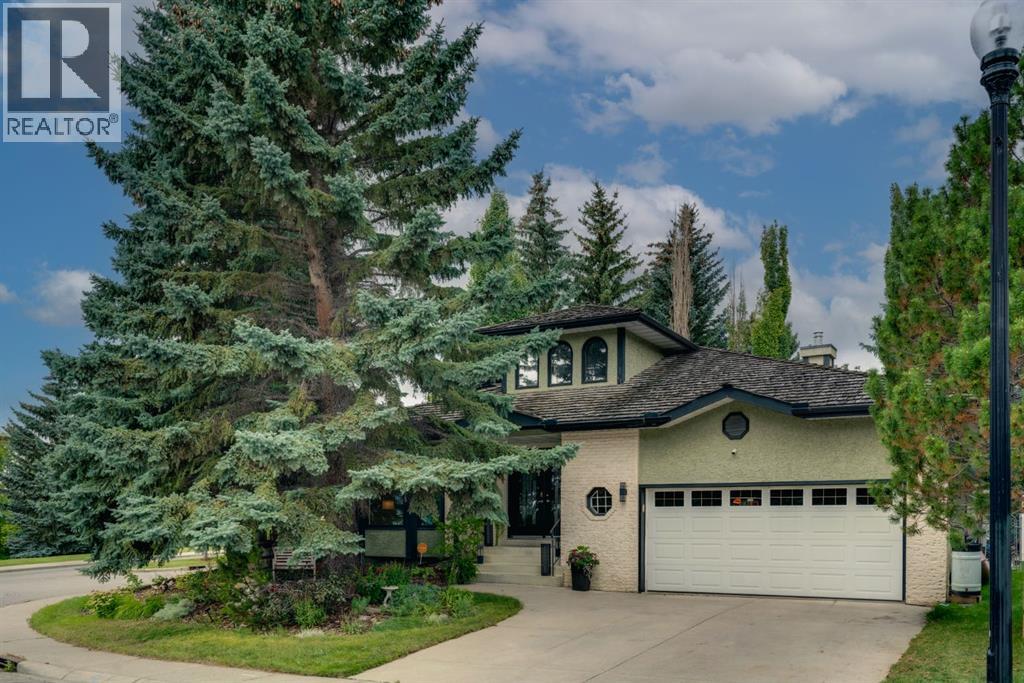
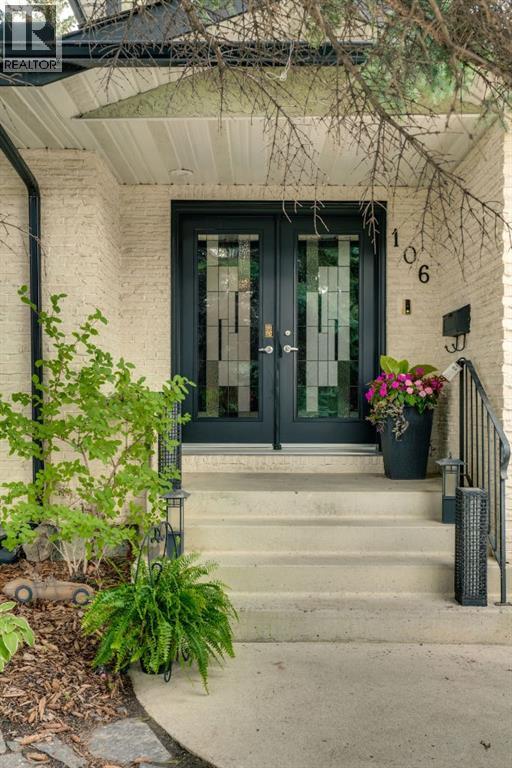
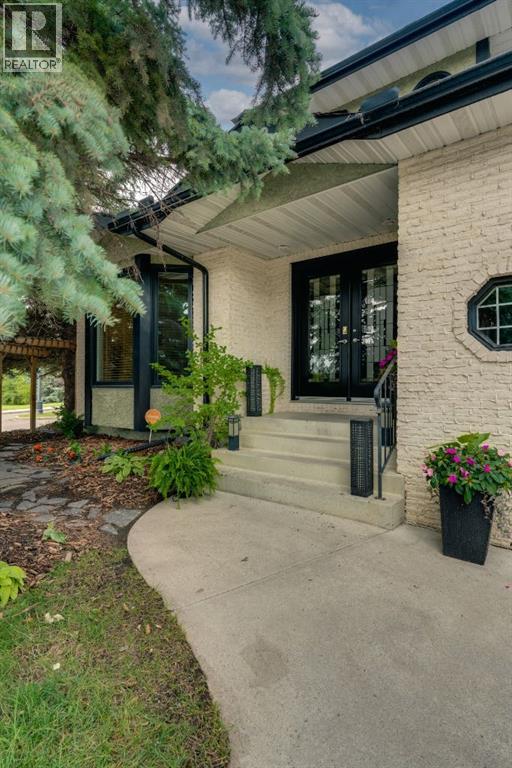
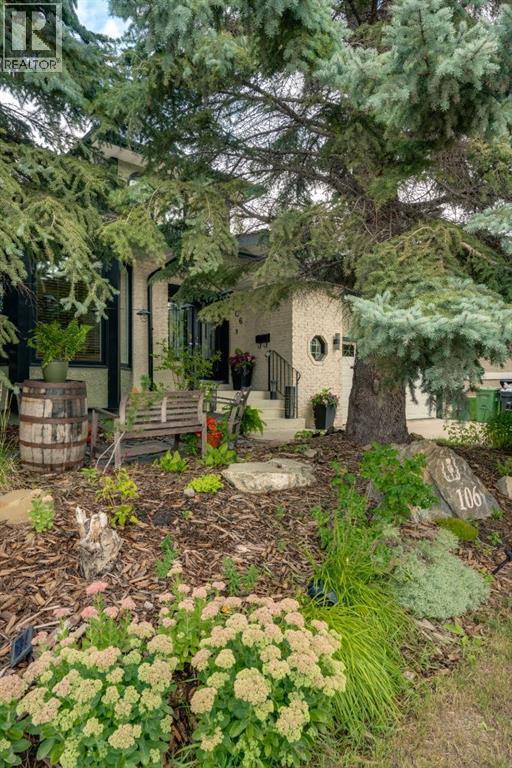
$5,019A BUNGALOW WITH AN ATTITUDE! But before you think you know this bungalow, hear me out… Rare, spacious and anything but ordinary, this is a 4-bedroom bungalow that refuses to downsize. Tucked into a quiet cul-de-sac in one of Scenic Acres’ most desirable estate settings, this custom home has a touch of nostalgia—generous rooms, remarkable space and the. practicality of bungalow living, designed for people who still appreciate a home with character.Perhaps you have spent years enjoying a substantial home and are ready for the convenience of bungalow living—but not ready to give up the space, privacy and lifestyle you have worked so long to enjoy. This home offers something increasingly difficult to find: the opportunity to simplify your lifestyle without shrinking it.And then there is the surprise upstairs: a private 401 sq. ft. upper level with mountain views, including a generous 259 sq. ft. family room/study. An executive office, library, artist or writer’s studio, fitness space—or simply a retreat of your own. It is that unexpected space that allows two people to embrace bungalow living without having to live every part of their lives on the same floor. Just when you think you have this bungalow figured out, it shows you a little more of its attitude.Then step through the gate of this generous corner property and discover another surprise. Mature landscaping surrounds a gorgeous backyard that feels almost like your own private forest—a peaceful retreat within the city. Trees, greenery and years of established growth create the kind of privacy and permanence that cannot simply be purchased and installed. Some things simply need time to become this beautiful.And perhaps the same can be said about the neighbourhood. With mature streets, parks and pathways, nearby schools and convenient access to the C-Train and Crowfoot amenities, Scenic Acres offers the character of an established community. Head west and the mountains are waiting, with convenient access to the Trans-Canada Highway. It is the kind of neighbourhood where families have come to put down roots—and stayed.They simply don’t build many like this anymore. Generous rooms. Mature gardens. Individuality. Character. A home created for living rather than simply measuring. And yes, approximately 14 -foot ceiling an extra-large attached double garage, too.This is not about giving up the home you have grown accustomed to. It is about discovering a different way of living well.This is not your typical Scenic Acres bungalow. It has space. It has personality. It has practicality. It has its own private forest. And yes—it has a little attitude.Come experience it for yourself. Perhaps the next chapter isn’t about downsizing at all. Perhaps it’s about finally finding the right size—with nothing important left behind. (id:31684)
| an hour ago | Listing updated with changes from the MLS® | |
| an hour ago | Status changed to Active | |
| 7 hours ago | Listing first seen on site |



The trademarks MLS®, Multiple Listing Service® and the associated logos are owned by The Canadian Real Estate Association (CREA) and identify the quality of services provided by real estate professionals who are members of CREA. Used under license.
The trademarks REALTOR®, REALTORS®, and the REALTOR® logo are controlled by The Canadian Real Estate Association (CREA) and identify real estate professionals who are members of CREA. These trademarks are owned or controlled by The Canadian Real Estate Association (CREA) and identify real estate professionals who are members of CREA (REALTOR®) and/or the quality of services they provide (MLS®).
This REALTOR.ca listing content is owned and licensed by REALTOR® members of The Canadian Real Estate Association.