


177 148 Avenue NWCalgary, AB T3P 2M3
Mortgage Calculator
Monthly Payment (Est.)
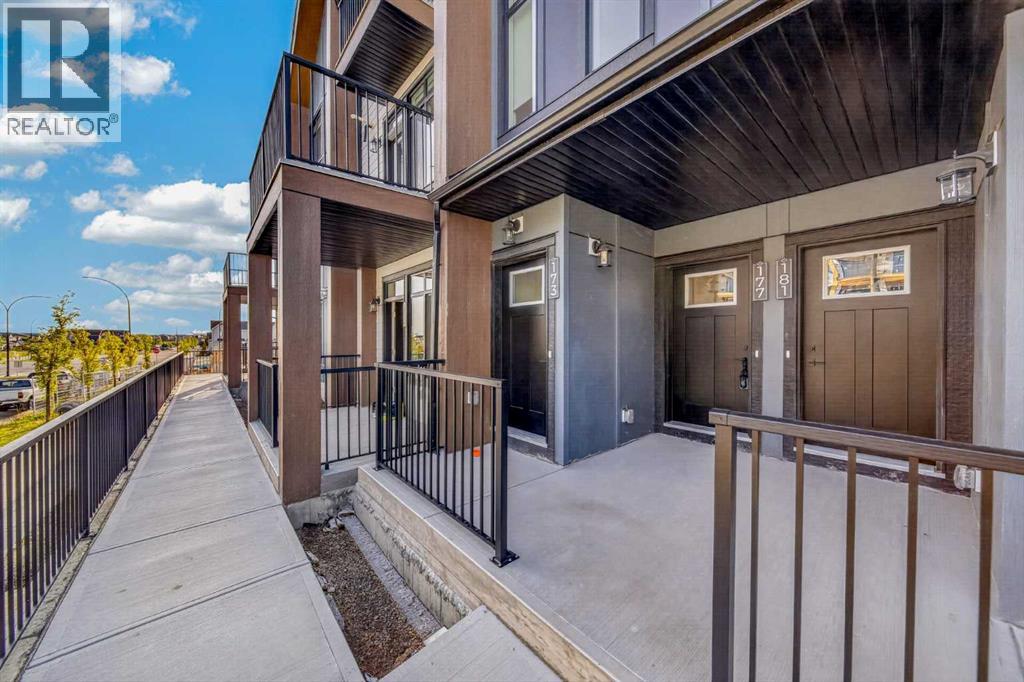
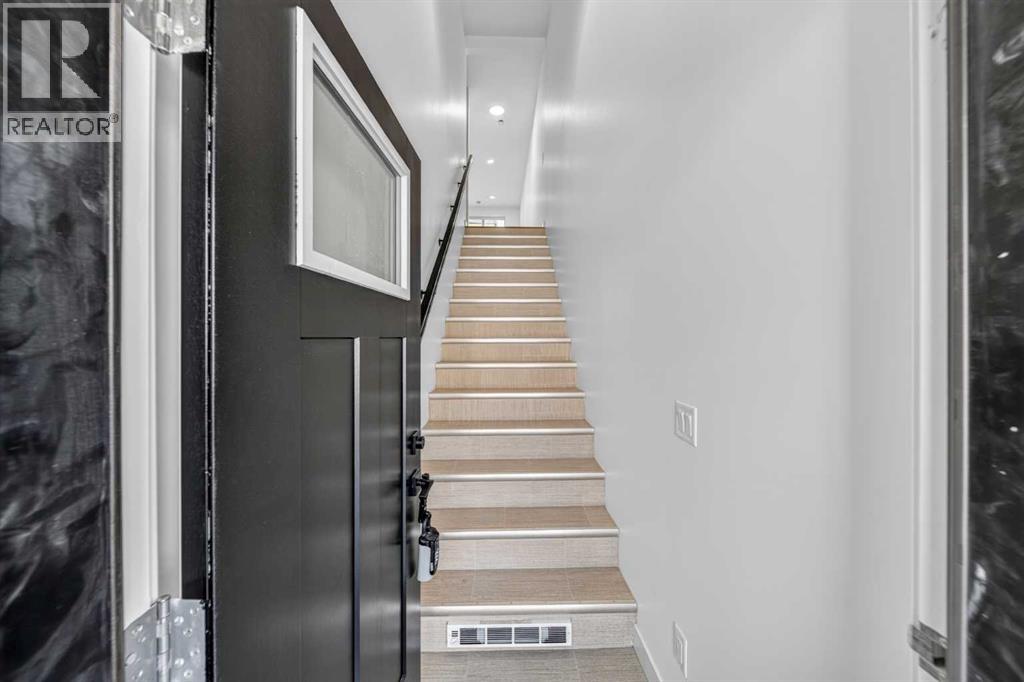
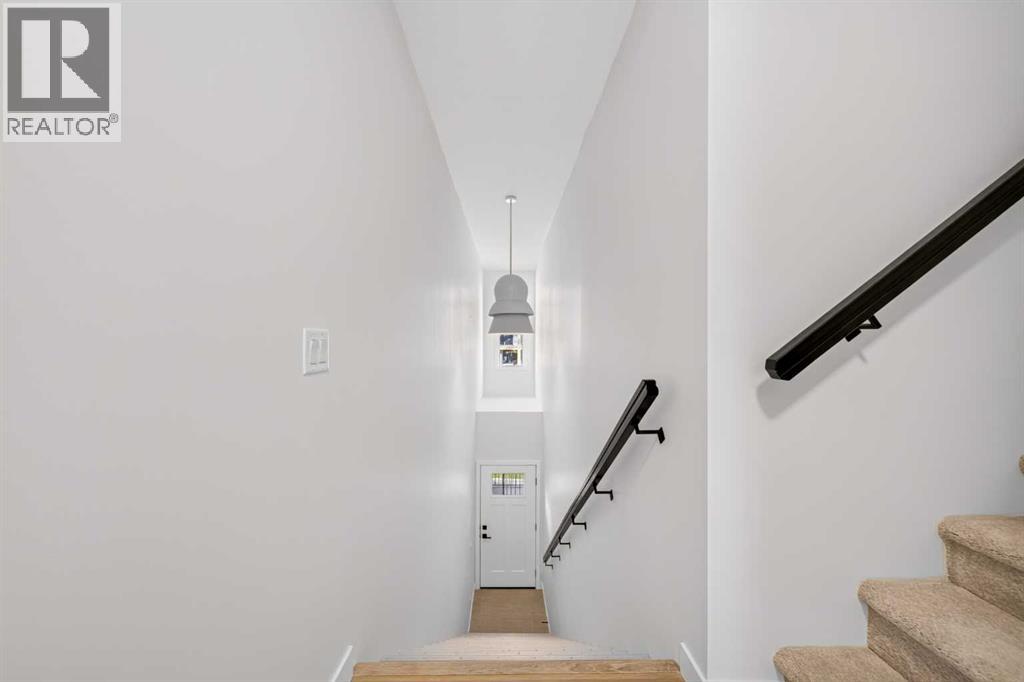
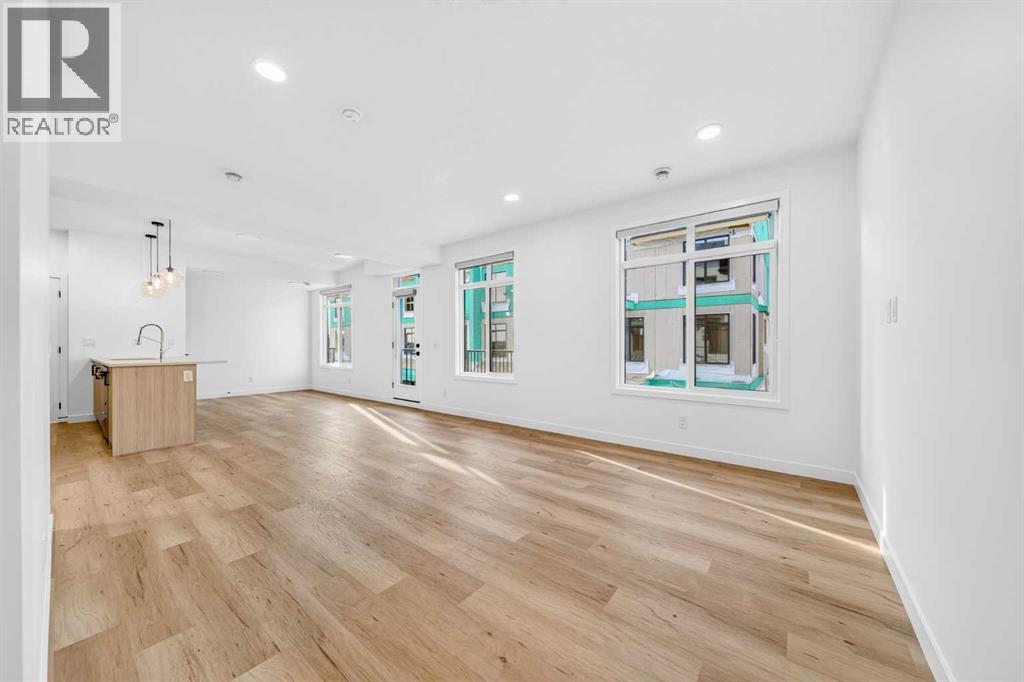
$2,007Welcome to this BRAND NEW, NEVER OCCUPIED DESIGNER townhome in the highly sought-after community of Livingston. Offering NEARLY 1,400 SQFT INTERIOR LIVING SPACE, this spacious and thoughtfully designed home combines a functional floor plan, modern finishes, exceptional natural light, and a desirable interior facing within the complex. With possession from the builder recently completed and the NEW HOME WARRANTY COVERAGE HAVING COMMENCED ONLY IN AUGUST 2026, the next owner can enjoy the added peace of mind while moving into a truly brand-new home without the wait of pre-construction.Unlike many stacked townhomes, this home offers the added quietness and privacy of having NO UNIT ABOVE YOU. Another standout feature is its desirable SOUTH-FACING ORIENTATION. ALL PRIMARY LIVING SPACES AND BEDROOM WINDOWS FACE SOUTH — including the living & dining area, kitchen, and all three bedrooms — allowing abundant NATURAL LIGHTS to flow throughout the home. Even better, the WHOLE UNIT overlooks the INTERIOR OF THE COMPLEX RATHER THAN A MAIN ROAD, helping create a quieter and more comfortable living environment.The spacious main floor features a bright OPEN-CONCEPT LIVING AND DINING AREA, with plenty of room for both everyday living and entertaining. The modern kitchen flows seamlessly into the main living space and features QUARTZ countertops, generous cabinetry, stylish contemporary finishes, and the added convenience of a DEDICATED PANTRY.The upper level offers 3 SOUTH-FACING BEDROOMS, 2 full bathrooms, and conveniently located upper-floor laundry. The spacious primary bedroom includes its own ensuite with a DOUBLE VANITY, while the two additional bedrooms share a second full bathroom.The ATTACHED SINGLE GARAGE provides secure parking with direct access into the home, along with additional storage space. Thoughtfully finished with WINDOW COVERINGS, TRIPLE-PANE WINDOWS, BBQ Gas Line and A/C ROUGH-IN, this is a true TURN-KEY property for the next owner to enjoy!Adding to the home's long-term appeal, AS PER THE BUILDER, THE COMPLEX FEATURES SIDING AND ROOFING MATERIALS SELECTED FOR ENHANCED RESISTANCE TO HAIL, HIGH WINDS, AND EXTREME WEATHER CONDITIONS, providing added durability and helping support easier long-term exterior maintenance.Livingston is one of Calgary's most desirable newer communities, offering over 250 acres of green space, parks, pathways, an off-leash dog park, and future schools. Residents enjoy access to the Livingston Hub featuring tennis courts, pickle ball courts, splash park, banquet and event spaces, meeting rooms, and an outdoor skating rink. Conveniently located close to shopping, major roadways, and Calgary International Airport, this home offers exceptional value for professionals, investors, and families alike. Schedule your showing today and make it your OWN HOME! (id:31684)
| 17 hours ago | Listing updated with changes from the MLS® | |
| 17 hours ago | Listing first seen on site |



The trademarks MLS®, Multiple Listing Service® and the associated logos are owned by The Canadian Real Estate Association (CREA) and identify the quality of services provided by real estate professionals who are members of CREA. Used under license.
The trademarks REALTOR®, REALTORS®, and the REALTOR® logo are controlled by The Canadian Real Estate Association (CREA) and identify real estate professionals who are members of CREA. These trademarks are owned or controlled by The Canadian Real Estate Association (CREA) and identify real estate professionals who are members of CREA (REALTOR®) and/or the quality of services they provide (MLS®).
This REALTOR.ca listing content is owned and licensed by REALTOR® members of The Canadian Real Estate Association.