


203, 1808 36 Avenue SWCalgary, AB T2T 6J2
Mortgage Calculator
Monthly Payment (Est.)
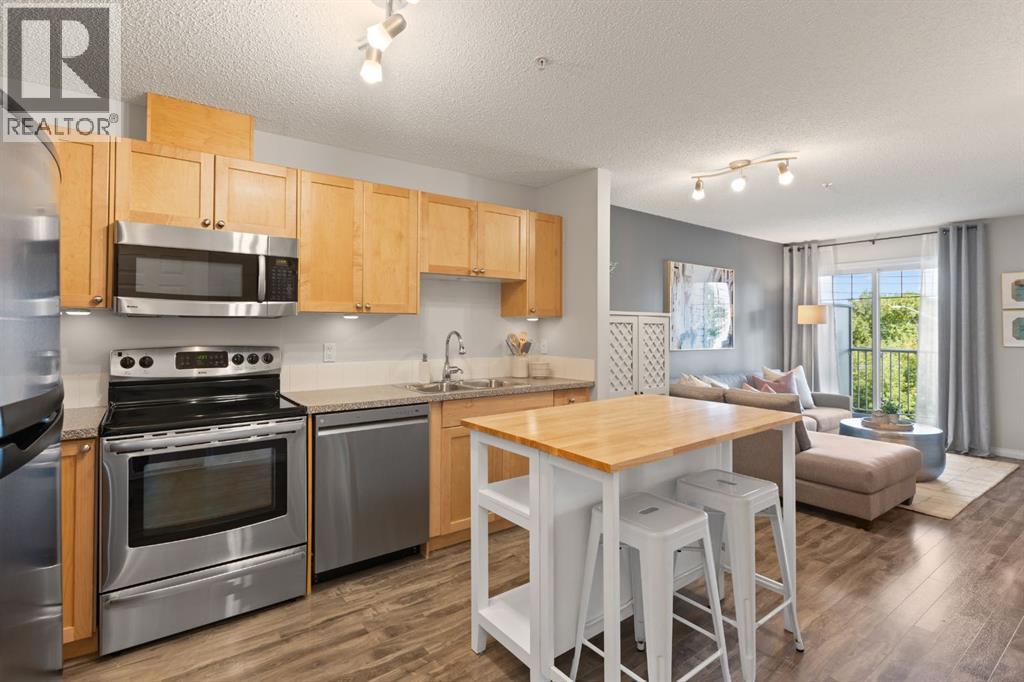
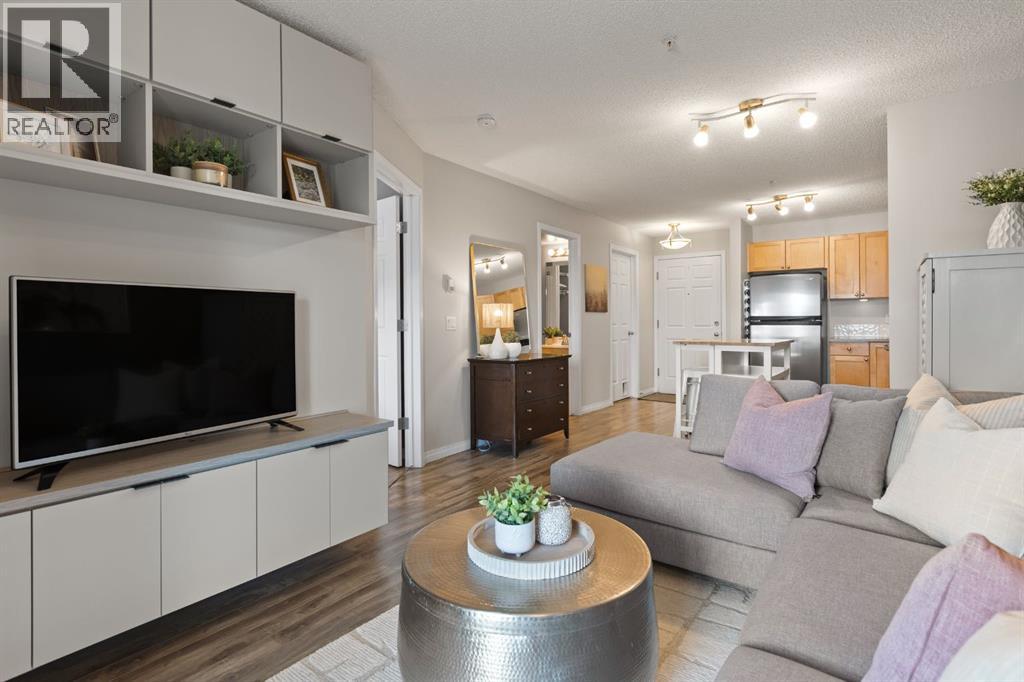
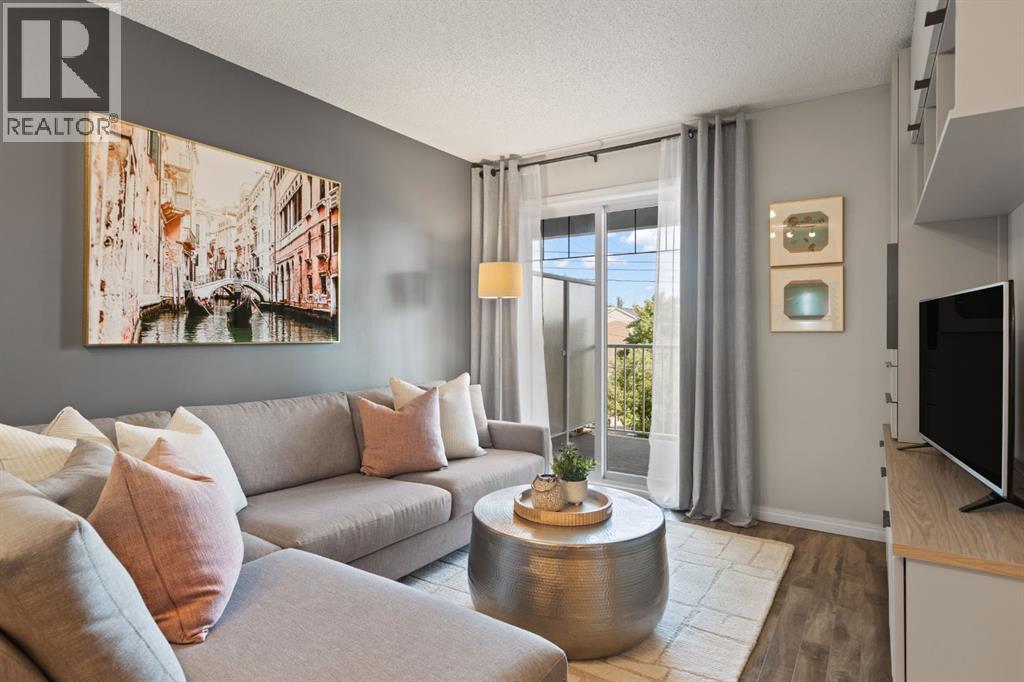
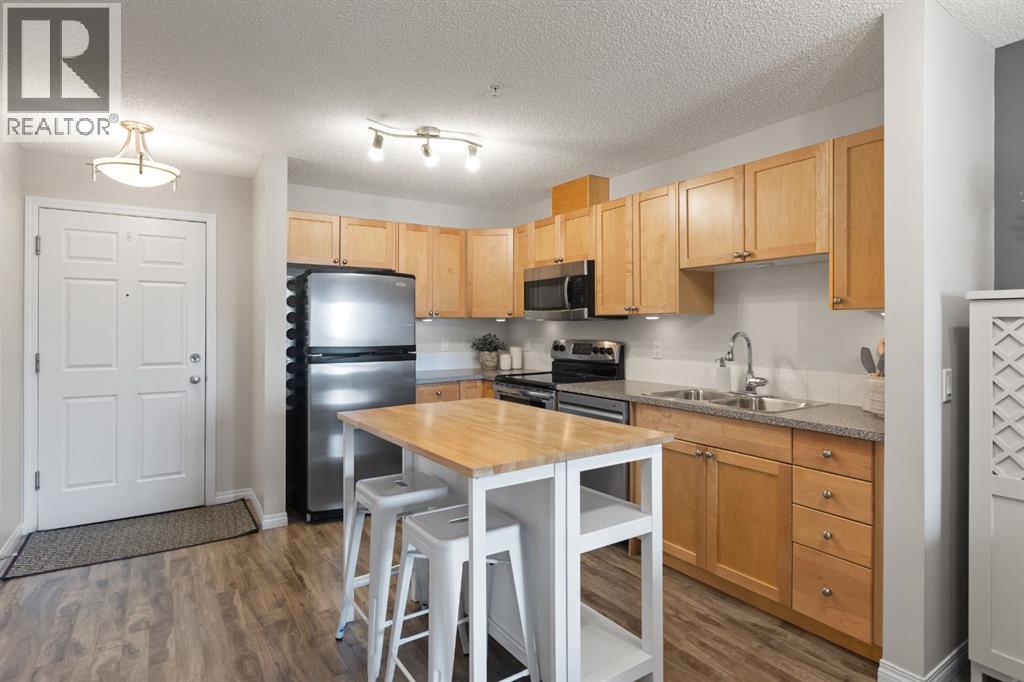
$1,026This is inner city living, uncomplicated, in the coveted community of Altadore. Coffee shops, restaurants, patios, pubs, and wine bars are a walk away, the off leash dog park is a few blocks out, and the South Calgary outdoor pool and beach volleyball courts are close enough to hit on a whim in summer.The open concept unit is clean, bright, and genuinely move-in ready. Luxury vinyl plank runs through the main space, the kitchen has stainless steel appliances, and the cozy living room comes with a built-in storage and TV console.The generous bedroom, flooded with natural light is complete with a ceiling fan, huge window, and a built-in dresser. It connects with a walk through closet to a cheater ensuite bathroom.The large storage room does it all: in-suite laundry, a pantry, and a custom built-in storage system.Two things most Marda Loop condos don't offer together: a titled underground heated parking stall and a dedicated storage room like this one. This unit has both.Pet friendly, well managed, low maintenance, in one of Calgary's most walkable neighbourhoods. (id:31684)
| yesterday | Listing updated with changes from the MLS® | |
| yesterday | Listing first seen on site |



The trademarks MLS®, Multiple Listing Service® and the associated logos are owned by The Canadian Real Estate Association (CREA) and identify the quality of services provided by real estate professionals who are members of CREA. Used under license.
The trademarks REALTOR®, REALTORS®, and the REALTOR® logo are controlled by The Canadian Real Estate Association (CREA) and identify real estate professionals who are members of CREA. These trademarks are owned or controlled by The Canadian Real Estate Association (CREA) and identify real estate professionals who are members of CREA (REALTOR®) and/or the quality of services they provide (MLS®).
This REALTOR.ca listing content is owned and licensed by REALTOR® members of The Canadian Real Estate Association.