


397 Sora Park SECalgary, AB T3S 0V3
Mortgage Calculator
Monthly Payment (Est.)
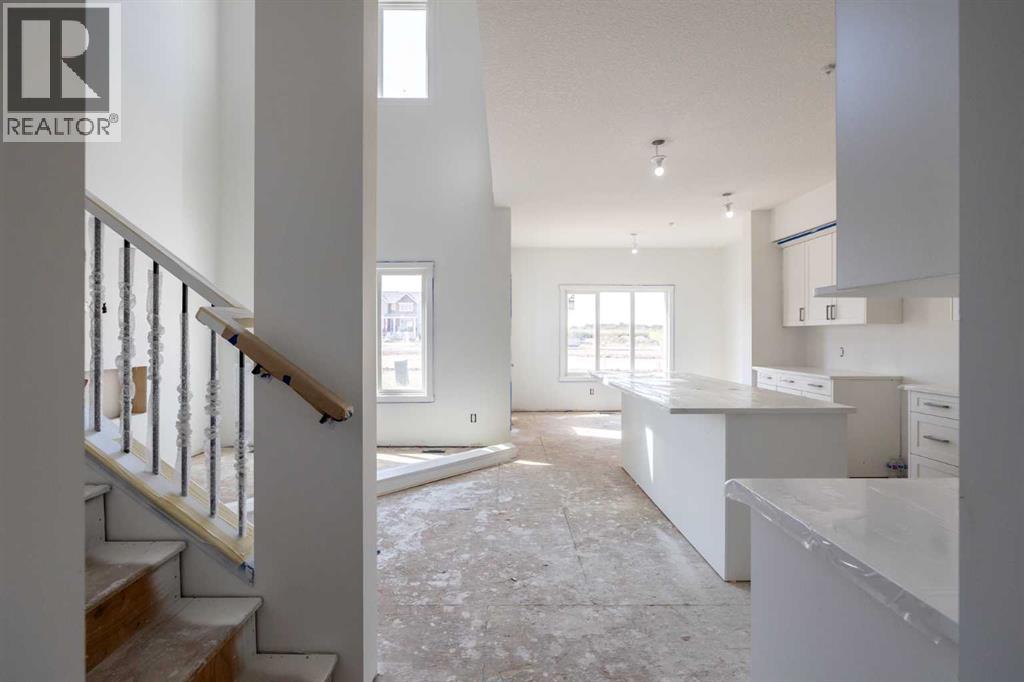
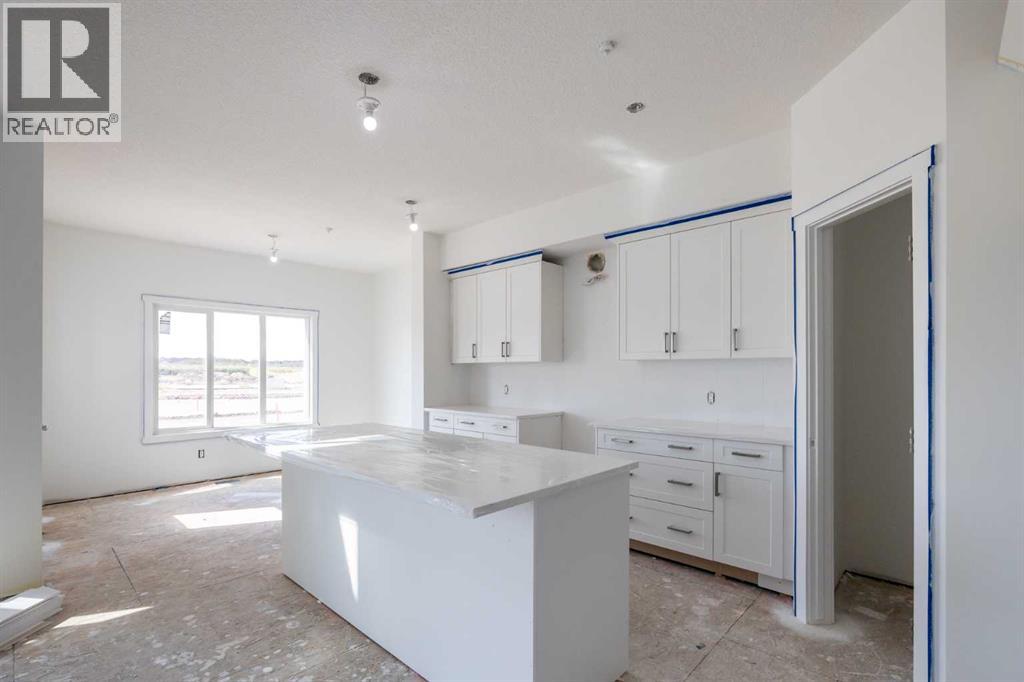
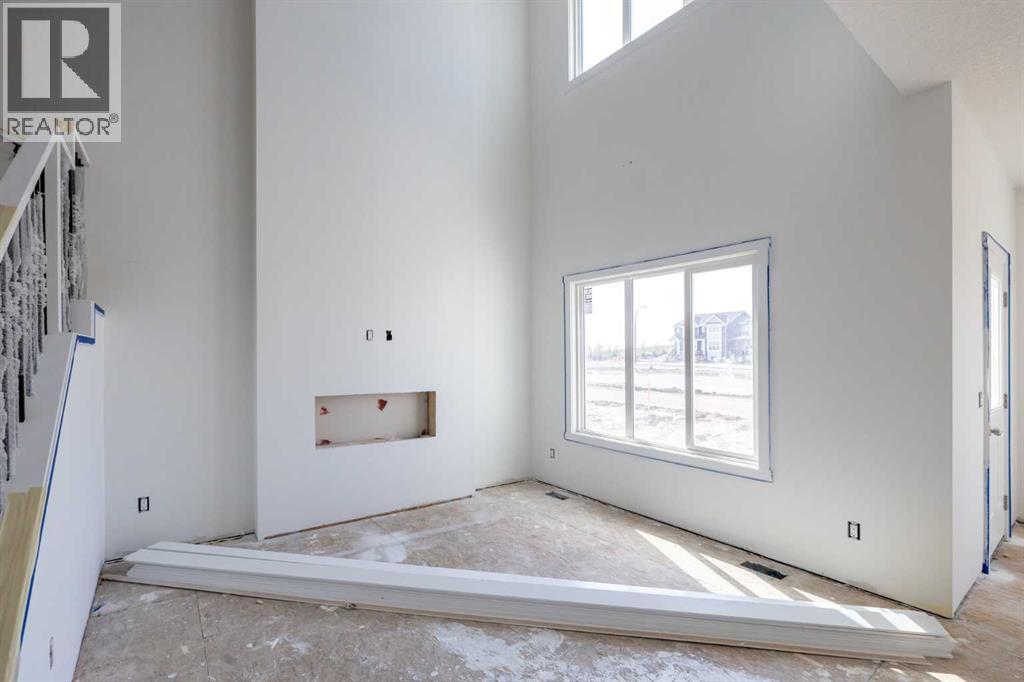
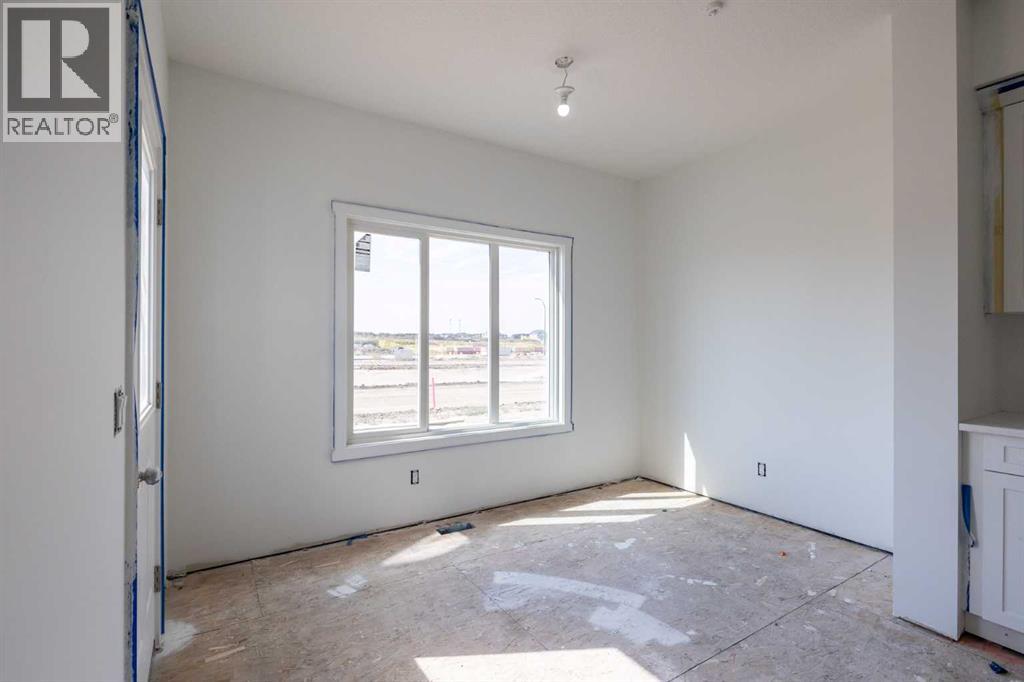
$2,919DISCOVER THE OTIS Z-24 BY AKASH HOMES IN SORA, OFFERING OVER 2,000 SQ FT OF STYLISH, FUNCTIONAL LIVING SPACE DESIGNED WITH GROWING FAMILIES IN MIND! This thoughtfully designed single-family home features 3 bedrooms, 2.5 bathrooms, 9’ ceilings and an impressive open-to-below design with railing. The bright main floor offers an electric fireplace, quartz countertops throughout and plenty of space to gather and entertain. Upstairs, the spacious primary retreat features an expansive walk-in closet and 5-piece ensuite with dual sinks, separate tub and shower. A versatile den and convenient upper-floor laundry add everyday functionality. Step outside to a rear deck complete with aluminum railing. Located in the growing SE Calgary community of Sora, enjoy natural wetlands, parks, walking paths, trails and boardwalks, with shopping, dining and everyday amenities nearby. PLEASE NOTE: PICTURES ARE OF ACTUAL HOME, PLANS, FIXTURES AND FINISHES MAY VARY AND ARE SUBJECT TO AVAILABILITY/CHANGES WITHOUT NOTICE. (id:31684)
| 5 days ago | Listing updated with changes from the MLS® | |
| 5 days ago | Status changed to Active | |
| a week ago | Listing first seen on site |



The trademarks MLS®, Multiple Listing Service® and the associated logos are owned by The Canadian Real Estate Association (CREA) and identify the quality of services provided by real estate professionals who are members of CREA. Used under license.
The trademarks REALTOR®, REALTORS®, and the REALTOR® logo are controlled by The Canadian Real Estate Association (CREA) and identify real estate professionals who are members of CREA. These trademarks are owned or controlled by The Canadian Real Estate Association (CREA) and identify real estate professionals who are members of CREA (REALTOR®) and/or the quality of services they provide (MLS®).
This REALTOR.ca listing content is owned and licensed by REALTOR® members of The Canadian Real Estate Association.