


207, 635 56 Avenue SWCalgary, AB T2V 0G9
Mortgage Calculator
Monthly Payment (Est.)
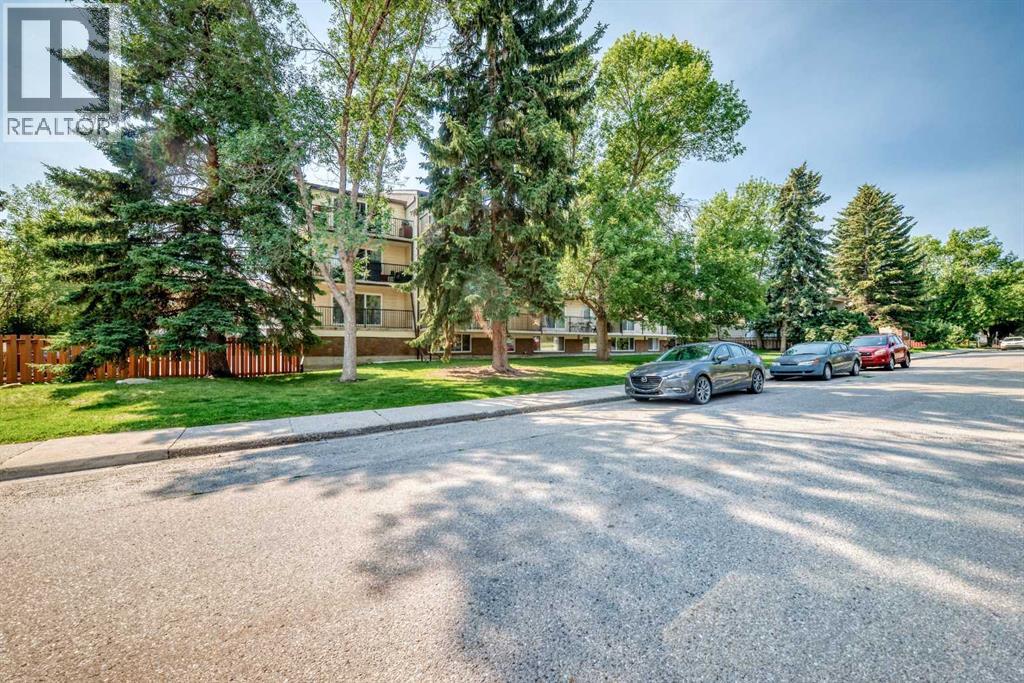
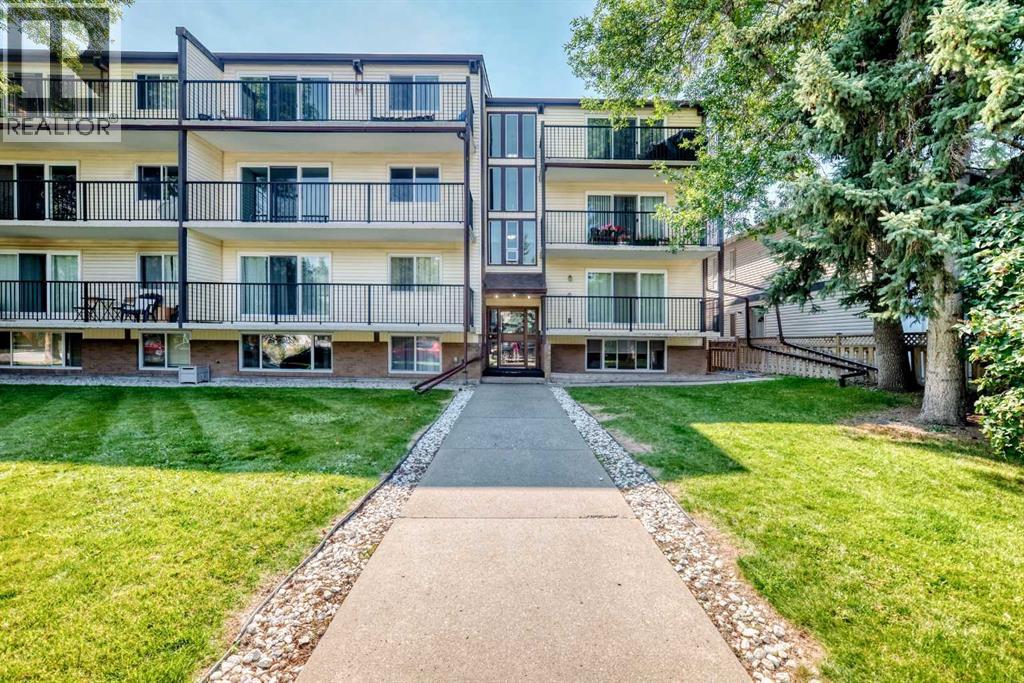
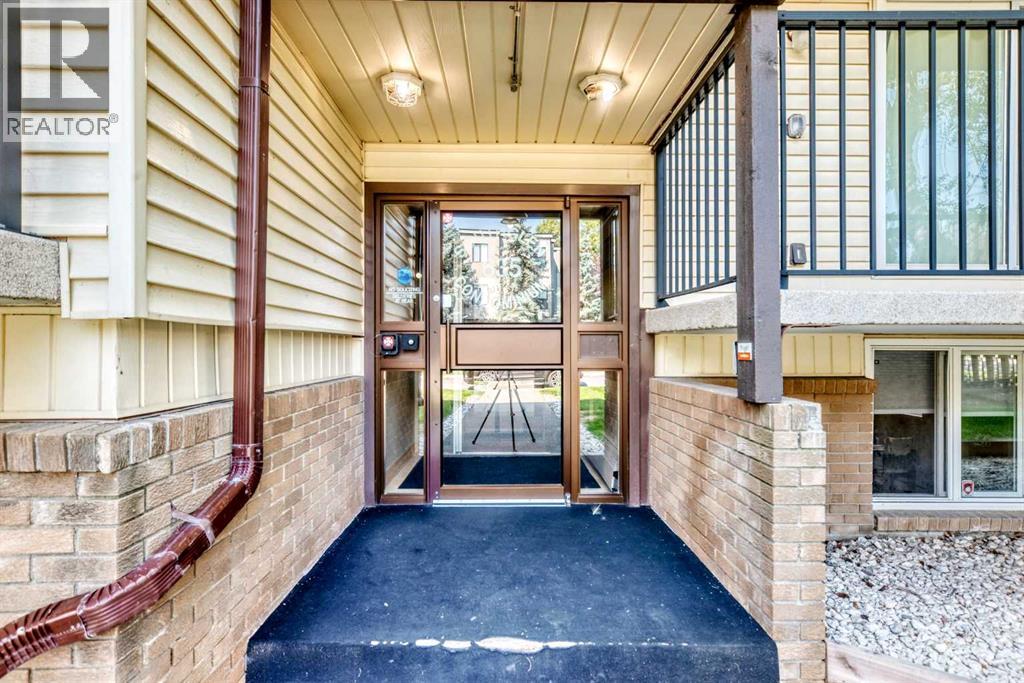
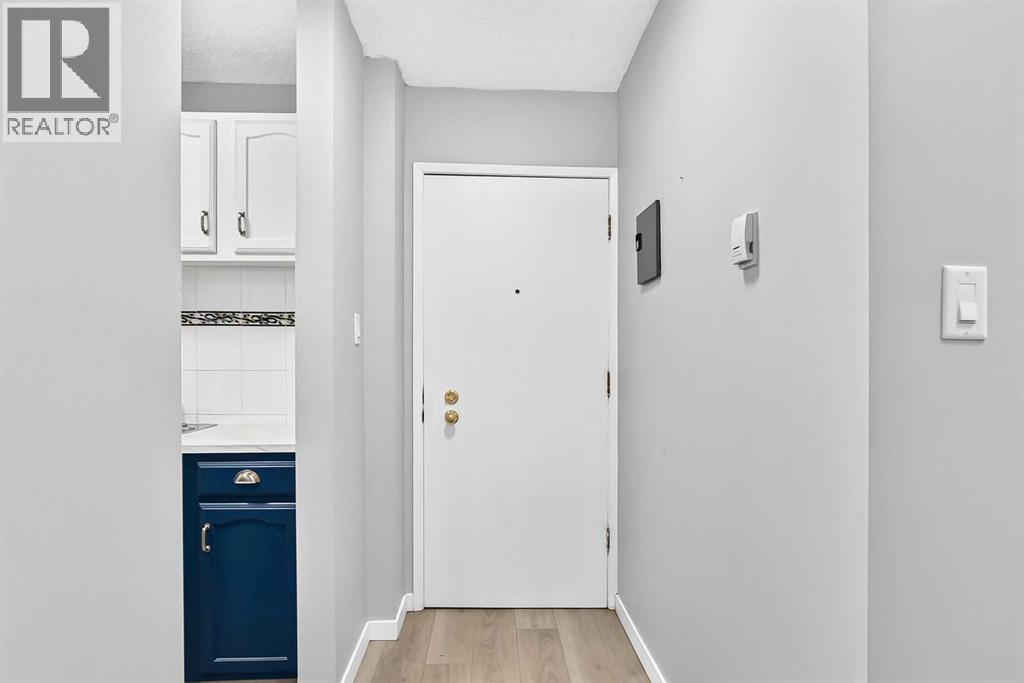
$730WELCOME TO WINDSOR PARK! This spacious and comfortable condo offers a functional floor plan with plenty of room to enjoy. The large living room provides an inviting space to relax or entertain, while the generous primary bedroom offers plenty of space for your furnishings. The galley-style kitchen features a convenient eating nook, along with a 4-piece bathroom, in-suite storage, and a large balcony for enjoying some fresh air.This location is hard to beat, with Chinook Centre, restaurants, shops, parks, schools and public transit all nearby. Enjoy easy access to the LRT, Elbow River, Stanley Park, golf and major routes including Glenmore Trail, Deerfoot Trail, Macleod Trail and Elbow Drive. A great opportunity to own in a well-established community with an unbeatable location! (id:31684)
| 2 weeks ago | Listing updated with changes from the MLS® | |
| 2 weeks ago | Status changed to Active | |
| 2 weeks ago | Listing first seen on site |



The trademarks MLS®, Multiple Listing Service® and the associated logos are owned by The Canadian Real Estate Association (CREA) and identify the quality of services provided by real estate professionals who are members of CREA. Used under license.
The trademarks REALTOR®, REALTORS®, and the REALTOR® logo are controlled by The Canadian Real Estate Association (CREA) and identify real estate professionals who are members of CREA. These trademarks are owned or controlled by The Canadian Real Estate Association (CREA) and identify real estate professionals who are members of CREA (REALTOR®) and/or the quality of services they provide (MLS®).
This REALTOR.ca listing content is owned and licensed by REALTOR® members of The Canadian Real Estate Association.