


3006, 1010 6 Street SWCalgary, AB T2R 1B4

Mortgage Calculator
Monthly Payment (Est.)
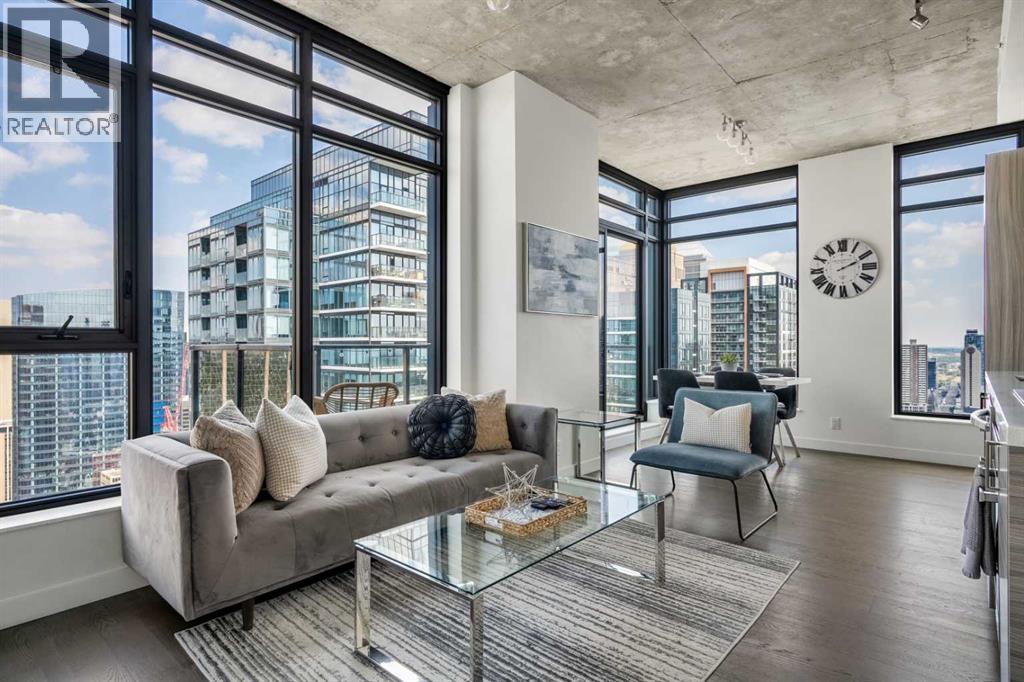
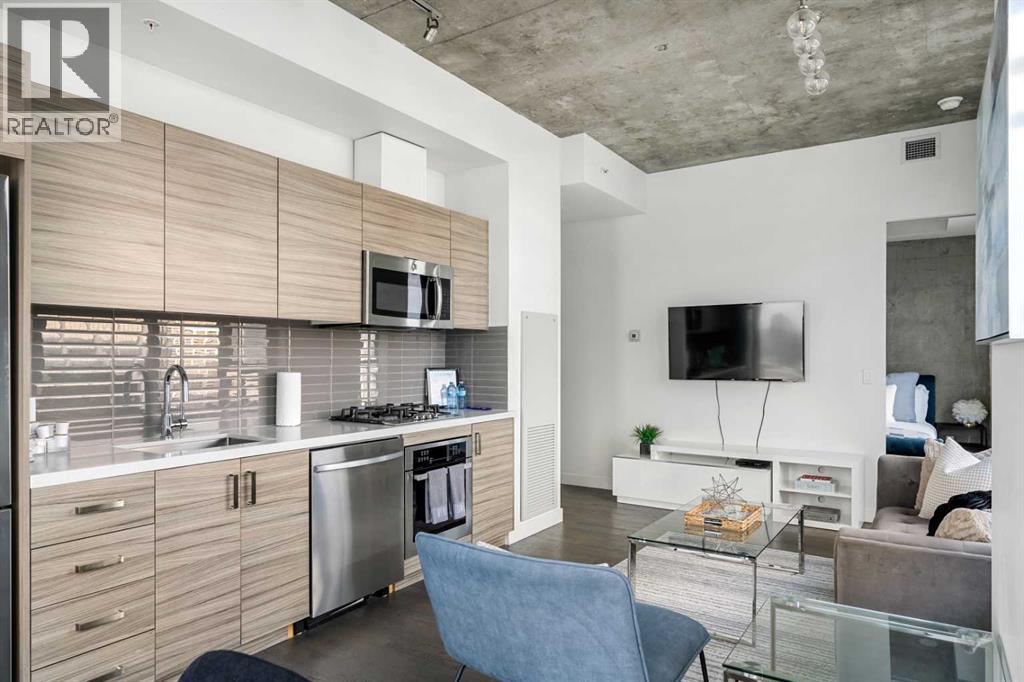
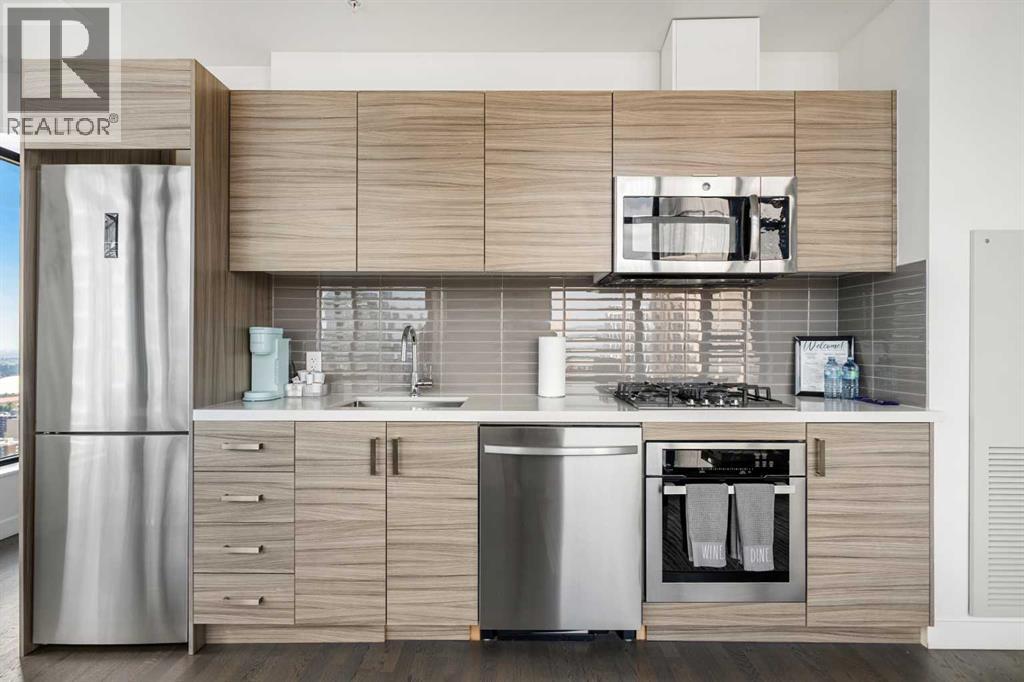
$2,007Welcome to elevated downtown living on the 30th floor of 6th and Tenth. This beautifully furnished 2 bedroom, 2 bathroom residence offers incredible panoramic views of the Calgary skyline, Calgary Tower and surrounding mountains through expansive floor-to-ceiling windows.The bright, open-concept layout features soaring 10-foot ceilings, central air conditioning and a private balcony with impressive city views. Offered FULLY FURNISHED and completely TURNKEY, every detail has been thoughtfully considered, allowing the next owner to simply move in and enjoy. Additional features include in-suite laundry, titled underground parking and a titled storage locker. Residents enjoy an impressive collection of amenities including an outdoor pool, gym, rooftop patio and resident lounge.Ideally located in the heart of Calgary, just steps from some of the city's best restaurants and cafés, shopping, transit, and entertainment. With its 30th-floor setting, spectacular views, turnkey furnishings and outstanding location, this is a rare opportunity to own a truly move-in-ready residence in one of Calgary's most vibrant inner-city communities. (id:31684)
| yesterday | Listing updated with changes from the MLS® | |
| yesterday | Status changed to Active | |
| 2 weeks ago | Listing first seen on site |



The trademarks MLS®, Multiple Listing Service® and the associated logos are owned by The Canadian Real Estate Association (CREA) and identify the quality of services provided by real estate professionals who are members of CREA. Used under license.
The trademarks REALTOR®, REALTORS®, and the REALTOR® logo are controlled by The Canadian Real Estate Association (CREA) and identify real estate professionals who are members of CREA. These trademarks are owned or controlled by The Canadian Real Estate Association (CREA) and identify real estate professionals who are members of CREA (REALTOR®) and/or the quality of services they provide (MLS®).
This REALTOR.ca listing content is owned and licensed by REALTOR® members of The Canadian Real Estate Association.