


25 Hilton Avenue NWCalgary, AB T2K 2H3
Mortgage Calculator
Monthly Payment (Est.)
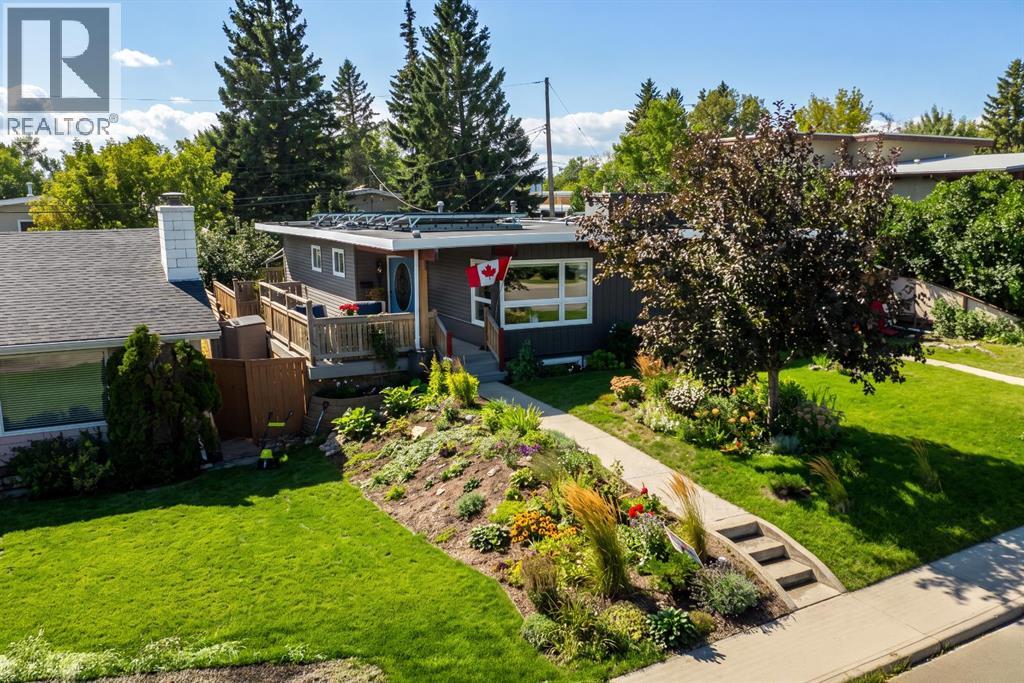
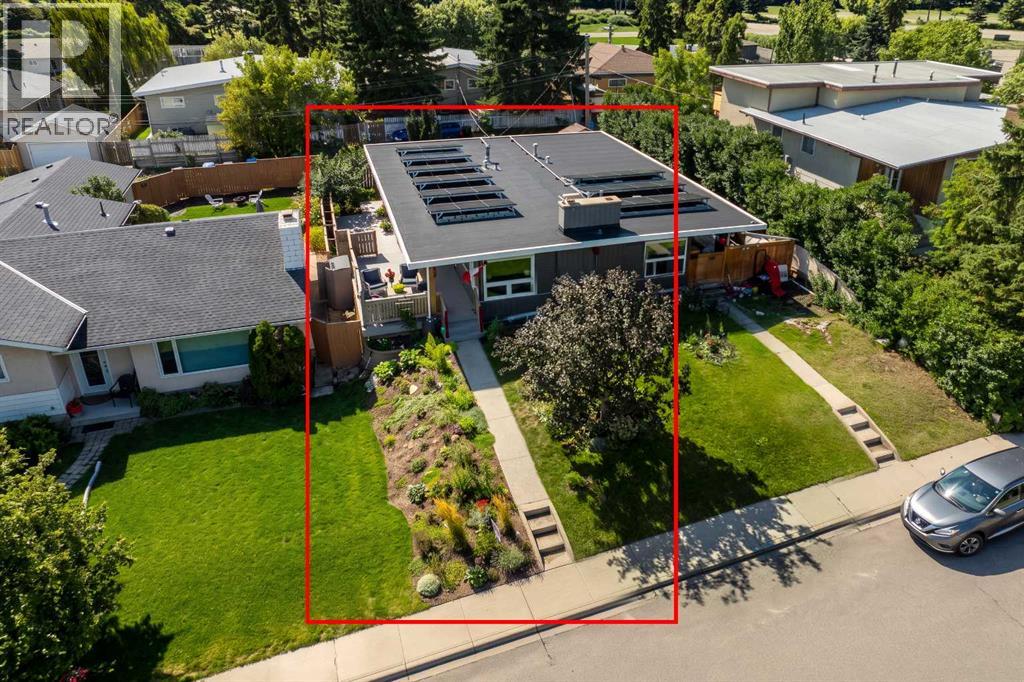
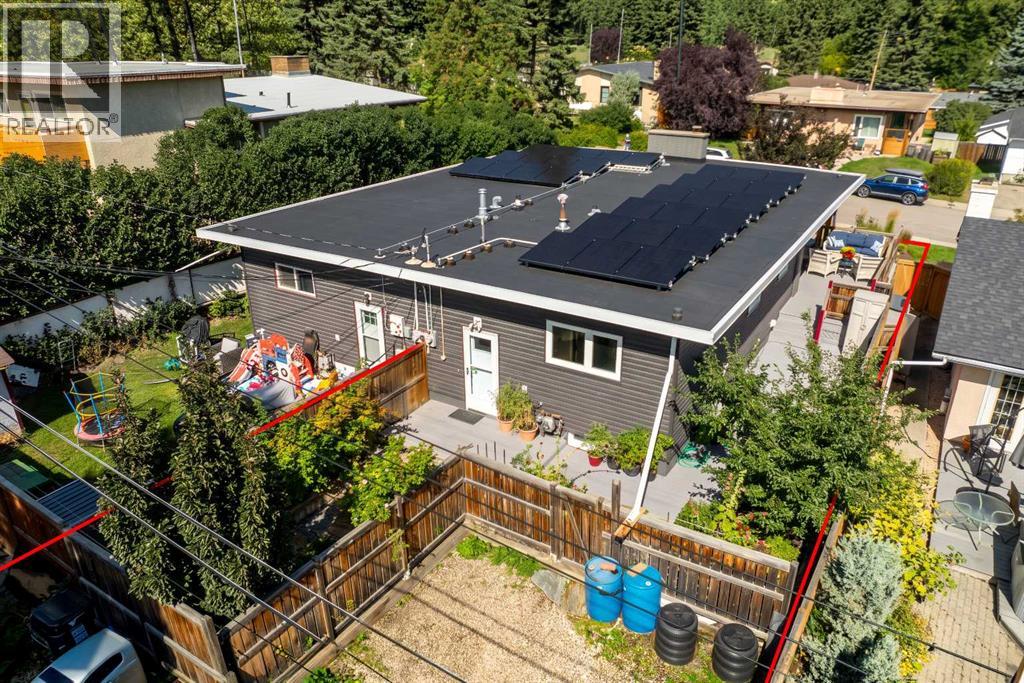
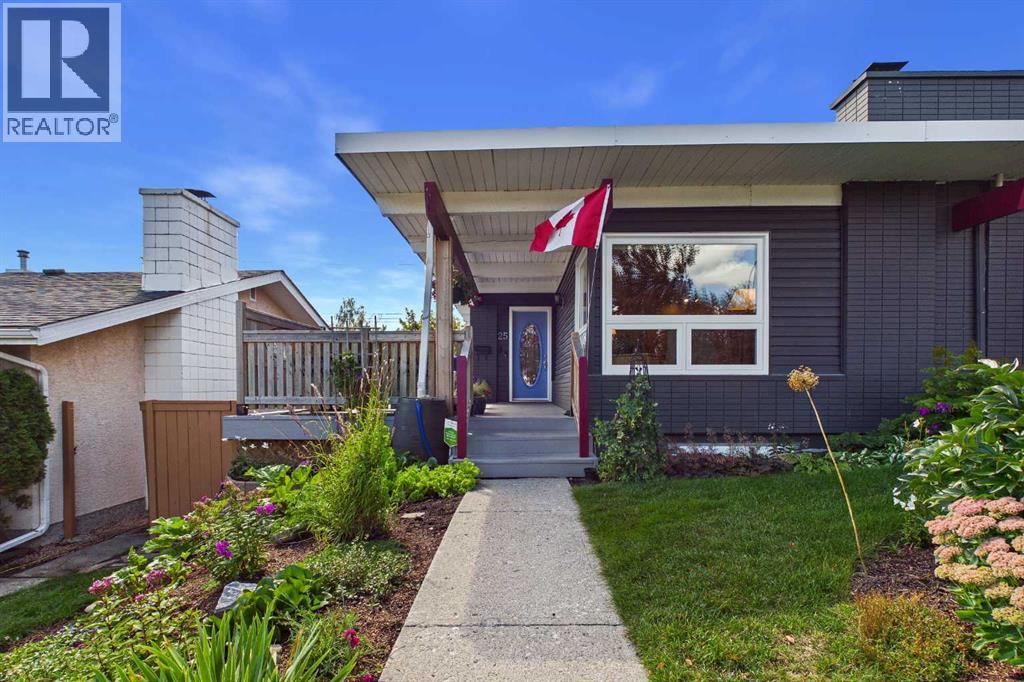
$2,276** OPEN HOUSE SUNDAY SEPTEMBER 13th 1:00 p.m.-4:00 p.m.** WOW! Over $110,000.00 in UPGRADES and RENOVATIONS! A well maintained, upgraded and move-in ready semi-detached bungalow with large one-bedroom REGISTERED LEGAL SUITE. Tucked away on a quiet street in the highly sought after community of Highwood. Upgrades include: new membrane roof, new triple pane windows, engineered hardwood on main floor, granite counters in kitchen and bathroom plus the spacious and bright Registered Legal Secondary suite. A bright and functional main floor layout that offers excellent living space including a spacious living room with wood burning brick fireplace and corner window. The Kitchen features maple cabinets, granite counters, upgraded appliances and two large pass throughs offering lots of natural light. Three bedrooms on the main floor plus an upgraded four-piece bathroom with soaker tub. A spacious back porch offers space for storage cabinets, sports equipment and features the stairs to the lower-level suite. The Legal Suite in the basement (2020) features a bright living room, a spacious functional kitchen with an abundance of cabinets and counterspace plus a spacious dining area. Large lower bedroom with egress window offers room for king bedroom suite plus room for a home office or sitting area. Walk-in closet and vinyl plank flooring. Four-piece bathroom features modern vanity with granite counter and undermount sink. Deep soaker tub/shower and full height tile walls and vinyl plank flooring. Shared laundry room on the lower level. Exceptional gardens with stone pathways, mature perennials and over 630 sq. ft. of recently painted tiered wood deck. Fully fenced yard plus off-street parking for two vehicles. A great location within walking distance to four schools plus the Highwood Community Centre, Highwood Pool and outdoor rink. Outdoor enthusiasts will love nearby Nose Hill Park offering endless walking, biking and off leash areas. This property offers a rare combina tion of affordability, versatility and income generating potential. (id:31684)
| 18 hours ago | Listing updated with changes from the MLS® | |
| 18 hours ago | Listing first seen on site |



The trademarks MLS®, Multiple Listing Service® and the associated logos are owned by The Canadian Real Estate Association (CREA) and identify the quality of services provided by real estate professionals who are members of CREA. Used under license.
The trademarks REALTOR®, REALTORS®, and the REALTOR® logo are controlled by The Canadian Real Estate Association (CREA) and identify real estate professionals who are members of CREA. These trademarks are owned or controlled by The Canadian Real Estate Association (CREA) and identify real estate professionals who are members of CREA (REALTOR®) and/or the quality of services they provide (MLS®).
This REALTOR.ca listing content is owned and licensed by REALTOR® members of The Canadian Real Estate Association.