


310, 1001 13 Avenue SWCalgary, AB T2R 0L5
Mortgage Calculator
Monthly Payment (Est.)
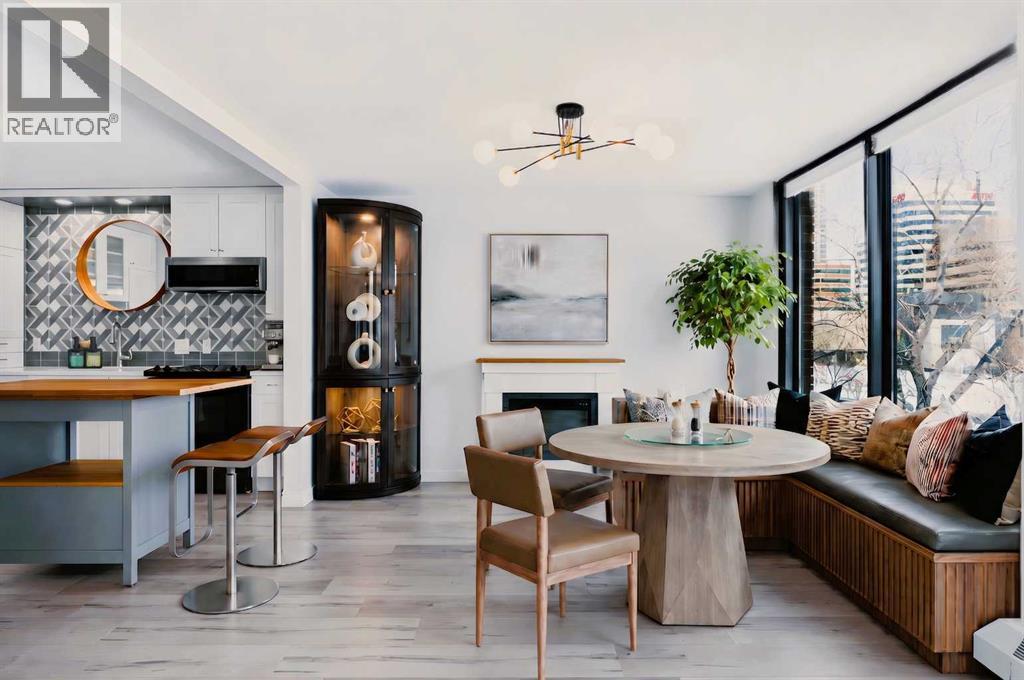
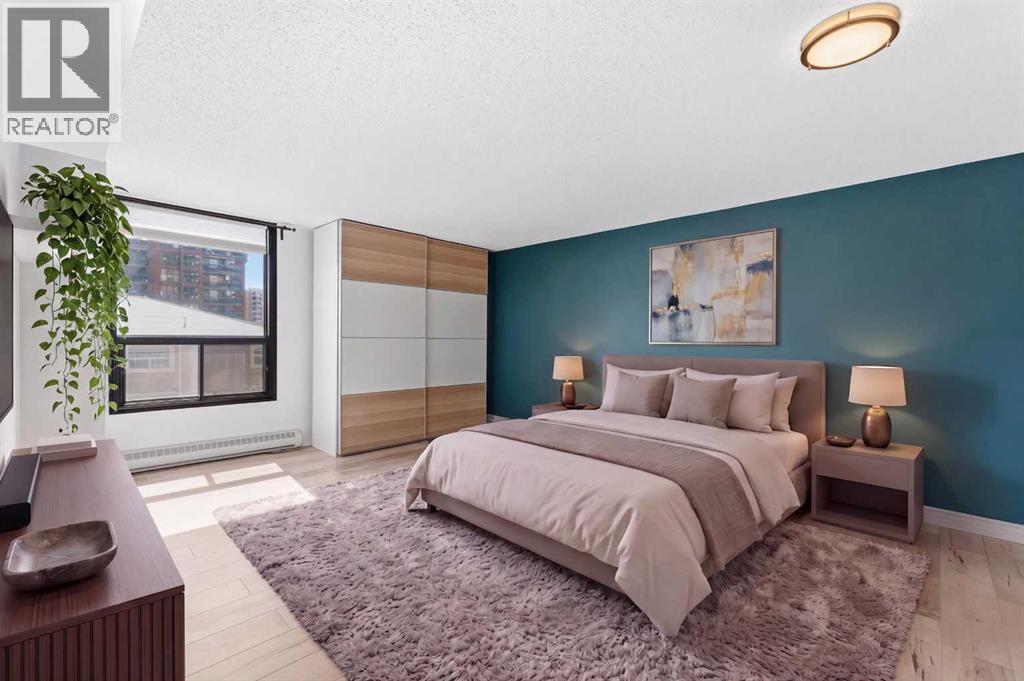
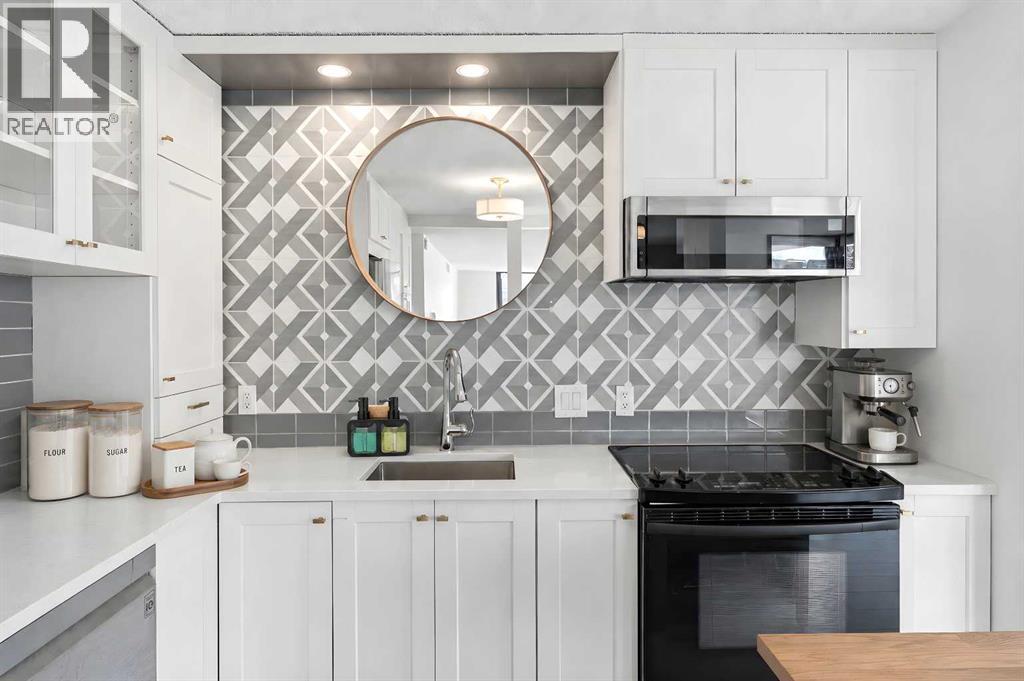
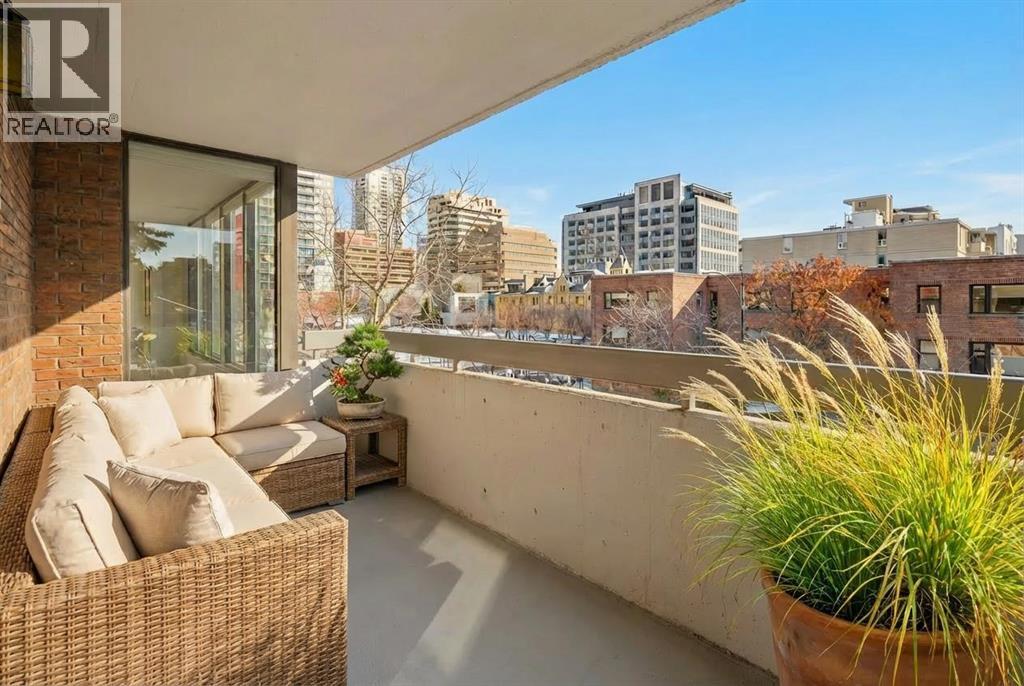
$2,277ONE OF THE BEST VALUES PER SQUARE FOOT IN THE BELTLINE! If space matters, this one deserves a look. Offering an impressive 1,567 sq. ft. of living space, this oversized corner-unit condo in The Royal Oak delivers the room of a house with the convenience of inner-city living — all on one level and at a price that is increasingly difficult to find in this location.The spacious layout features two large bedrooms, two full bathrooms and generous living and dining areas, with large windows bringing in plenty of natural light. Step outside to the private corner balcony or enjoy the comfort of central air conditioning during Calgary's warmer months.The updated kitchen offers modern finishes, plenty of cabinetry and excellent workspace, with an open layout that works equally well for everyday living or entertaining.The primary bedroom is approximately 336 sq. ft. — larger than many condo living rooms — with a walk-in closet and renovated ensuite featuring a walk-in shower. The second bedroom provides plenty of space for family, guests or a comfortable home office. The Dining area could be converted to and enclosed office/den or even potential 3rd bedroom (all construction would need condo board approval). There is so much room in this unit!Another huge advantage is the oversized in-suite laundry and storage room, providing the kind of practical storage that's often missing from condo living.The Royal Oak is a well-managed, predominantly owner-occupied building offering a recently renovated fitness room, social room, guest suite and bike storage.And then there's the location. Tucked onto a quiet, tree-lined street in the Beltline, you're just steps from 17th Avenue and its restaurants, cafés, pubs, shopping and everyday amenities, along with parks, pathways and transit. Downtown is easily accessible while still allowing you to live just outside the busiest part of the core.1,567 sq. ft., two bedrooms, two bathrooms, an outstanding inner-city location and excel lent value per square foot — if you've been compromising on space to live downtown, you don't have to.Book your private showing and come see just how much space your money can buy in the Beltline. (id:31684)
| 2 hours ago | Listing updated with changes from the MLS® | |
| 2 hours ago | Status changed to Active | |
| 2 days ago | Listing first seen on site |



The trademarks MLS®, Multiple Listing Service® and the associated logos are owned by The Canadian Real Estate Association (CREA) and identify the quality of services provided by real estate professionals who are members of CREA. Used under license.
The trademarks REALTOR®, REALTORS®, and the REALTOR® logo are controlled by The Canadian Real Estate Association (CREA) and identify real estate professionals who are members of CREA. These trademarks are owned or controlled by The Canadian Real Estate Association (CREA) and identify real estate professionals who are members of CREA (REALTOR®) and/or the quality of services they provide (MLS®).
This REALTOR.ca listing content is owned and licensed by REALTOR® members of The Canadian Real Estate Association.