


2042 56 Avenue SWCalgary, AB T3E 1M8
Mortgage Calculator
Monthly Payment (Est.)
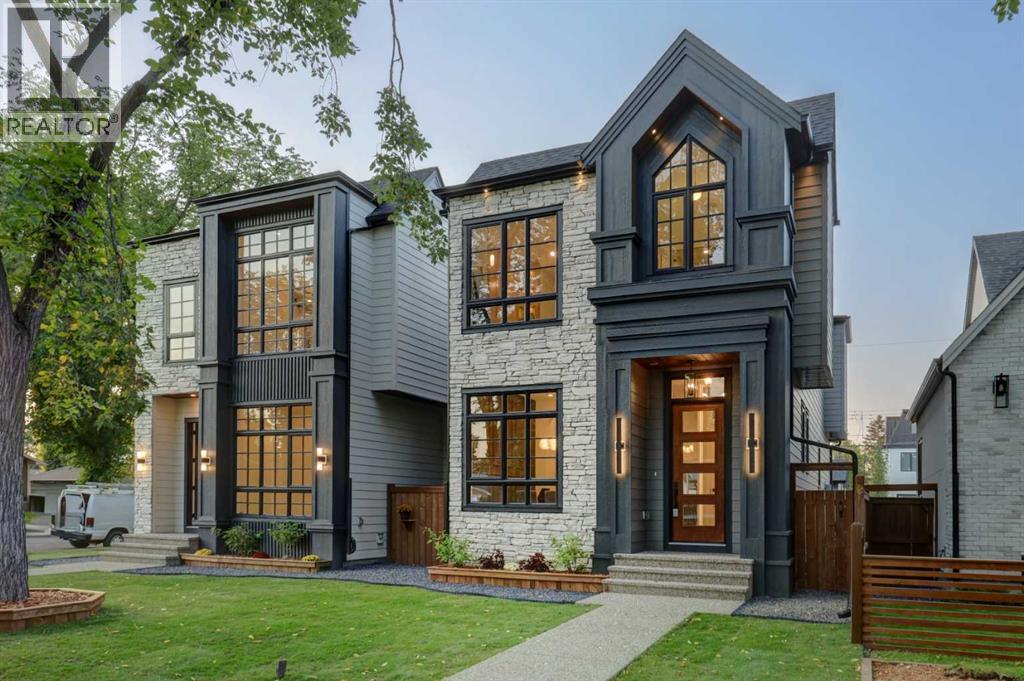
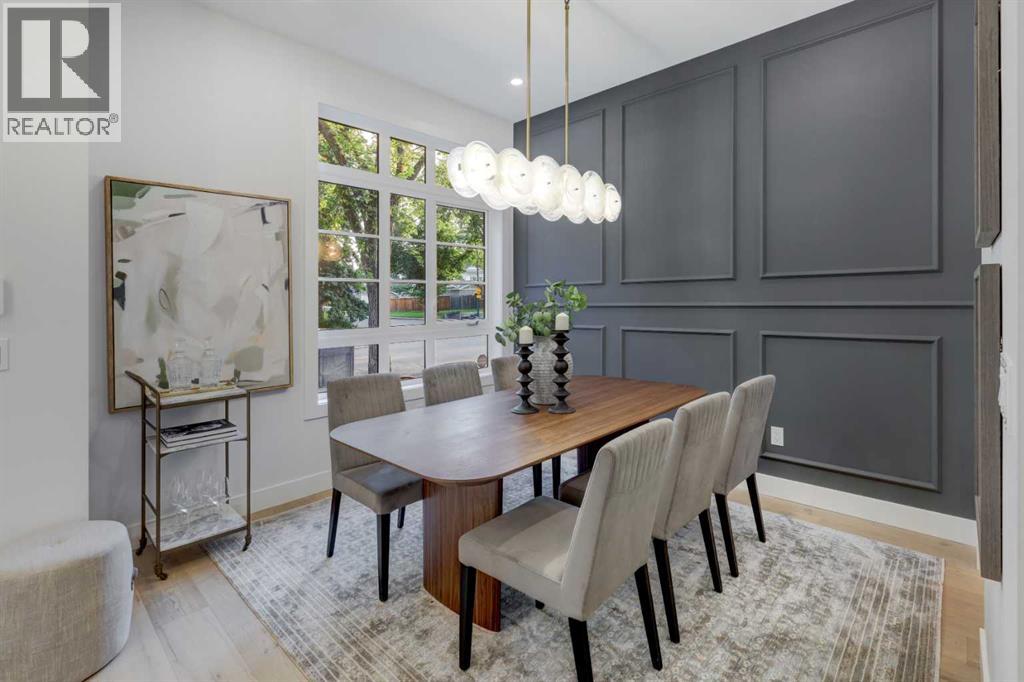
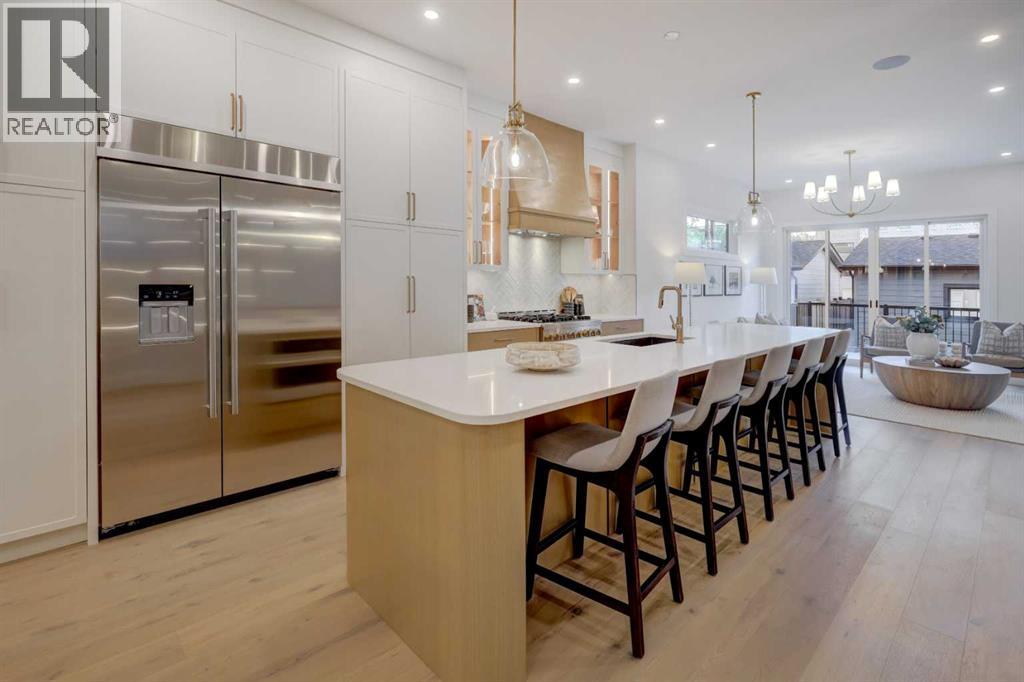
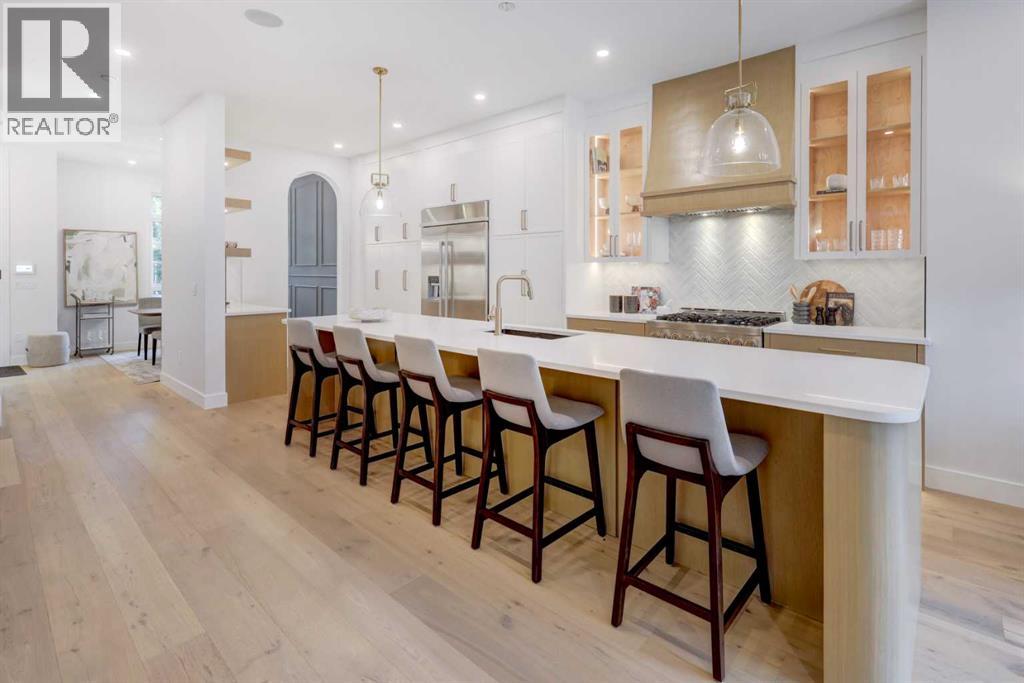
$6,839Welcome to this beautiful home, situated in a desirable community on a aprrox. 27' WIDE LOT. Offering outstanding curb appeal, high-end finishes, thoughtful design, and an unbeatable location close to amenities, Glenmore Athletic Park, and a golf course within walking distance, this home is truly impressive from the moment you arrive.The main floor features a spacious foyer with ample closet space, a dedicated dining area, and ENGINEERED HARDWOOD flooring that continues throughout the main and upper levels. The gourmet kitchen is designed for both everyday living and entertaining, showcasing QUARTZ countertops, a large 14’ long island, dedicated COFFEE STATION, and a premium suite of JENNAIR appliances highlighted by a 36" gas range and built-in 48” refrigerator. The inviting family room is complete with a gas fireplace and custom built-in cabinetry, while a well-appointed mudroom and powder room add everyday convenience.Upstairs, the luxurious primary retreat offers an impressive ensuite featuring a STEAM SHOWER, HEATED FLOORS, freestanding tub, and dual vanity. Two generous walk-in closets provide exceptional storage, complemented by custom woodwork throughout the primary suite. Two additional well-sized bedrooms, a full common bathroom, and a convenient laundry room with sink complete the upper level.The fully finished basement extends the living space with a spacious recreation room featuring custom built-ins, a WET BAR, and a versatile flex room ideal for a home office, gym, or hobby space. A fourth bedroom and full bathroom provide excellent flexibility for guests, family, or extended living.The home is equipped with a DUAL-ZONED NAPOLEON FURNACE and has IN-FLOOR HEATING in basement slab, allowing for convenient climate control throughout all three levels.The detached double garage is fully finished and painted, providing ample space for vehicles and storage. With its wider-than-average lot, premium construction, high-quality finishing, functional fl oor plan, and exceptional attention to detail, this home shows beautifully and offers a sophisticated combination of luxury, comfort, and convenience. (id:31684)
| 7 days ago | Listing updated with changes from the MLS® | |
| 7 days ago | Status changed to Active | |
| 2 weeks ago | Listing first seen on site |



The trademarks MLS®, Multiple Listing Service® and the associated logos are owned by The Canadian Real Estate Association (CREA) and identify the quality of services provided by real estate professionals who are members of CREA. Used under license.
The trademarks REALTOR®, REALTORS®, and the REALTOR® logo are controlled by The Canadian Real Estate Association (CREA) and identify real estate professionals who are members of CREA. These trademarks are owned or controlled by The Canadian Real Estate Association (CREA) and identify real estate professionals who are members of CREA (REALTOR®) and/or the quality of services they provide (MLS®).
This REALTOR.ca listing content is owned and licensed by REALTOR® members of The Canadian Real Estate Association.