


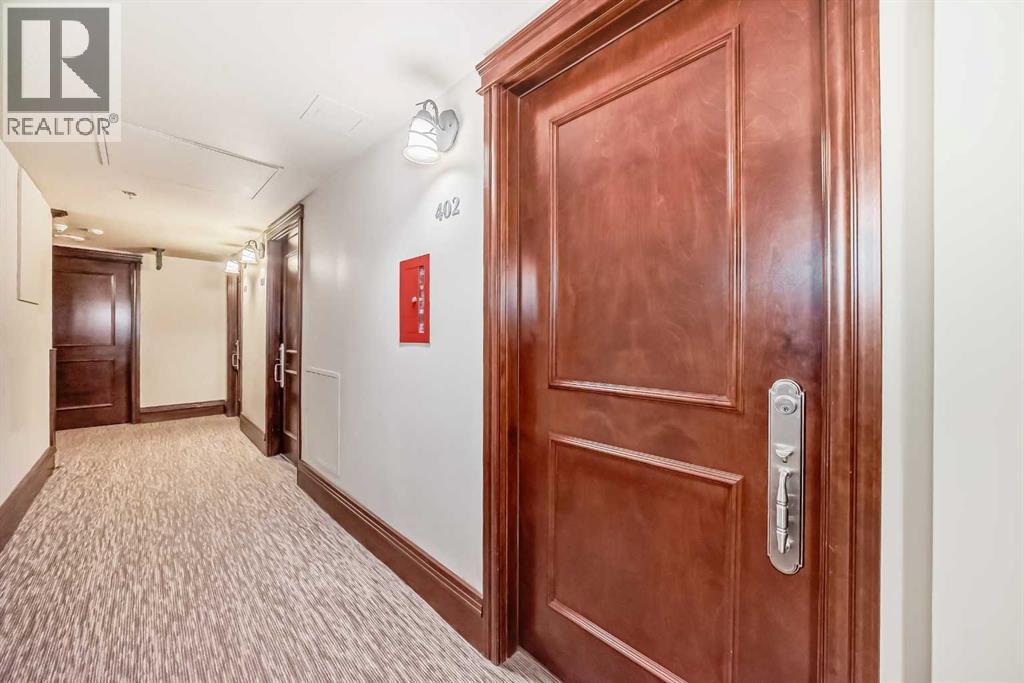
402, 817 15 Avenue SWCalgary, AB T2R 0H8
Mortgage Calculator
Monthly Payment (Est.)
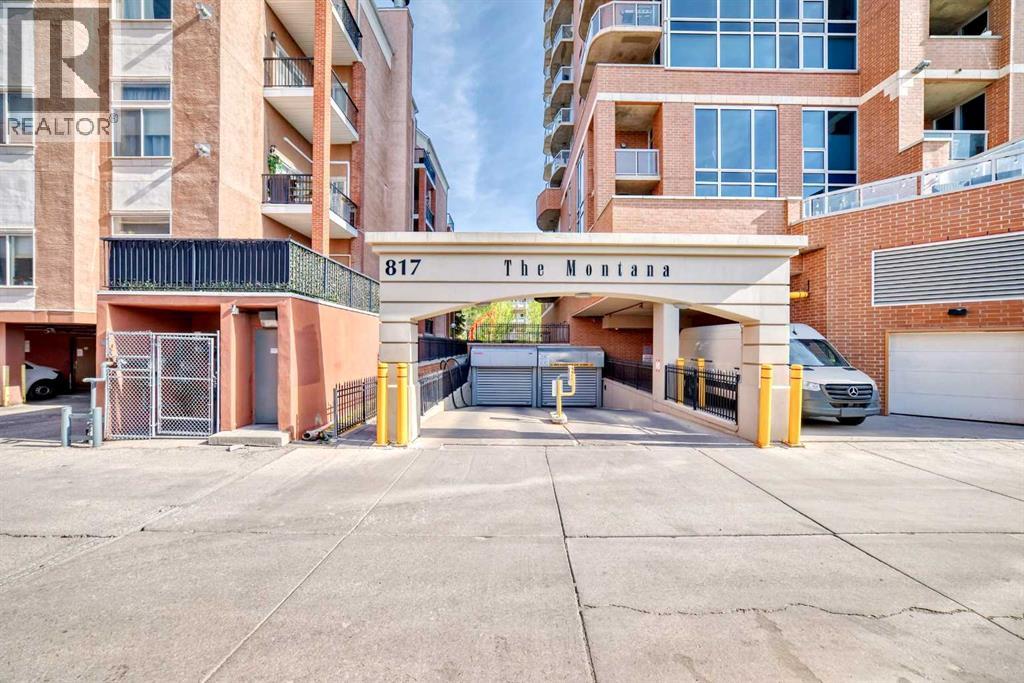
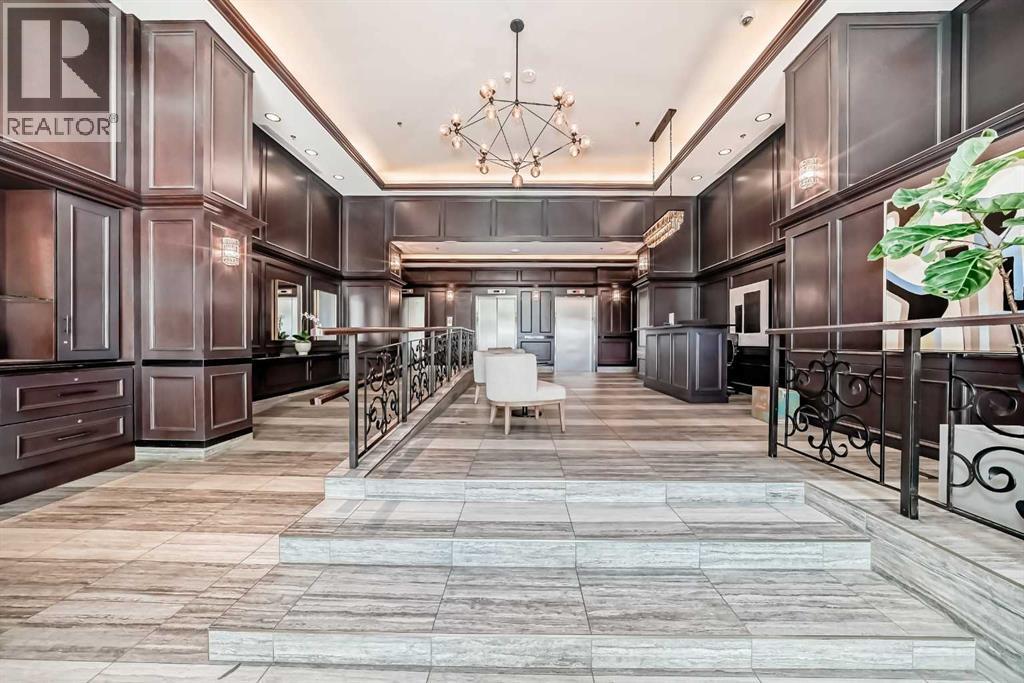
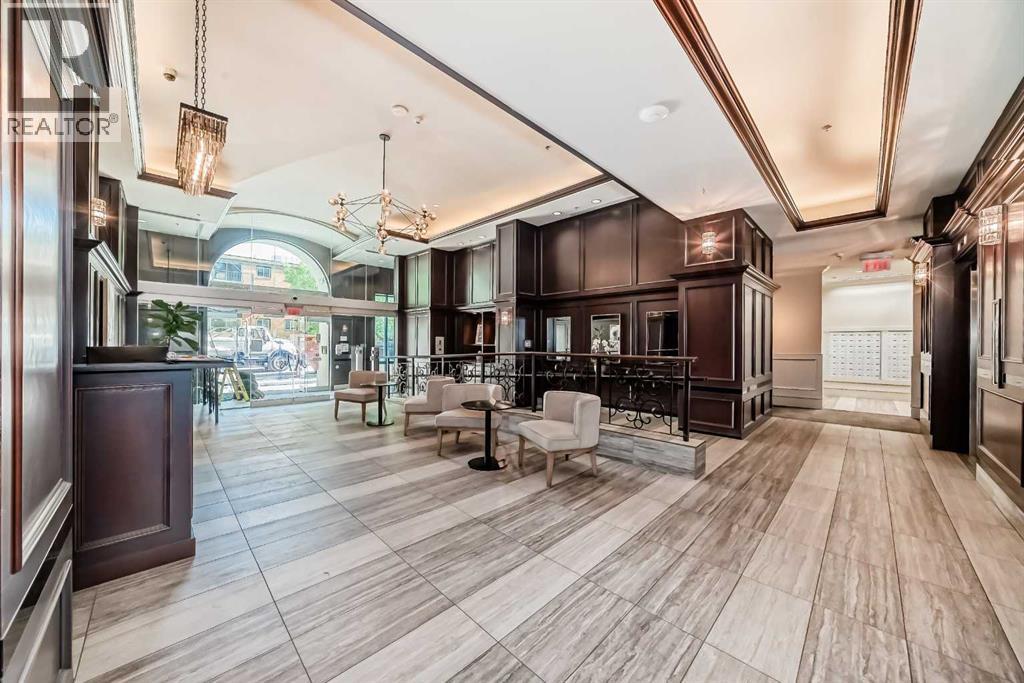
$2,167The MONTANA is a classical style building located in the heart of shopping and entertainment district, walking distance to 17th Ave. This is a 2 bed and 2 bath with bright and sunny SOUTH view of Calgary beautiful skyline. Entering into this unit you are welcomed by dark hardwood floors in hallway, kitchen, living room and dining area, 9' ceilings, in-suite laundry, granite counters, two generous-sized bedroom with walk-in closet. Balcony with gas BBQ outlet. Central air condition keeps the home cool all summer long. One titled underground parking stall, and storage locker come with the unit. This building has 3 high-speed elevators, gym on the main floor totally renovated with new equipment, waste chute on every floor, professional and convenient concierge services available to all residents. MONTANA is the best location in Beltline, just around the corner from Uptown 17th Ave and Mount Royal Village, enjoy the fashionable Inner City lifestyle! (id:31684)
| 3 weeks ago | Listing updated with changes from the MLS® | |
| 3 weeks ago | Status changed to Active | |
| 3 weeks ago | Listing first seen on site |



The trademarks MLS®, Multiple Listing Service® and the associated logos are owned by The Canadian Real Estate Association (CREA) and identify the quality of services provided by real estate professionals who are members of CREA. Used under license.
The trademarks REALTOR®, REALTORS®, and the REALTOR® logo are controlled by The Canadian Real Estate Association (CREA) and identify real estate professionals who are members of CREA. These trademarks are owned or controlled by The Canadian Real Estate Association (CREA) and identify real estate professionals who are members of CREA (REALTOR®) and/or the quality of services they provide (MLS®).
This REALTOR.ca listing content is owned and licensed by REALTOR® members of The Canadian Real Estate Association.