


155 Regal Park NECalgary, AB T2E 0S6
Mortgage Calculator
Monthly Payment (Est.)
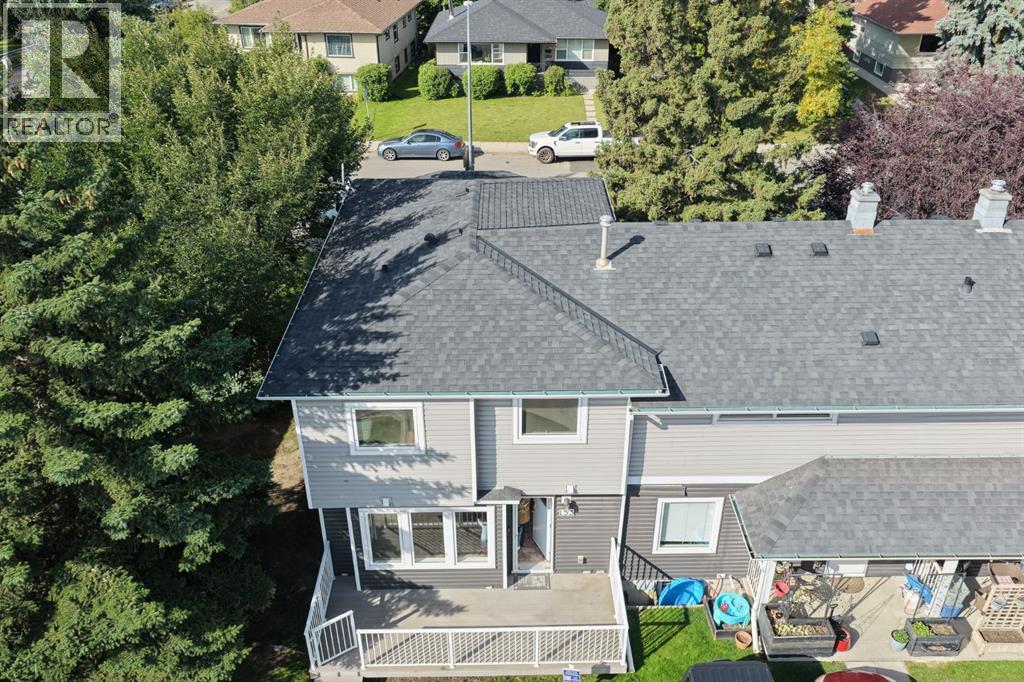
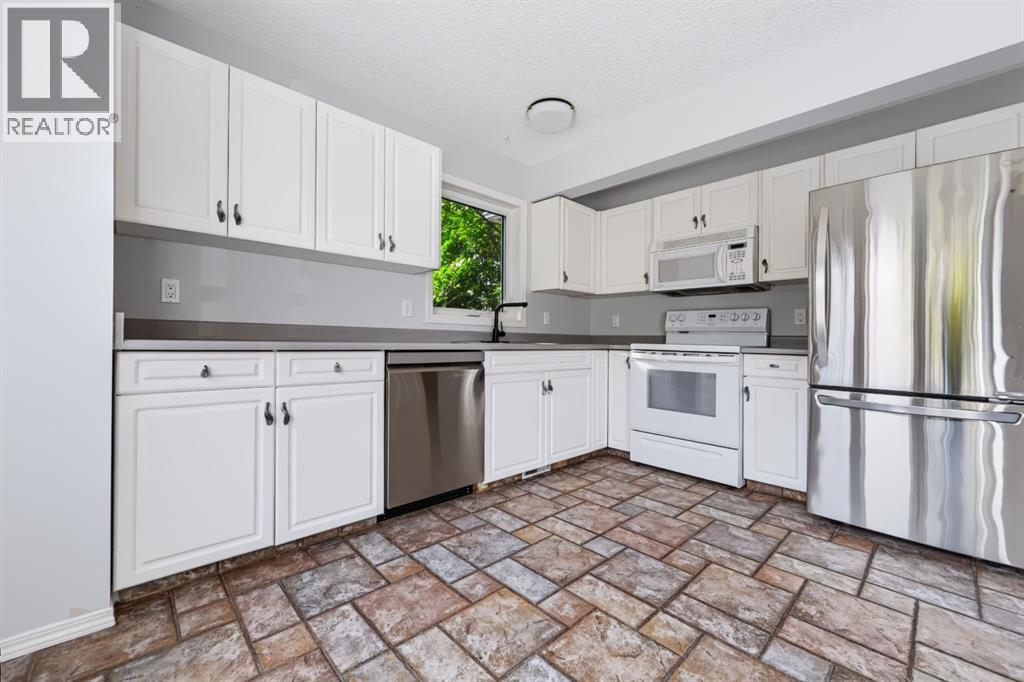
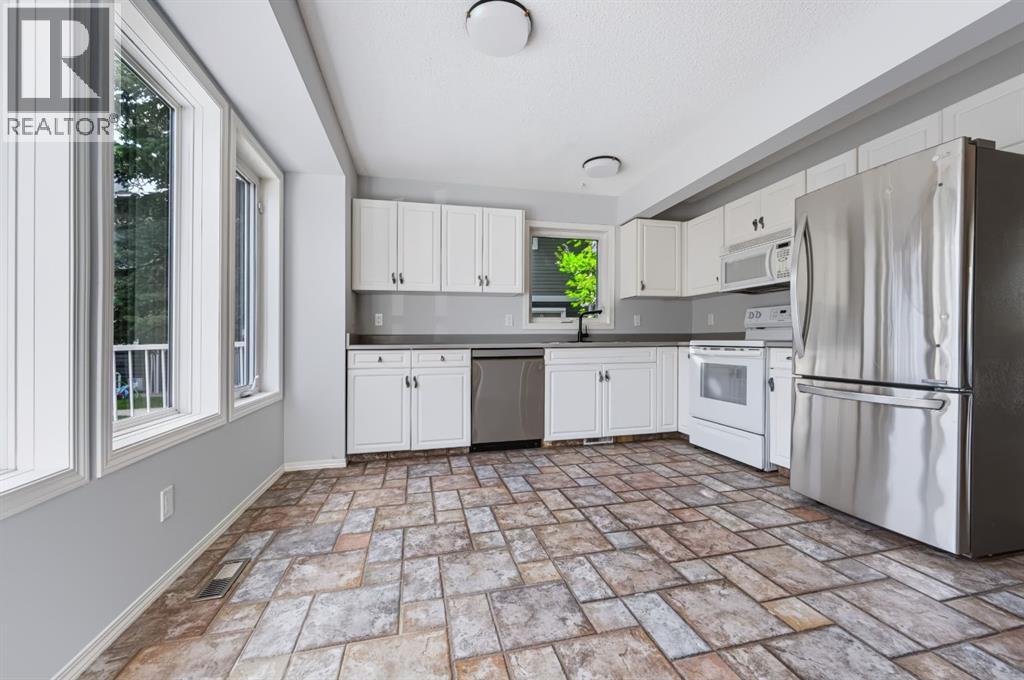
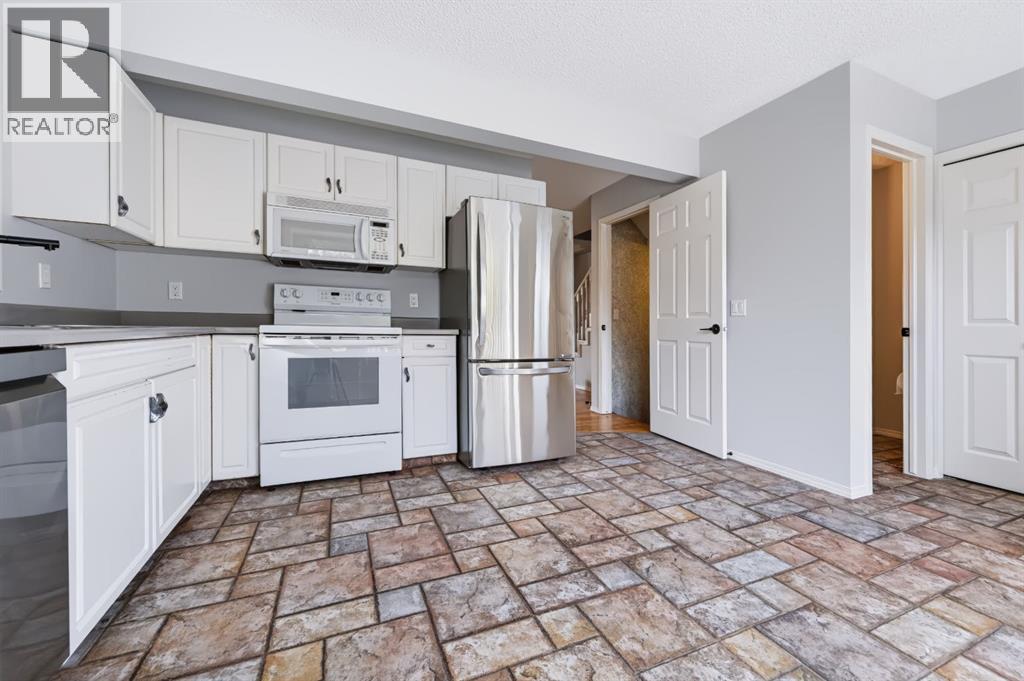
$1,939Exceptional value for this BEAUTIFUL UPDATED INNER-CITY townhouse! Located in the highly sought-after community of Renfrew, this home is surrounded by mature trees and is within walking and cycling distance to downtown, river pathways, and all the shops and restaurants that Bridgeland has to offer. NEW carpet upstairs , FRESHLY Painted throughout and CENTRAL AIR CONDITIONING.This BRIGHT and CHEERY END UNIT features tons of windows, allowing natural light to flood the space. The main floor features a functional layout - perfect for living and entertaining. The kitchen has STAINLESS STEEL appliances and dining area. There’s also a large living room with a cozy FIREPLACE and a main floor bathroom for your added convenience .Upstairs, you’ll find 3 bedrooms including a primary with a cheater en suite with a corner tub and a separate shower. The basement is Finished with a large rec room. An assigned parking stall is conveniently located right in front of the unit. Nestled near lush greenery and parks, this home offers a serene escape from the city bustle—perfect for those seeking a blend of classic style, tranquility, and inner-city lifestyle. Enjoy the perks of condo living with no need to worry about shoveling snow or mowing the lawn. You’ll love the unbeatable location — a peaceful, well-managed complex just steps to walking trails, playgrounds, and local amenities. Minutes to downtown Calgary, Bridgeland, parks, schools, river pathways and major roads like Deerfoot Trail and 16th Ave. Don’t miss out on this great Home! (id:31684)
| 3 hours ago | Listing updated with changes from the MLS® | |
| 6 hours ago | Status changed to Active | |
| 3 days ago | Listing first seen on site |



The trademarks MLS®, Multiple Listing Service® and the associated logos are owned by The Canadian Real Estate Association (CREA) and identify the quality of services provided by real estate professionals who are members of CREA. Used under license.
The trademarks REALTOR®, REALTORS®, and the REALTOR® logo are controlled by The Canadian Real Estate Association (CREA) and identify real estate professionals who are members of CREA. These trademarks are owned or controlled by The Canadian Real Estate Association (CREA) and identify real estate professionals who are members of CREA (REALTOR®) and/or the quality of services they provide (MLS®).
This REALTOR.ca listing content is owned and licensed by REALTOR® members of The Canadian Real Estate Association.