


409, 88 9 Street NECalgary, AB T2E 4E1
Mortgage Calculator
Monthly Payment (Est.)
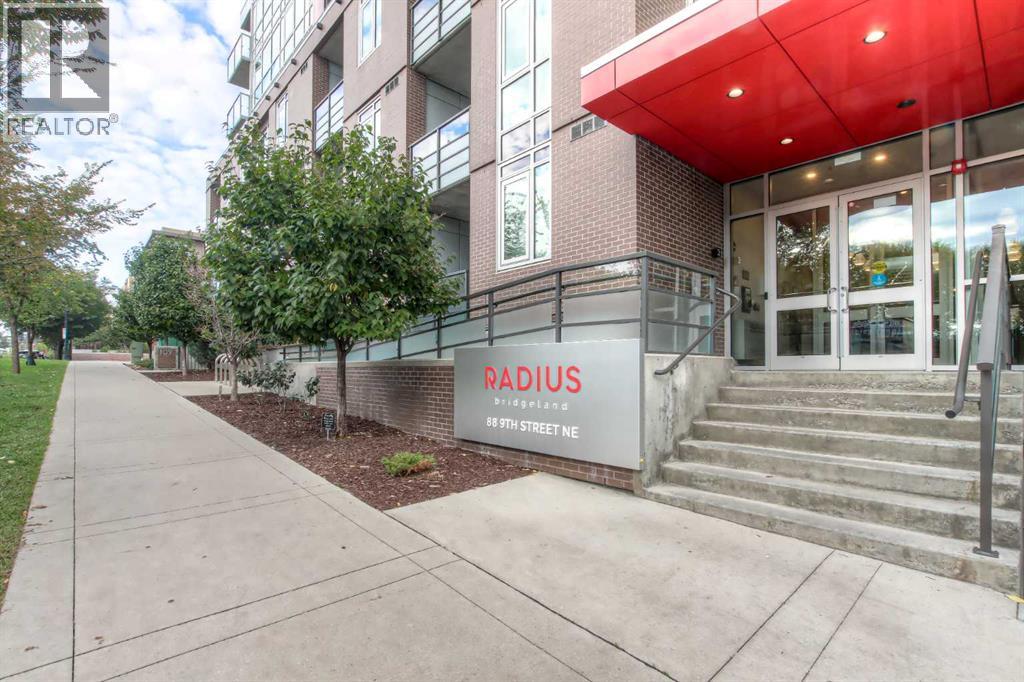
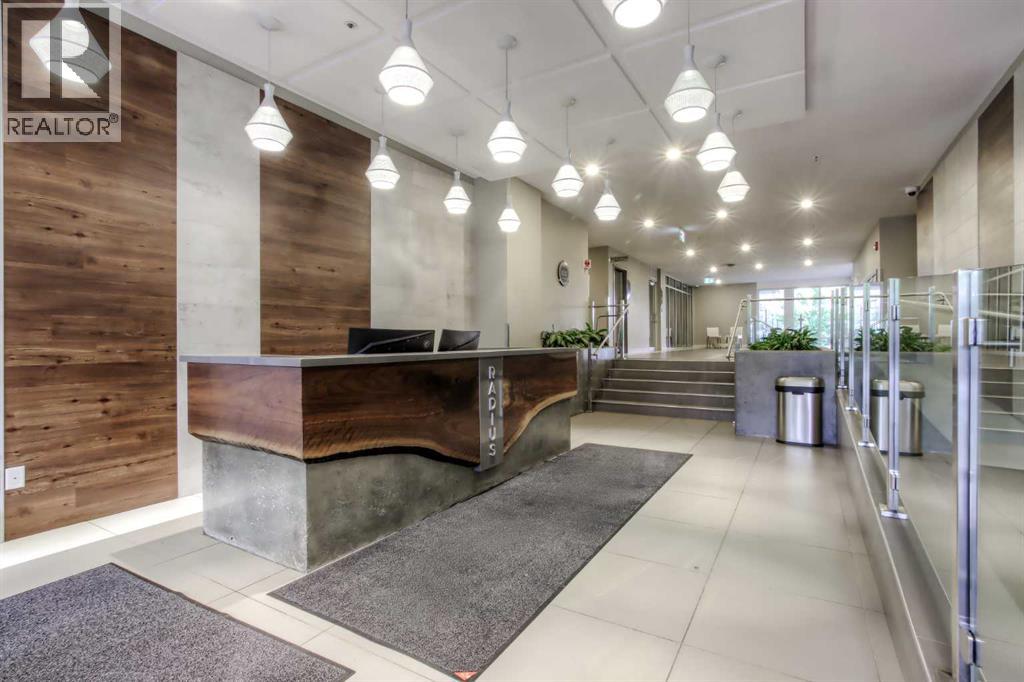
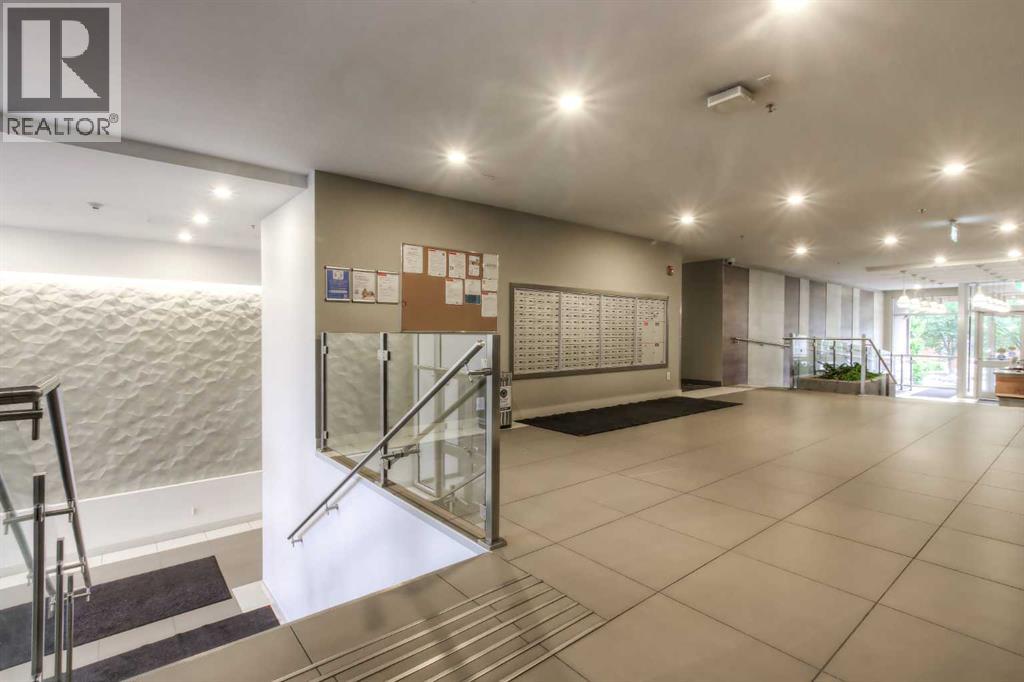
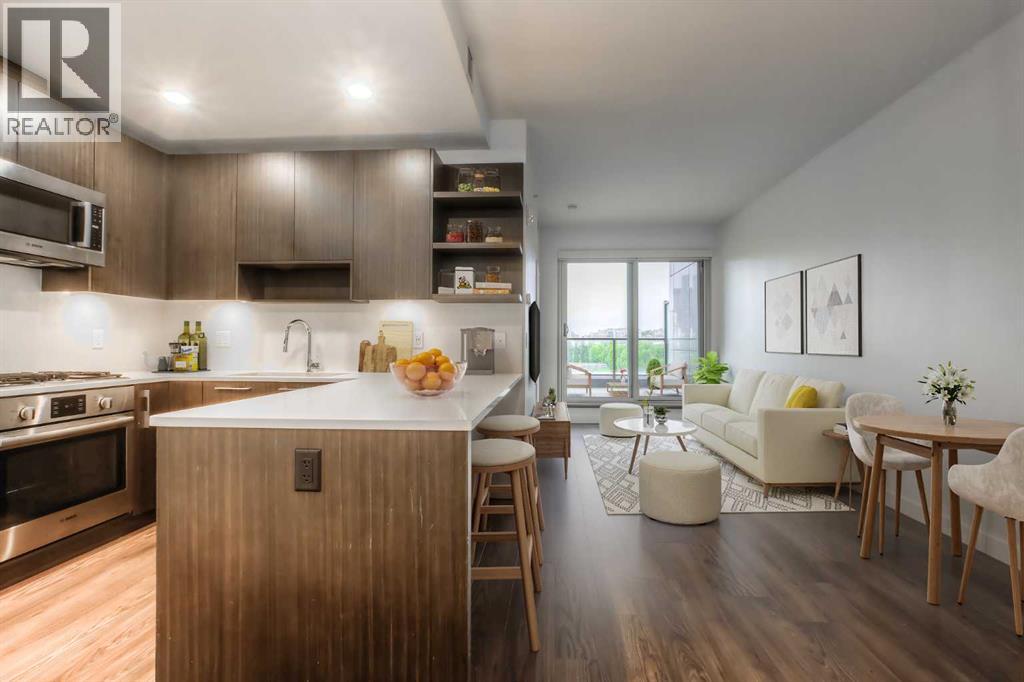
$2,007Spectacular breathtaking views of Murdoch Park, the city, and the mountains!!! Welcome to inner city living at its finest!Situated in the heart of the highly sought after Bridgeland community, you’re just a short walk from the C-train station, the Bow river, biking and running paths, and some of the best local eateries and shops (Shiki Menya, OEB, UNA, Made by Marcus, Mari bakery, and Pizza Culture to name a few). Enjoy easy access to Deerfoot Trail, making commuting in and out of town a breeze. RADIUS is a concrete building with LEED platinum certified status offering superb soundproofing and sustainable operating costs. This 2 bedroom 2 bathroom luxury condo features 9 foot ceilings, high-end finishes, air conditioning, and top tier appliances from Fisher & Paykel and Bosch, ensuring comfort and style. The open concept living space flows seamlessly, with a spacious West facing extended and covered balcony offering a gas line BBQ hookup—perfect for hosting with a view! Building amenities are second to none, including two fully-equipped gyms, a dedicated yoga room, and a spin room to support your fitness goals. Residents have access to a stunning rooftop terrace with fireplace, BBQs, and private garden plots. There is also bike storage, a bike/ ski workshop, a dog wash station, a car wash bay, and concierge service.This turn key home is incredibly clean and pride of ownership is evident throughout, you will not be disappointed. (id:31684)
| 2 hours ago | Listing updated with changes from the MLS® | |
| 2 hours ago | Status changed to Active | |
| 2 days ago | Listing first seen on site |



The trademarks MLS®, Multiple Listing Service® and the associated logos are owned by The Canadian Real Estate Association (CREA) and identify the quality of services provided by real estate professionals who are members of CREA. Used under license.
The trademarks REALTOR®, REALTORS®, and the REALTOR® logo are controlled by The Canadian Real Estate Association (CREA) and identify real estate professionals who are members of CREA. These trademarks are owned or controlled by The Canadian Real Estate Association (CREA) and identify real estate professionals who are members of CREA (REALTOR®) and/or the quality of services they provide (MLS®).
This REALTOR.ca listing content is owned and licensed by REALTOR® members of The Canadian Real Estate Association.