


209, 1919 36 Street SWCalgary, AB T3E 2Y8
Mortgage Calculator
Monthly Payment (Est.)
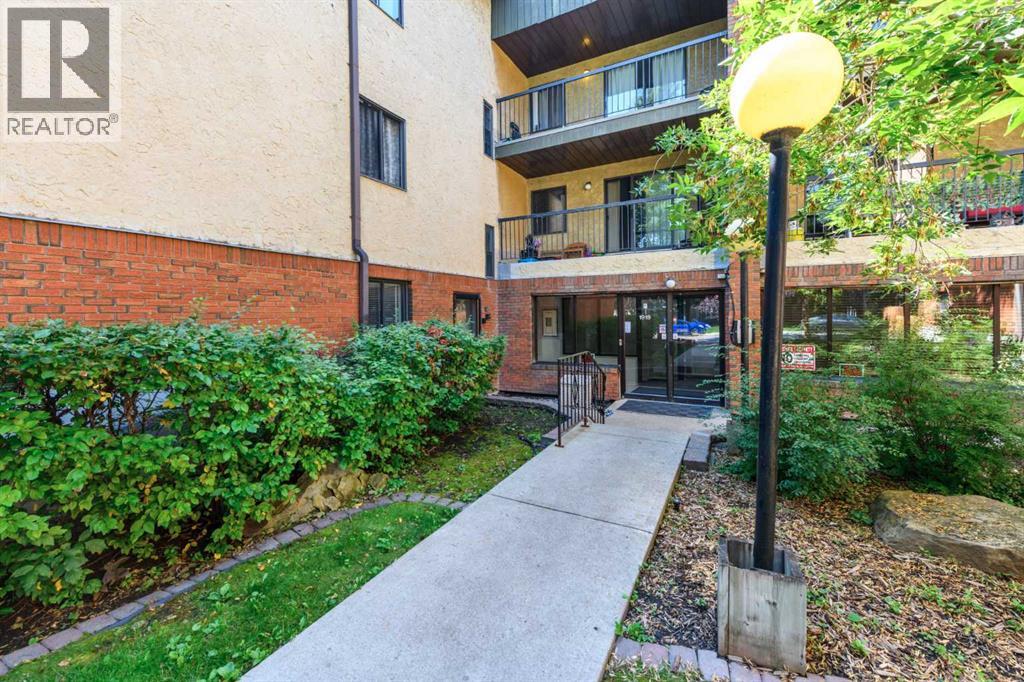
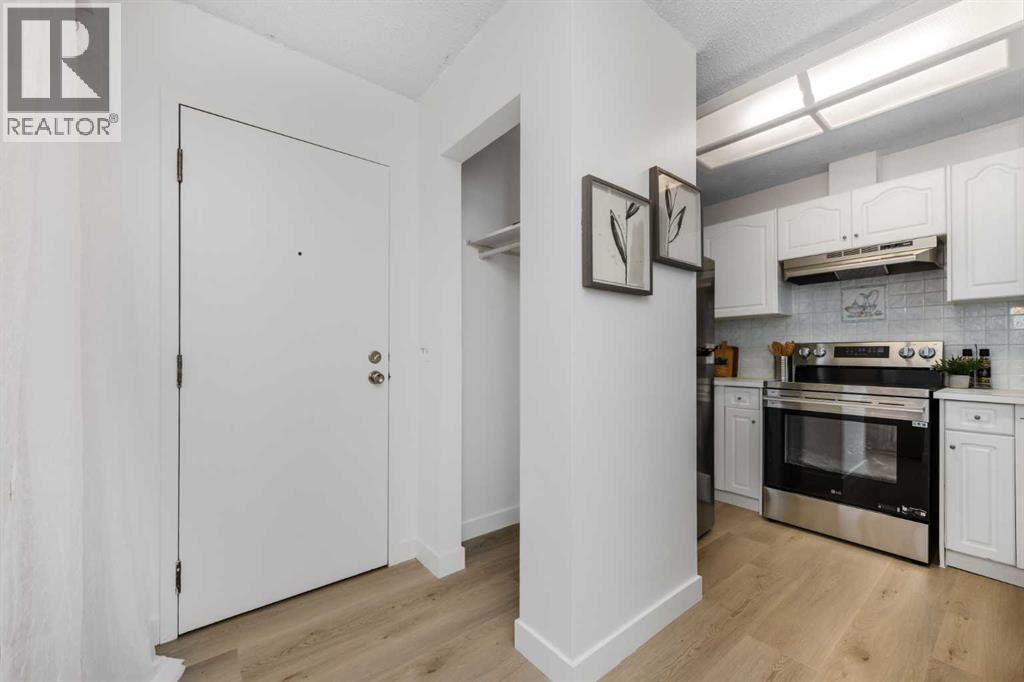
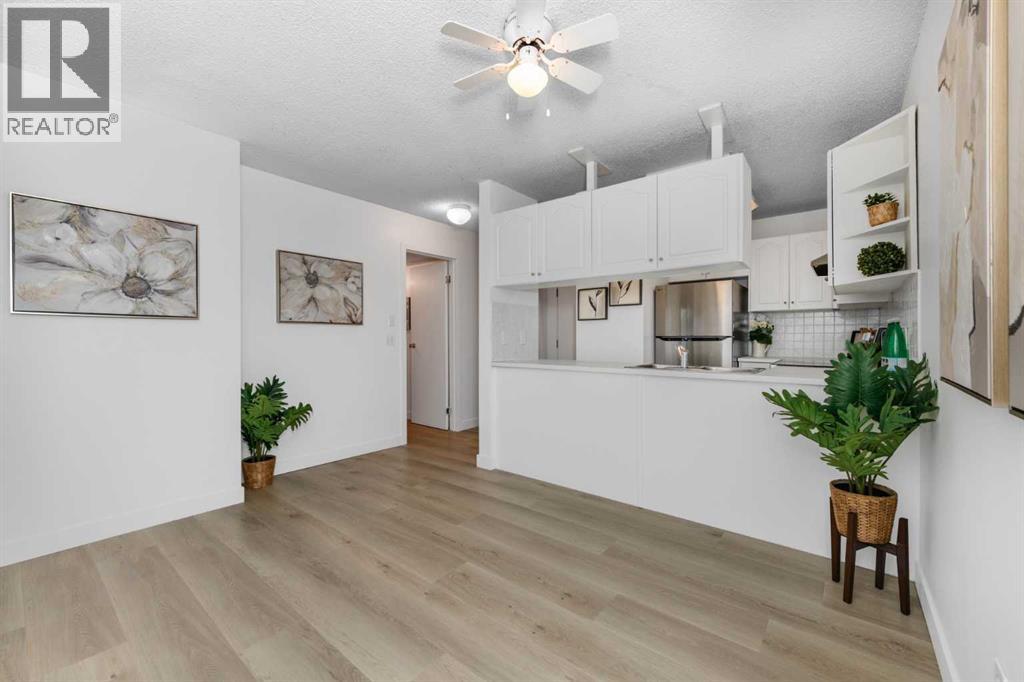
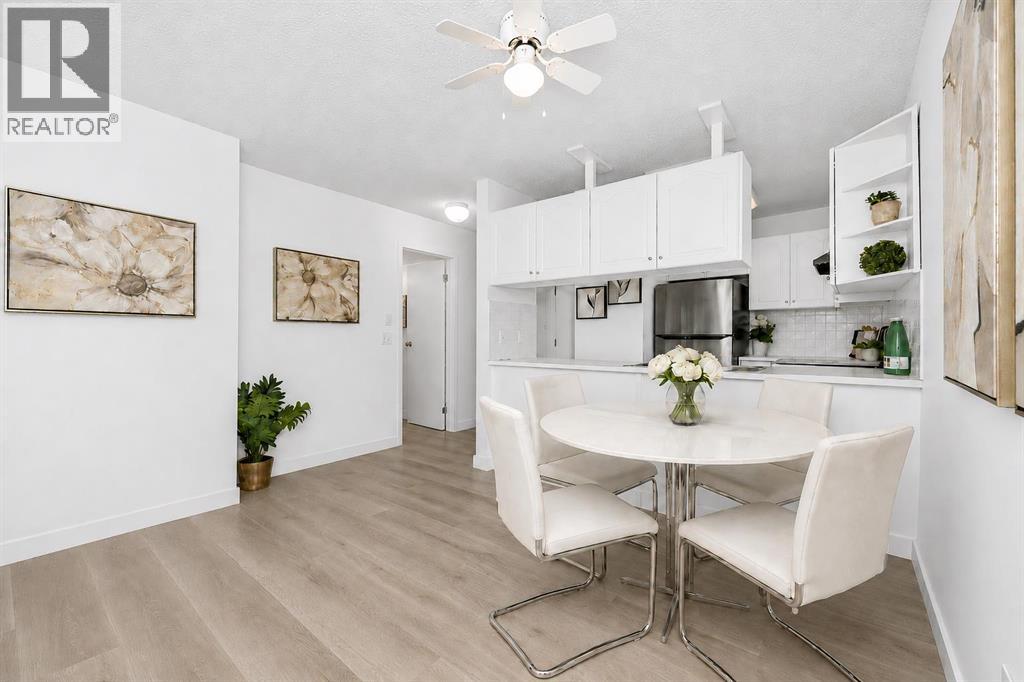
$992Welcome to effortless inner-city living in amazing Killarney —one of Calgary's most desirable neighbourhoods for professionals who want to be close to everything. Showcasing a HUGE private 430 SF, wrap around, WEST PATIO for your summer enjoyment, you’ll love all this suite in a cozy boutique building has to offer. Freshly updated with new paint, new luxury vinyl plank floors throughout and brand new stainless steel kitchen appliances, this bright and cheery two-bedroom condo offers the perfect blend of comfort, style, and convenience. The crisp white kitchen with convenient pass through overlooks the spacious dining area and leads to the bright west facing living room with sliding patio doors. Both bedrooms offer walk in closets for extra storage and the 3 piece bathroom has been updated with a convenient walk-in shower with seat. In-suite laundry and storage room in the unit is a huge plus. The west-facing balcony/patio awaits for you to unwind with a glass of wine as the sun sets—a perfect spot to relax after a busy workday, or plan your perfect container garden oasis for next summer. Condo fees include both heat and water, making budgeting simple and stress-free. An assigned parking stall in the UNDERGROUND PARKADE is included. Whether you are a first time buyer, downsizer or investor, this suite checks all the boxes! Offering an exceptional inner-city lifestyle, this coveted location places you just minutes from downtown while surrounded by some of Calgary’s most desirable amenities. Enjoy walking to the boutiques, cafés, restaurants and vibrant atmosphere of 17th Avenue SW, 26th Ave and Marda Loop, or spend your weekends exploring nearby parks, pathways, Shaganappi Golf Course and the Killarney Aquatic & Recreation Centre. With Westbrook Mall & LRT Station, major roadways, and multiple off-leash parks all close by, this is an outstanding opportunity to enjoy low-maintenance living in one of Calgary’s most connected, walkable and amenity rich neighbourhoods. So me images are virtually staged for your viewing. Call to view today, and Welcome Home! (id:31684)
| 10 hours ago | Listing updated with changes from the MLS® | |
| 10 hours ago | Status changed to Active | |
| 5 days ago | Price changed to $217,500 | |
| 3 weeks ago | Listing first seen on site |



The trademarks MLS®, Multiple Listing Service® and the associated logos are owned by The Canadian Real Estate Association (CREA) and identify the quality of services provided by real estate professionals who are members of CREA. Used under license.
The trademarks REALTOR®, REALTORS®, and the REALTOR® logo are controlled by The Canadian Real Estate Association (CREA) and identify real estate professionals who are members of CREA. These trademarks are owned or controlled by The Canadian Real Estate Association (CREA) and identify real estate professionals who are members of CREA (REALTOR®) and/or the quality of services they provide (MLS®).
This REALTOR.ca listing content is owned and licensed by REALTOR® members of The Canadian Real Estate Association.