


408, 521 57 Avenue SWCalgary, AB T2V 4N5
Mortgage Calculator
Monthly Payment (Est.)
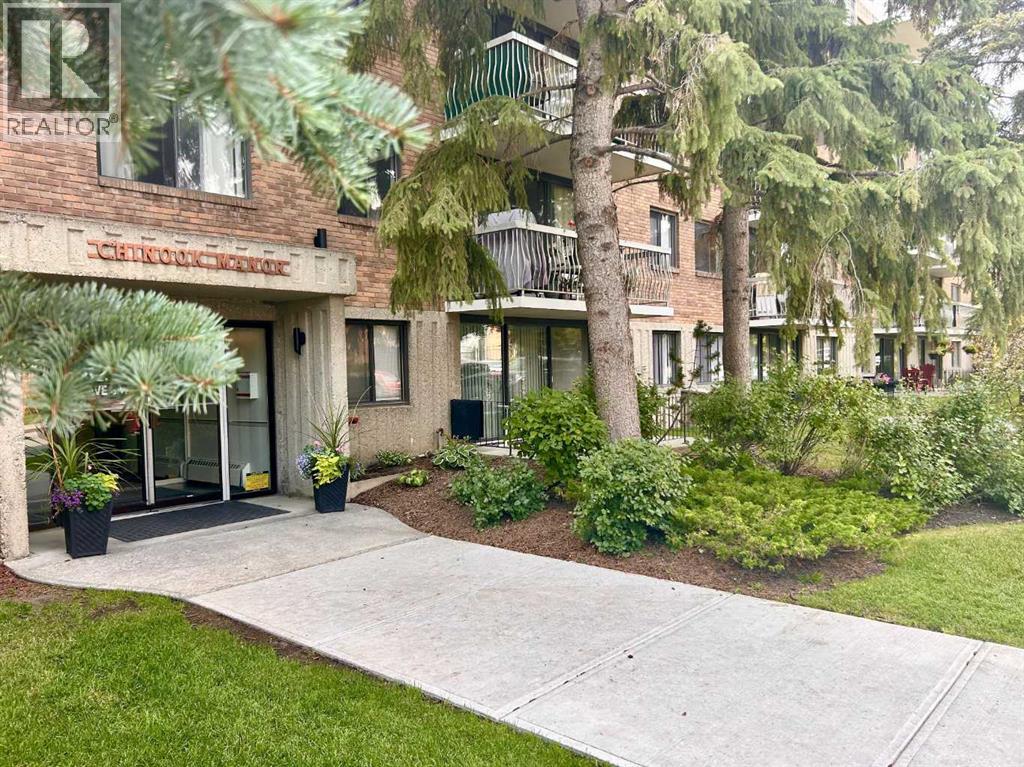
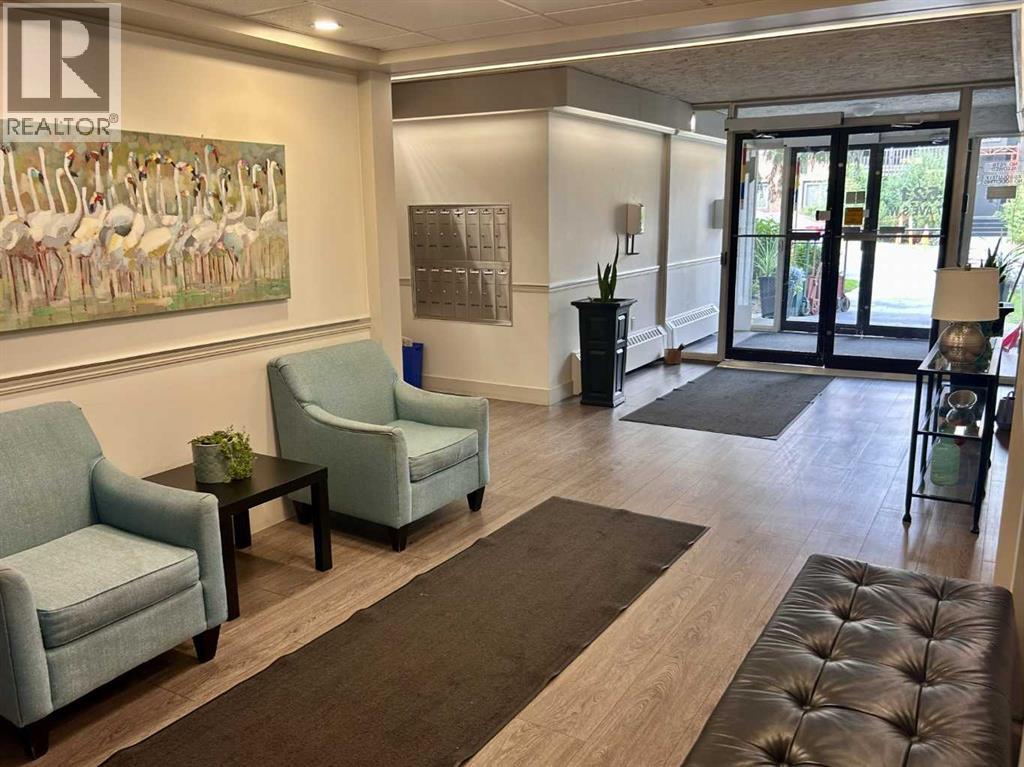
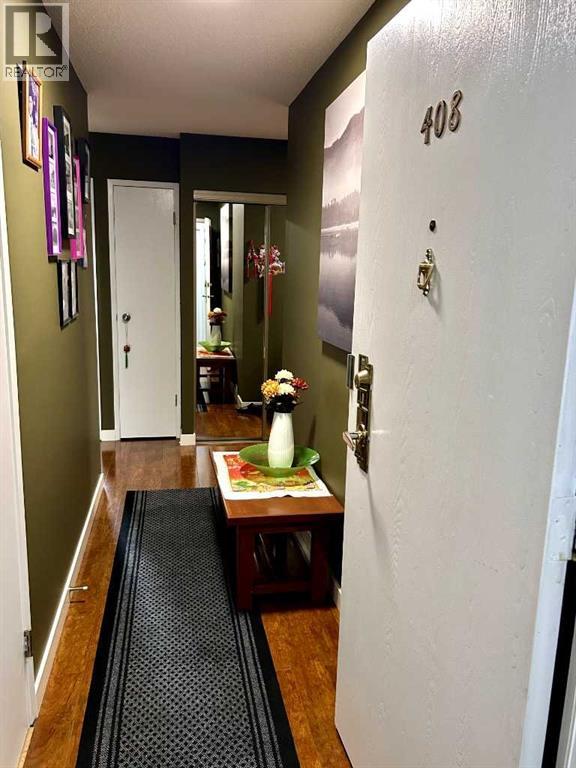
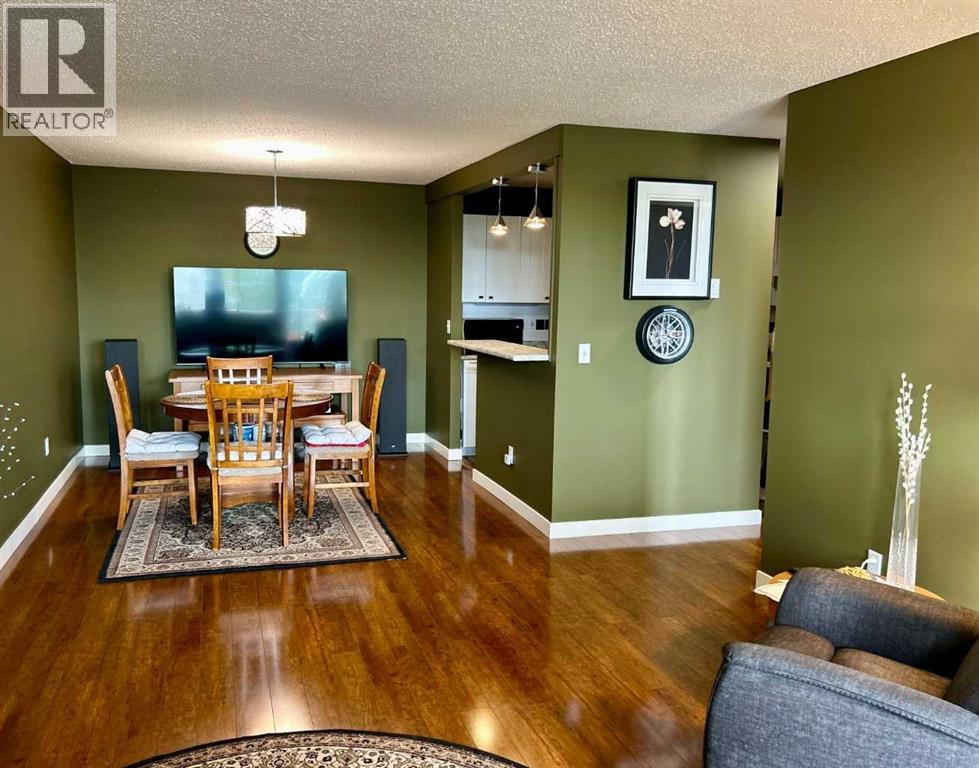
$1,044Inviting Updated 2-Bedroom Condo With View in a Well-Managed 40+ Complex. Situated in an area of great walkability and a building rich in amenities, adult living is a breeze. This unit enjoys many upgrades including kitchen and bathroom, luxurious laminate, & gorgeous palette. A warm foyer invites you and guests home. The smart floorplan separates personal quarters from main living. The classic walk-thru kitchen makes day-to-day and entertaining so easy. Plenty of cupboard and counter space, and handy breakfast bar. The spacious living room opens to sunny south deck. Stretch out & enjoy the view. Generous bedrooms, primary with a large walk-in closet. Lots of storage in the unit as well as storage locker. Chinook Manor has ample amenities - elevator, event room with kitchen, social / games room, billiard room, fitness room with bathroom/showers, laundry room and workshop. Assigned parking; plenty of street parking too. Building upgrades include roof, elevator, entrance, interior. Steps to Chinook. Stroll to Britannia Plaza & Crossing's grocery. thematic bistros. shops and services. Grab a java and saunter down to Sandy Beach or Stanley Pk. Easy access to transit, C-train & city in general. This 4th floor unit enjoys immense pride of ownership - just sit back and relax. (id:31684)
| 8 hours ago | Listing updated with changes from the MLS® | |
| 9 hours ago | Status changed to Active | |
| a week ago | Price changed to $228,800 | |
| 4 weeks ago | Listing first seen on site |



The trademarks MLS®, Multiple Listing Service® and the associated logos are owned by The Canadian Real Estate Association (CREA) and identify the quality of services provided by real estate professionals who are members of CREA. Used under license.
The trademarks REALTOR®, REALTORS®, and the REALTOR® logo are controlled by The Canadian Real Estate Association (CREA) and identify real estate professionals who are members of CREA. These trademarks are owned or controlled by The Canadian Real Estate Association (CREA) and identify real estate professionals who are members of CREA (REALTOR®) and/or the quality of services they provide (MLS®).
This REALTOR.ca listing content is owned and licensed by REALTOR® members of The Canadian Real Estate Association.