


310, 328 21 Avenue SWCalgary, AB T2S 0G8
Mortgage Calculator
Monthly Payment (Est.)
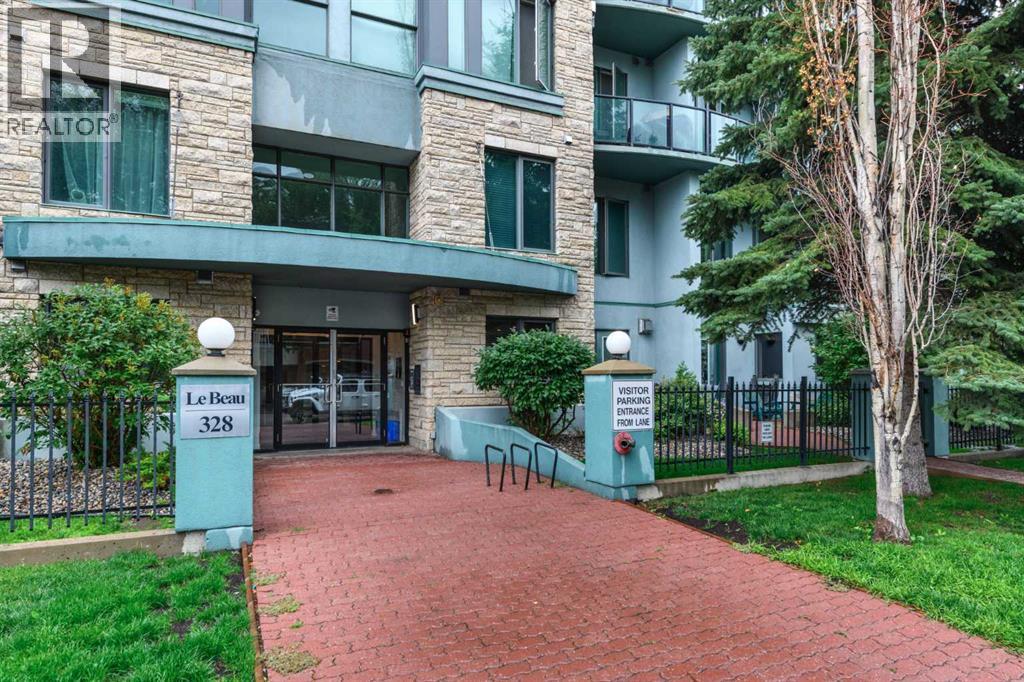
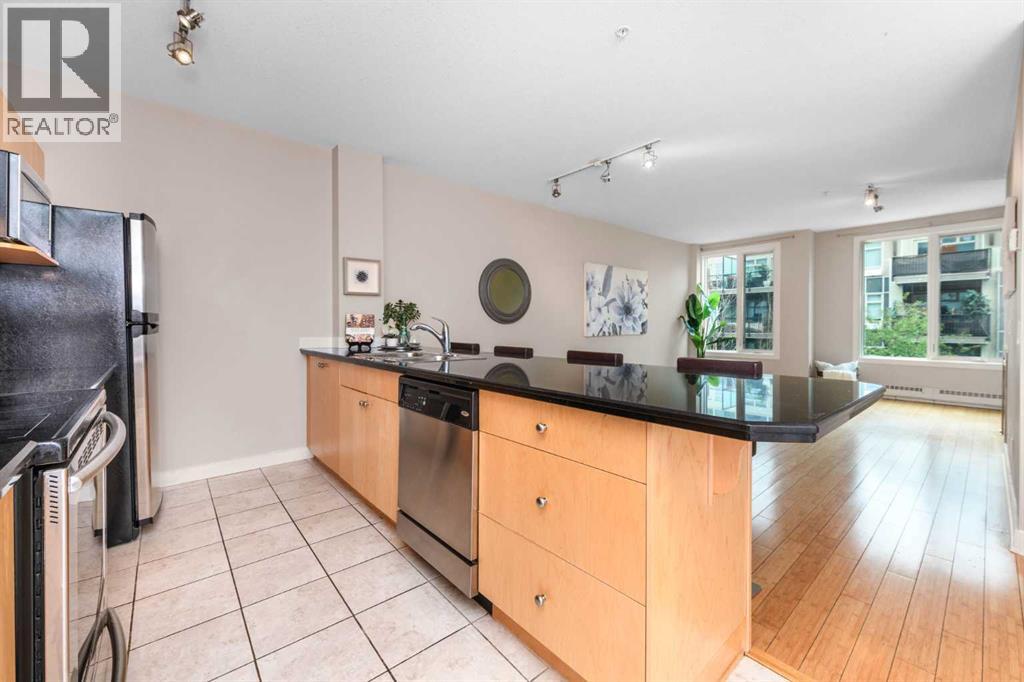
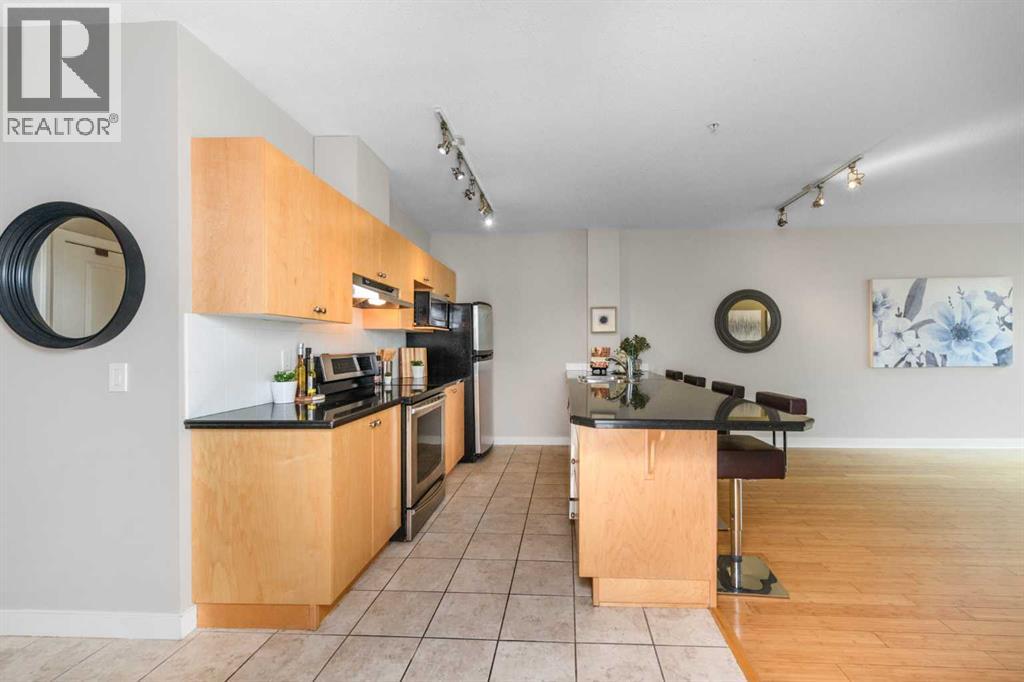
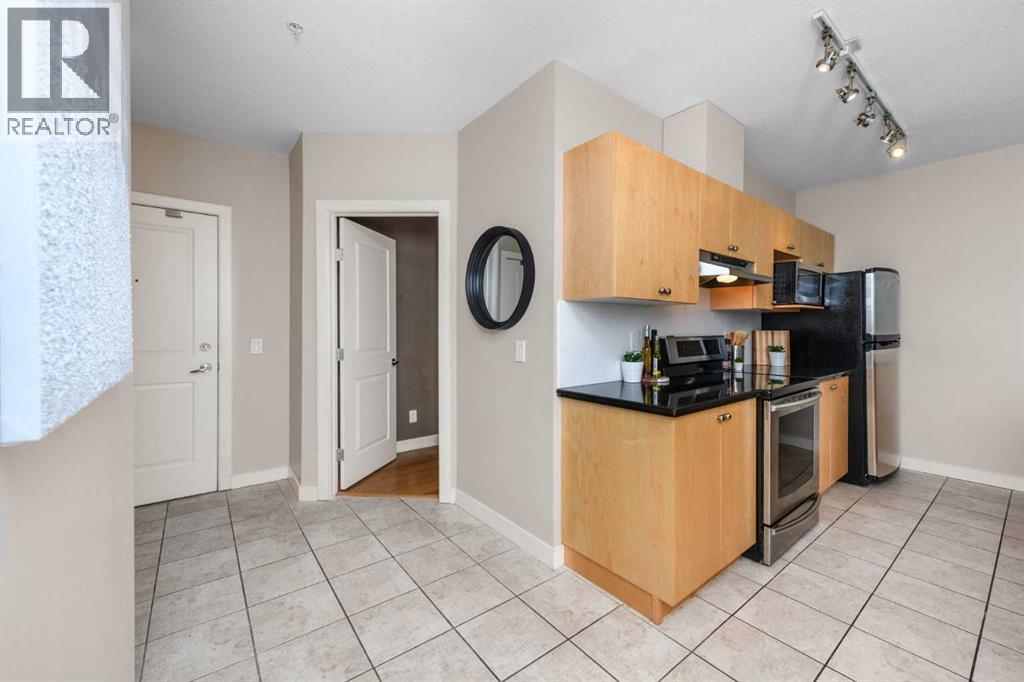
$1,596Experience the perfect combination of effortless modern style and urban convenience in this spacious bedroom + DEN condo with underground parking, ideally located in Calgary’s vibrant Mission district, only a 15 minute walk from downtown. Ideal for professionals who want to be close to everything, this home in the sought-after Le Beau building offers a blend of contemporary design and functional living. Inside, you’ll find ceramic tile and bamboo flooring, a spacious entrance and a bright, open-concept layout with large windows that bathe the space in natural light. The contemporary kitchen is a standout feature with a granite counters, a spacious island with seating, and ample storage—perfect for casual meals or entertaining guests. The open dining and living room space offers a gas fireplace to cozy up to and a balcony with gas bbq line. The primary bedroom is thoughtfully designed with a walk-in closet that leads to a cheater ensuite 4 piece bath, providing both comfort and practicality. The versatile den offers flexibility for hosting guests, creating a home office or work out space, storage or pursuing hobbies. Additional conveniences include in-suite laundry and secure titled underground parking. Le Beau is a pet-friendly and well-maintained building that enhances the appeal of this exceptional condo. Step outside to experience the lively Mission neighborhood, where trendy cafes, boutique shops and acclaimed restaurants are steps away and waiting to be discovered. Spend your weekends exploring the Lilac Festival, Stampede celebrations, or simply walking to nearby parks and pathways. Nature lovers will appreciate the nearby Elbow River pathways, offering scenic trails for cycling, jogging, or leisurely walks. Whether you're buying your first home, upgrading your lifestyle, starting your investment portfolio or looking for a walkable urban retreat, this is a rare opportunity to embrace upscale living in one of Calgary’s most dynamic communities. Schedule your pr ivate viewing today to explore everything this exceptional condo has to offer! (id:31684)
| 22 hours ago | Listing updated with changes from the MLS® | |
| yesterday | Status changed to Active | |
| 4 weeks ago | Listing first seen on site |



The trademarks MLS®, Multiple Listing Service® and the associated logos are owned by The Canadian Real Estate Association (CREA) and identify the quality of services provided by real estate professionals who are members of CREA. Used under license.
The trademarks REALTOR®, REALTORS®, and the REALTOR® logo are controlled by The Canadian Real Estate Association (CREA) and identify real estate professionals who are members of CREA. These trademarks are owned or controlled by The Canadian Real Estate Association (CREA) and identify real estate professionals who are members of CREA (REALTOR®) and/or the quality of services they provide (MLS®).
This REALTOR.ca listing content is owned and licensed by REALTOR® members of The Canadian Real Estate Association.