


1707 23 Avenue SWCalgary, AB T2T 5Z9
Mortgage Calculator
Monthly Payment (Est.)
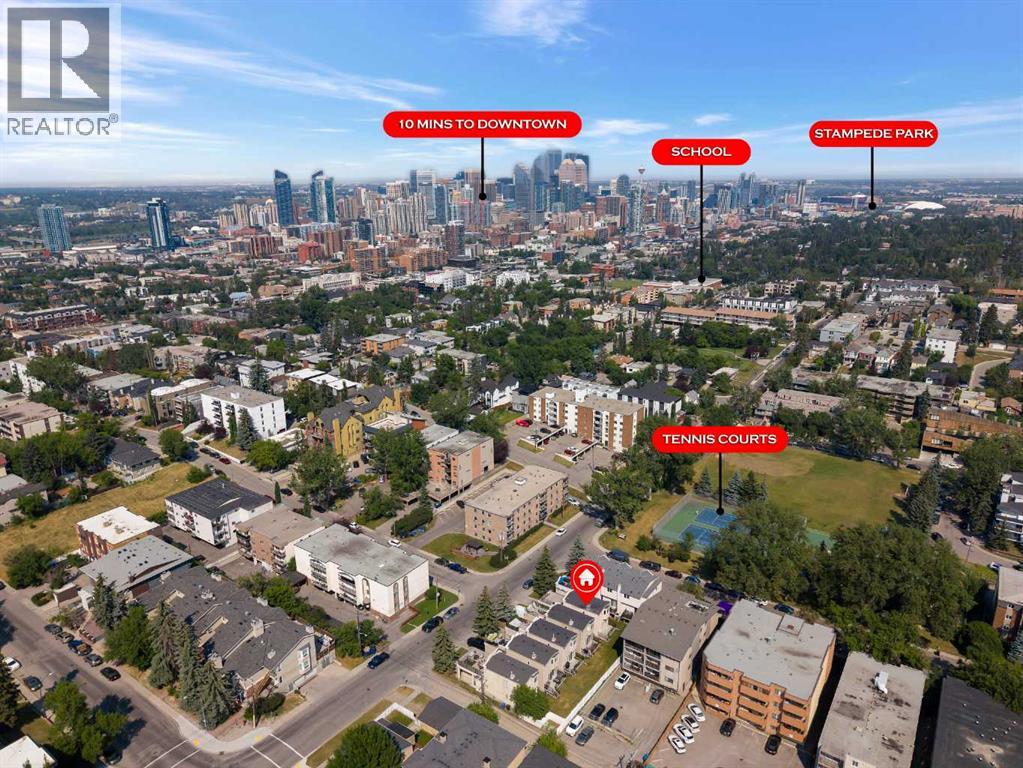
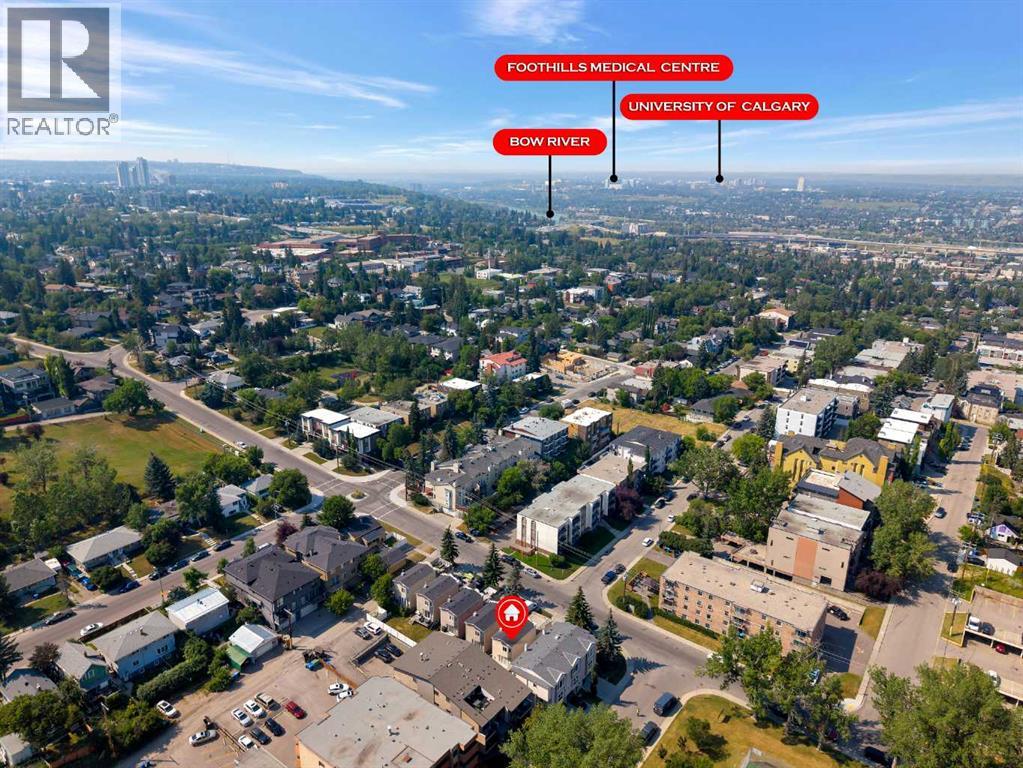
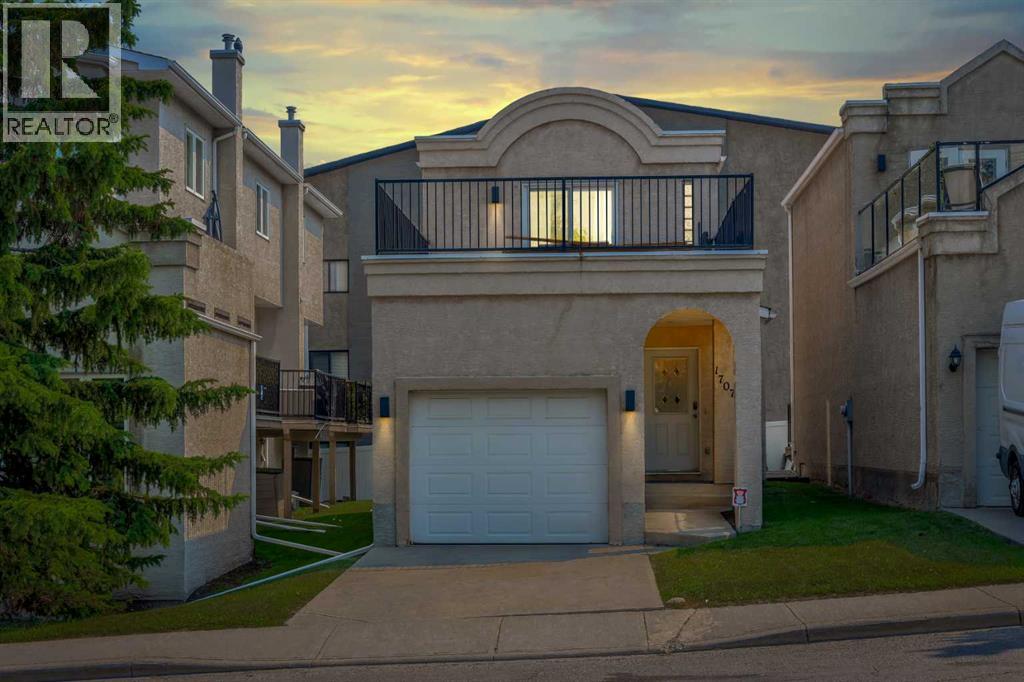
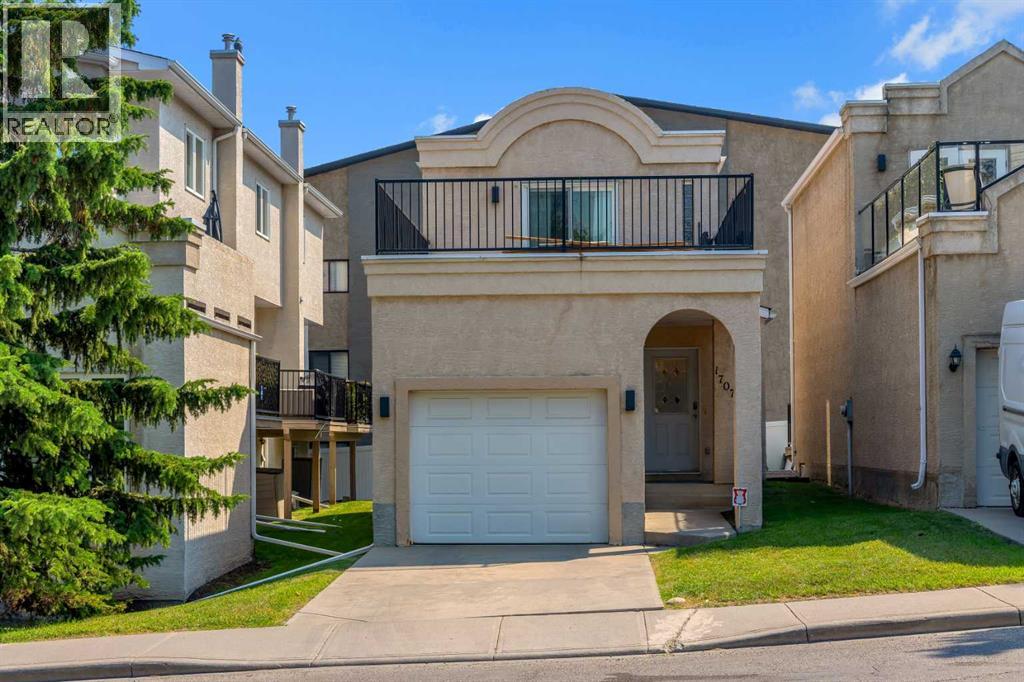
$2,737Welcome to 1707 23 Avenue SW, a unique detached inner-city home offering an incredible combination of location, outdoor living and functional space. With approximately 1,095 sq. ft. above grade, plus a fully developed basement, this home is ideally situated next to a park and tennis courts and just minutes from the restaurants, shops, nightlife and amenities of 17th Avenue and downtown Calgary.Step inside to a bright, open-concept main floor featuring hardwood flooring and a comfortable layout designed for everyday living and entertaining. The kitchen offers granite countertops, a breakfast bar, stainless steel appliances, plenty of cabinetry and distinctive red cabinets that add personality to the space. The adjoining dining area flows into the spacious living room, where a corner gas fireplace creates a warm focal point and doors provide access to the rear patio. An attached single garage and private driveway add valuable convenience rarely found with inner-city living.Upstairs are two bedrooms and two full bathrooms, giving each bedroom excellent privacy. The primary bedroom features a walk-in closet and 4-piece ensuite, while the second bedroom offers flexibility as a guest room, home office or additional primary-style retreat, with convenient access to the second full bathroom.The home has also benefited from significant updates in the past 24 months, including a new furnace and new air conditioner, adding modern comfort and improved efficiency. These recent mechanical upgrades, along with other improvements, help make the home more comfortable and energy efficient while providing peace of mind for the next owner.The standout feature is the impressive rooftop patio—an incredible extension of the living space and the perfect place to relax, entertain friends, enjoy Calgary's summer evenings or take in the Stampede fireworks. The rooftop deck has been re-sheeted and sealed, helping protect and refresh this exceptional outdoor living space. Combined with t he rear patio, this home provides two fantastic outdoor spaces to enjoy.Downstairs, the fully developed basement expands the living space with a large recreation room, 4-piece bathroom, dedicated laundry area and additional storage, making it ideal for movie nights, a home gym, games room or guest space.With the recent mechanical upgrades and improvements, the home offers enhanced energy efficiency, with efficiency improvements of approximately 30% or more. Parks, tennis courts and an off-leash area are nearby, while 17th Avenue, downtown and countless inner-city amenities are just minutes away.This is an exceptional opportunity to own a detached home in a highly convenient inner-city location, with substantial recent updates, versatile living space and outstanding outdoor amenities. (id:31684)
| 3 days ago | Listing updated with changes from the MLS® | |
| 3 days ago | Status changed to Active | |
| 3 weeks ago | Listing first seen on site |



The trademarks MLS®, Multiple Listing Service® and the associated logos are owned by The Canadian Real Estate Association (CREA) and identify the quality of services provided by real estate professionals who are members of CREA. Used under license.
The trademarks REALTOR®, REALTORS®, and the REALTOR® logo are controlled by The Canadian Real Estate Association (CREA) and identify real estate professionals who are members of CREA. These trademarks are owned or controlled by The Canadian Real Estate Association (CREA) and identify real estate professionals who are members of CREA (REALTOR®) and/or the quality of services they provide (MLS®).
This REALTOR.ca listing content is owned and licensed by REALTOR® members of The Canadian Real Estate Association.