


499 2 Street SWDrumheller, AB T0J 0Y6
Mortgage Calculator
Monthly Payment (Est.)
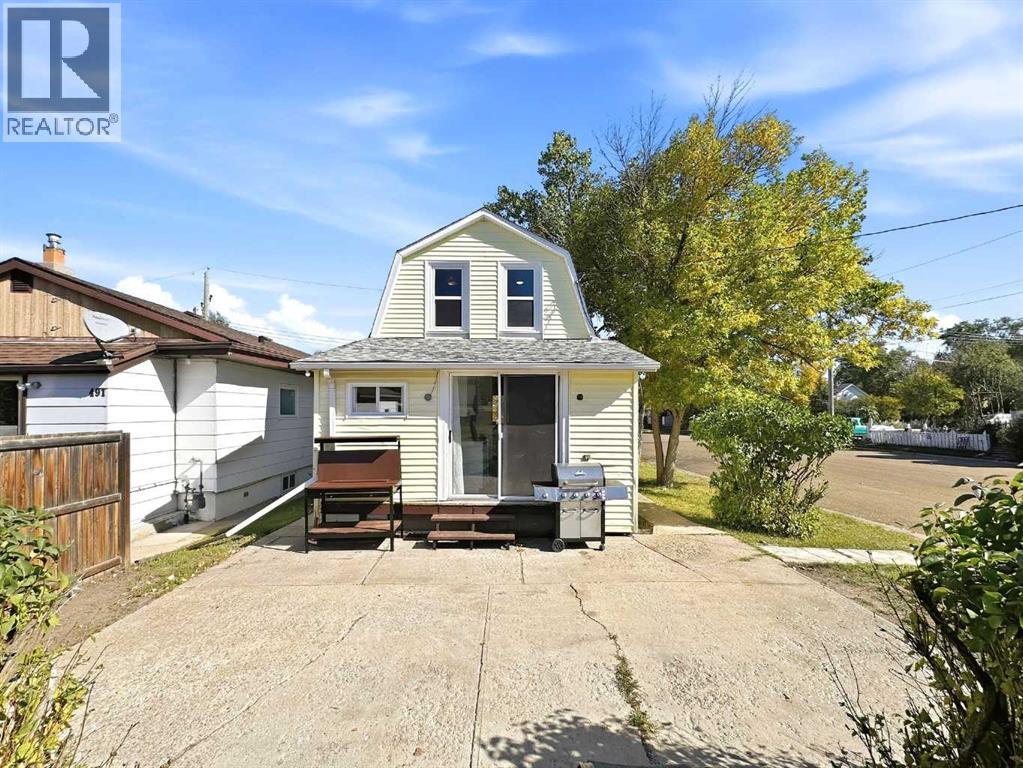
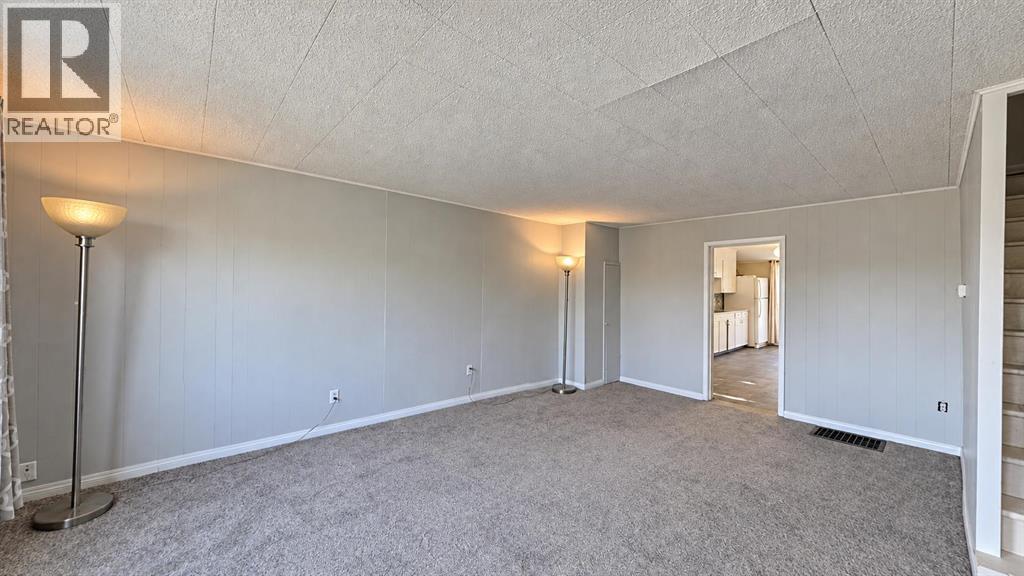
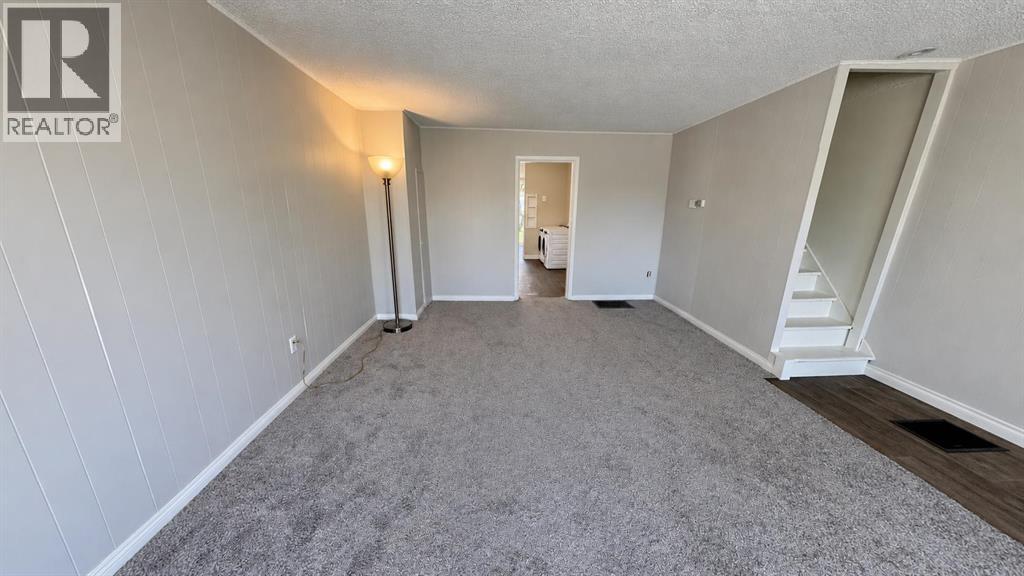
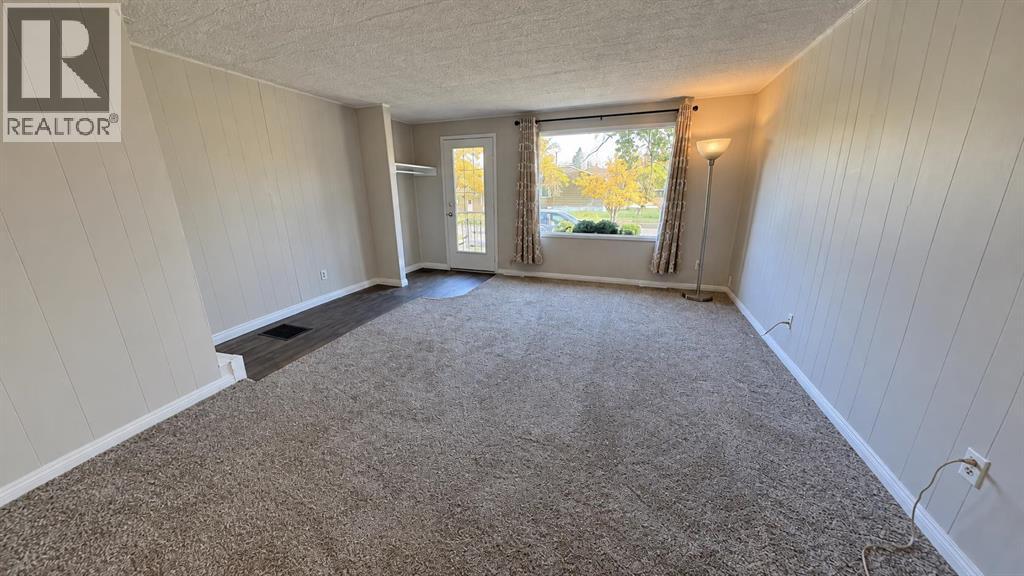
Enter an interest rate to see your estimated monthly payment.Well-located 1,019 sq. ft. 3-bedroom, 2-storey home with spacious living room and kitchen/dining area, located 2 blocks from downtown, groceries, Canadian Tire, and all amenities. The home features all-new flooring, as well as fresh paint to all walls and ceilings, and upgrades to lighting. Main floor features a 4-pc bathroom and a front-load washer and dryer. Generous storage/workshop space is available in the partially finished basement. Upgraded furnace and new water heater approximately 4 years ago. Previous upgrades include Styrofoam insulation under vinyl siding. All bedroom windows were recently replaced with Low-E/argon gas units, and the roof was recently re-shingled (4 Years). A concrete patio pad is located outside the kitchen patio door. (id:31684)
| 3 weeks ago | Listing updated with changes from the MLS® | |
| 3 weeks ago | Status changed to Active | |
| 3 weeks ago | Listing first seen on site |


The trademarks MLS®, Multiple Listing Service® and the associated logos are owned by The Canadian Real Estate Association (CREA) and identify the quality of services provided by real estate professionals who are members of CREA. Used under license.
The trademarks REALTOR®, REALTORS®, and the REALTOR® logo are controlled by The Canadian Real Estate Association (CREA) and identify real estate professionals who are members of CREA. These trademarks are owned or controlled by The Canadian Real Estate Association (CREA) and identify real estate professionals who are members of CREA (REALTOR®) and/or the quality of services they provide (MLS®).
This REALTOR.ca listing content is owned and licensed by REALTOR® members of The Canadian Real Estate Association.