


1900, 817 15 Avenue SWCalgary, AB T2R 0H8
Mortgage Calculator
Monthly Payment (Est.)
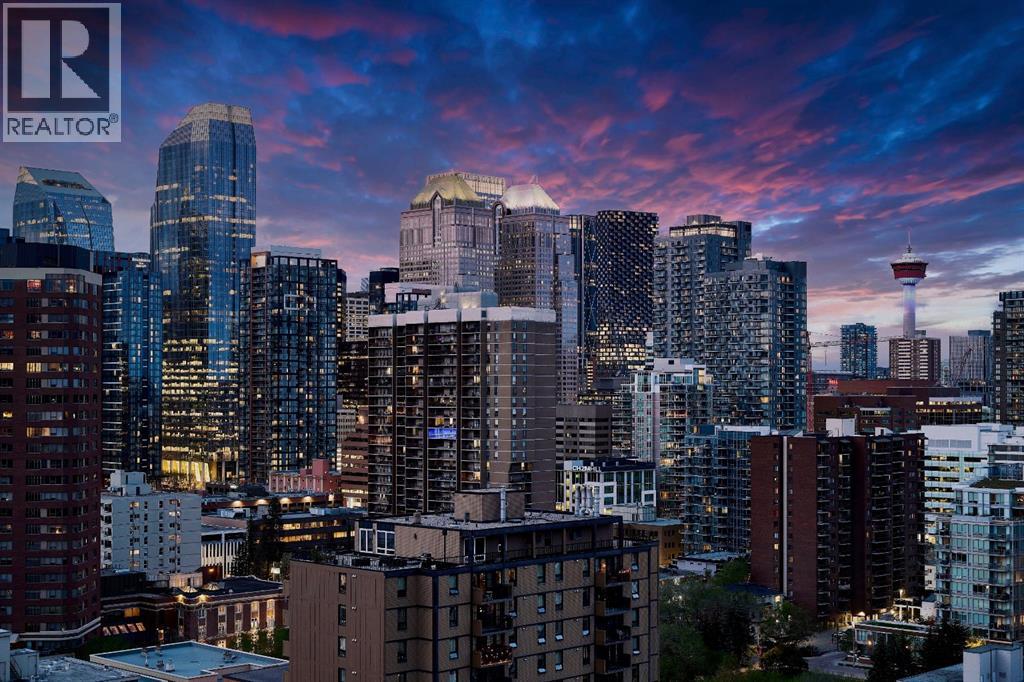
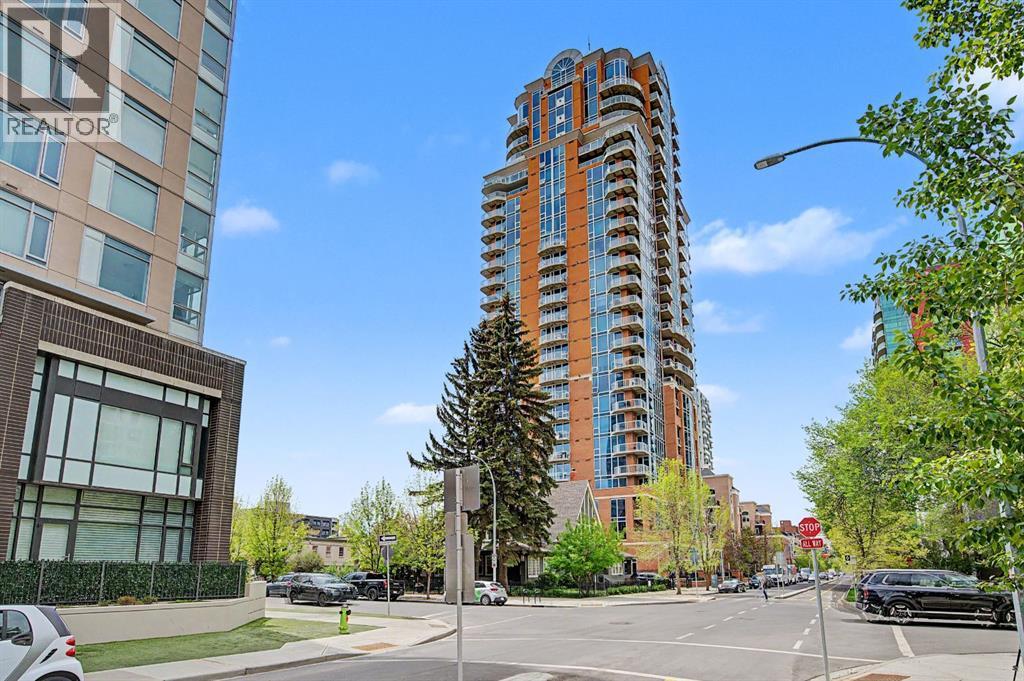
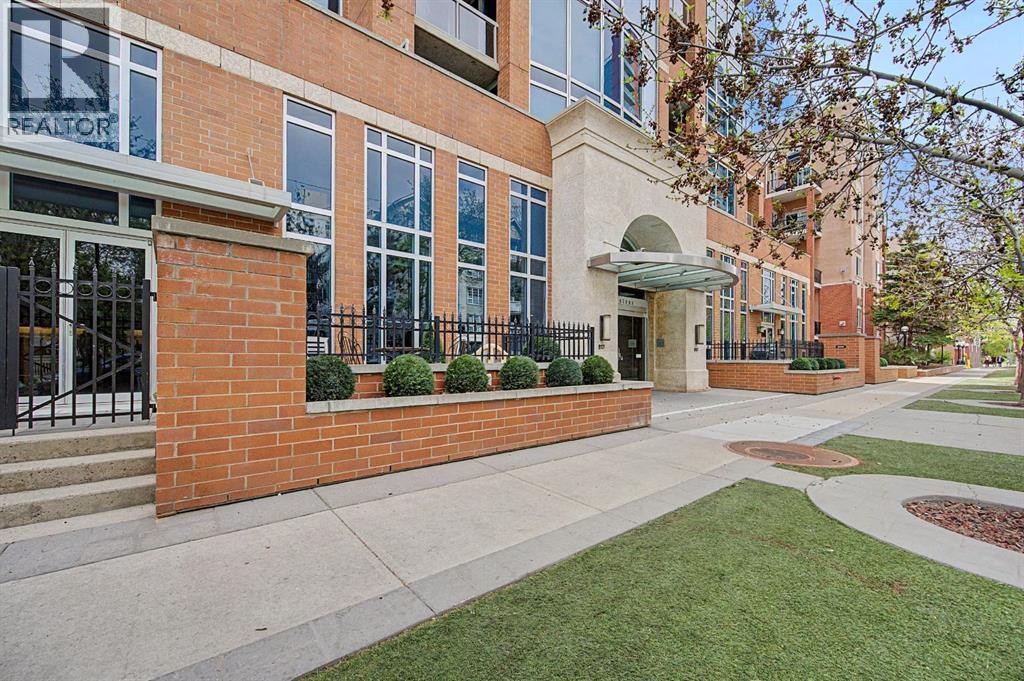
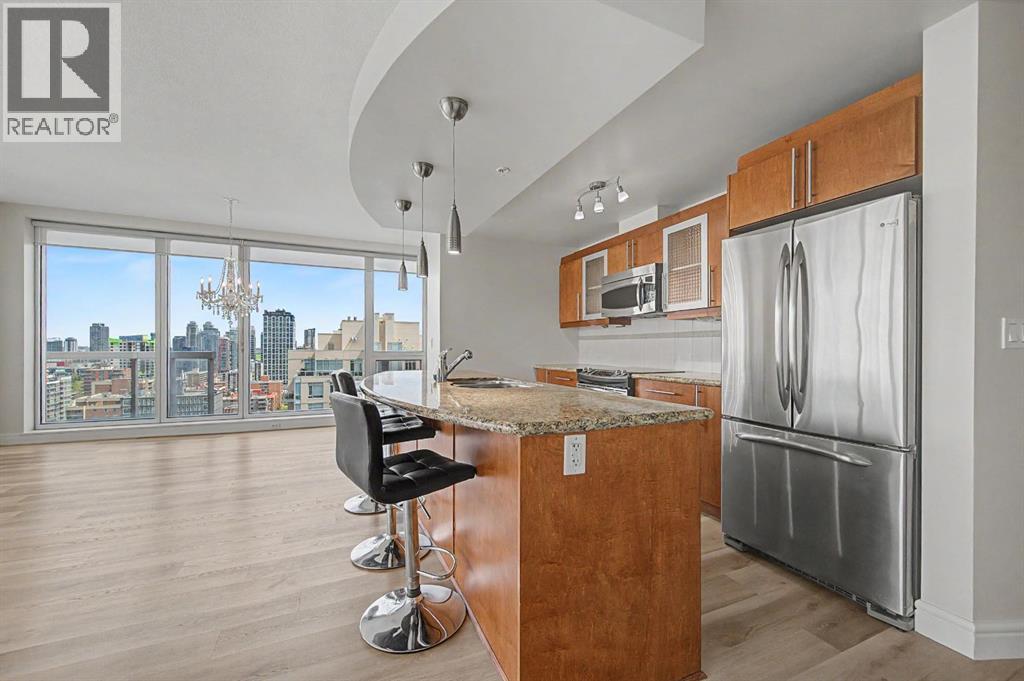
$2,965Welcome to The MONTANA one of Calgary's most sought-after LUXURIOUS buildings in the heart of the vibrant Beltline. Floor to ceiling windows STUNNING PANORAMIC VIEWS from every window and INCREDIBLE views of the city from the balcony. This BEAUTIFUL condo has just been freshly painted and has all NEW luxury vinyl plank flooring throughout. This well designed unit features an OPEN concept layout . The kitchen is spacious and functional with an island/eating bar overlooking the living room and den area with patio doors that lead to your BALCONY. Both bedrooms are on opposite sides, including a primary with a walk-in closet and a full ENSUITE. There is also an additional bathroom and INSUITE laundry and storage and an UNDERGROUND PARKING stall. This ELEGANT and CLASSY building is renowned for its timeless appeal and prime inner-city location, just steps away from 17th Ave, grocery, cafe's, restaurants and shopping. The Montana has a unique window construction…the 3” thick “vision wall” system for superior soundproofing and energy efficiency. There is also Central AIR CONDITIONING. Building amenities include a newly renovated fitness centre, 5-star concierge service, visitor parking and 3 high-speed elevators with secured floors. Incredible value don’t miss out on this opportunity to live in one of Calgary‘s most desirable buildings. (id:31684)
| 3 weeks ago | Listing updated with changes from the MLS® | |
| 3 weeks ago | Price changed to $649,900 | |
| 3 weeks ago | Status changed to Active | |
| a month ago | Listing first seen on site |



The trademarks MLS®, Multiple Listing Service® and the associated logos are owned by The Canadian Real Estate Association (CREA) and identify the quality of services provided by real estate professionals who are members of CREA. Used under license.
The trademarks REALTOR®, REALTORS®, and the REALTOR® logo are controlled by The Canadian Real Estate Association (CREA) and identify real estate professionals who are members of CREA. These trademarks are owned or controlled by The Canadian Real Estate Association (CREA) and identify real estate professionals who are members of CREA (REALTOR®) and/or the quality of services they provide (MLS®).
This REALTOR.ca listing content is owned and licensed by REALTOR® members of The Canadian Real Estate Association.