


10, 1717 27 Avenue SWCalgary, AB T2T 1G9
Mortgage Calculator
Monthly Payment (Est.)
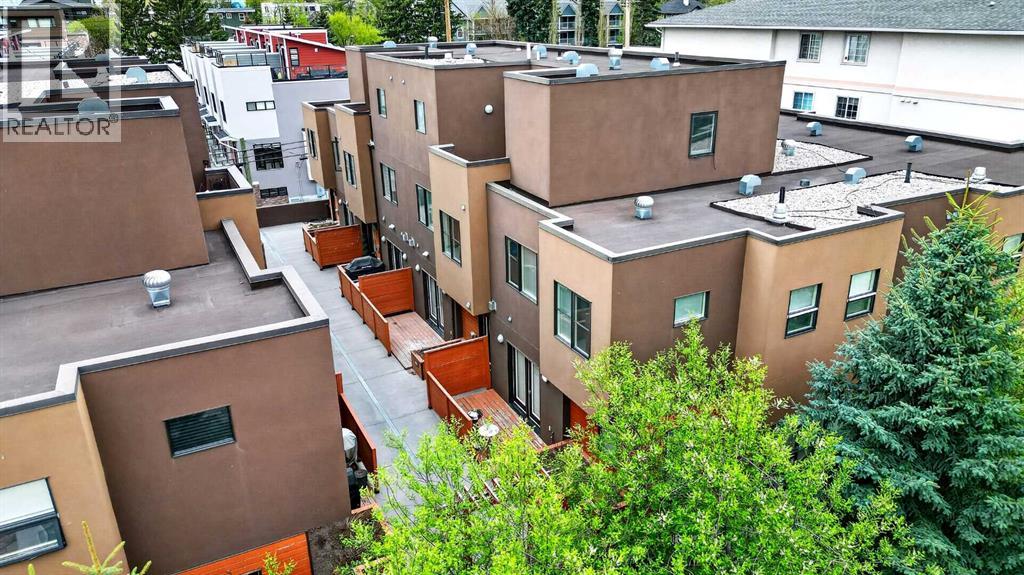
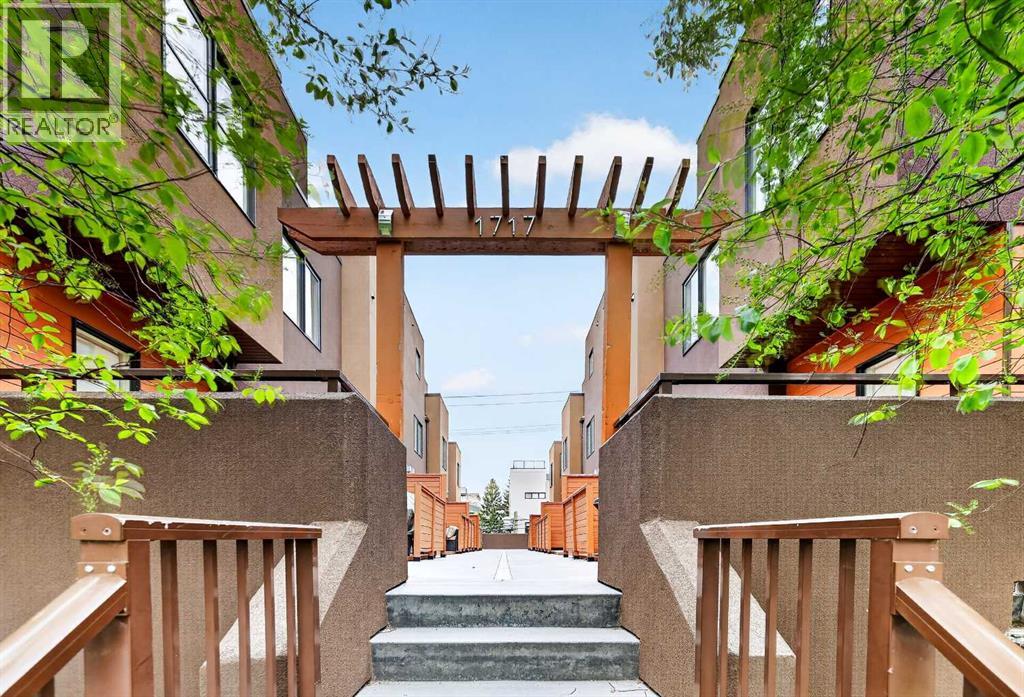
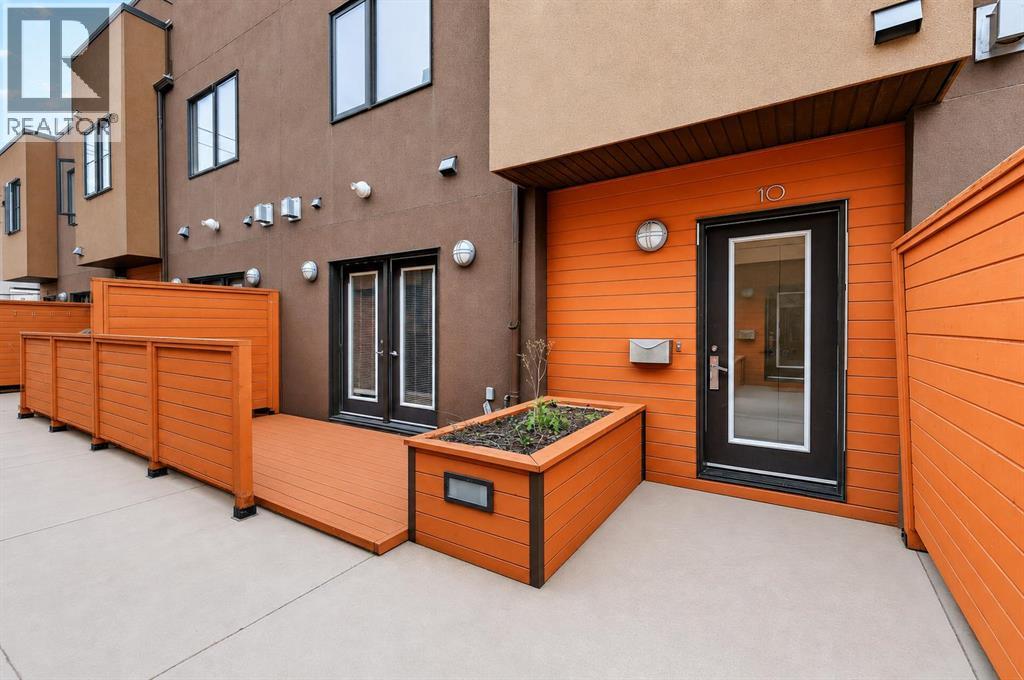
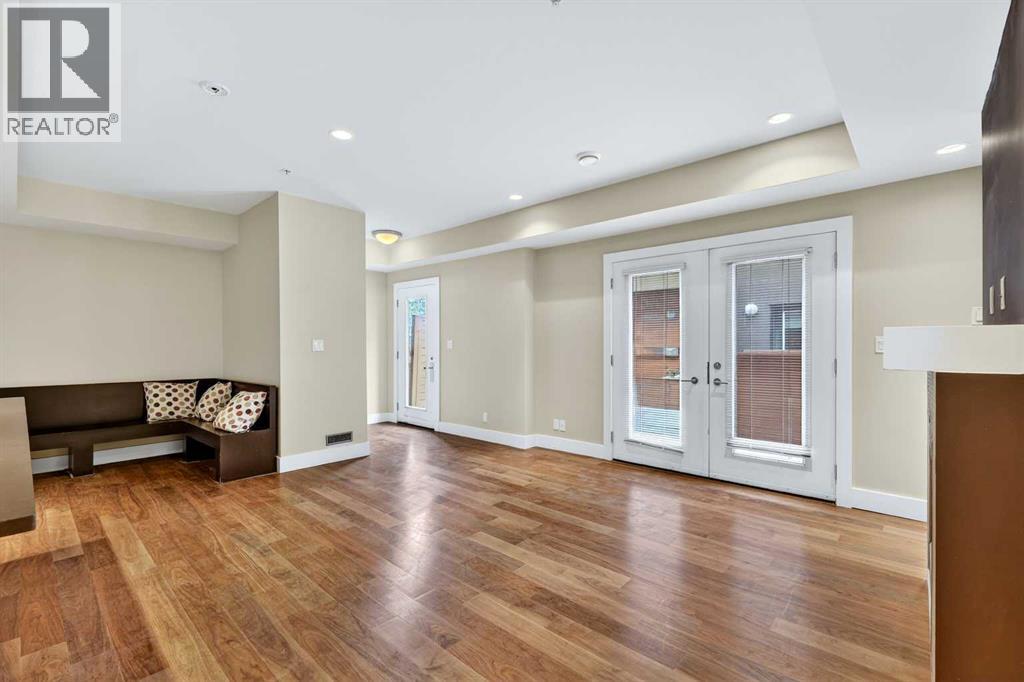
$2,395Welcome to executive inner-city living in the heart of South Calgary/Marda Loop on a quiet tree-lined street. This spacious 3-bedroom townhome offers over 1700 sq ft on three thoughtfully designed levels of living space, combining modern style with an unbeatable urban location. Featuring direct access to the underground parkade, this property delivers the privacy and functionality of a large home with the convenience of low maintenance living. The bright open concept main floor is designed for both everyday living and entertaining, showcasing rich hardwood floors, recessed lighting, a cozy gas fireplace and a beautifully appointed kitchen complete with sleek dark cabinetry, stainless steel appliances, a gas range, oversized island with eating bar, and ample storage. The spacious layout provides room for large scale furniture and effortless flow throughout. The second level offers two generously sized bedrooms and a full bathroom, while the entire third floor is dedicated to an incredible primary retreat. This private oasis features a spacious bedroom, a large walk-in closet with custom built-ins, a luxurious spa-inspired ensuite with dual vessel sinks, deep soaker tub and separate shower, along with direct access to your own rooftop patio. Take in skyline views and enjoy your own private outdoor escape; perfect for morning coffee, evening drinks or relaxing under the stars. Located just steps from Marda Loop’s vibrant shops, restaurants, cafes and amenities, this executive townhome offers the ideal balance of luxury, privacy and inner-city convenience. A rare opportunity in one of Calgary’s most sought after communities! (id:31684)
| 3 weeks ago | Listing updated with changes from the MLS® | |
| 3 weeks ago | Status changed to Active | |
| a month ago | Listing first seen on site |



The trademarks MLS®, Multiple Listing Service® and the associated logos are owned by The Canadian Real Estate Association (CREA) and identify the quality of services provided by real estate professionals who are members of CREA. Used under license.
The trademarks REALTOR®, REALTORS®, and the REALTOR® logo are controlled by The Canadian Real Estate Association (CREA) and identify real estate professionals who are members of CREA. These trademarks are owned or controlled by The Canadian Real Estate Association (CREA) and identify real estate professionals who are members of CREA (REALTOR®) and/or the quality of services they provide (MLS®).
This REALTOR.ca listing content is owned and licensed by REALTOR® members of The Canadian Real Estate Association.