


1802, 303 13 Avenue SWCalgary, AB T2R 0Y9
Mortgage Calculator
Monthly Payment (Est.)
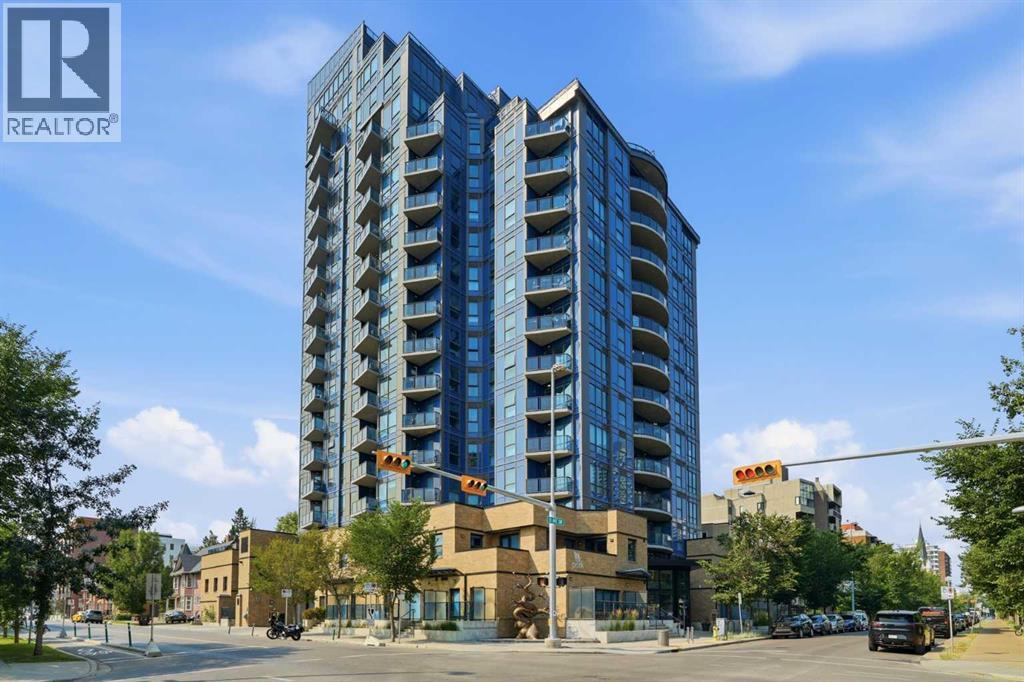
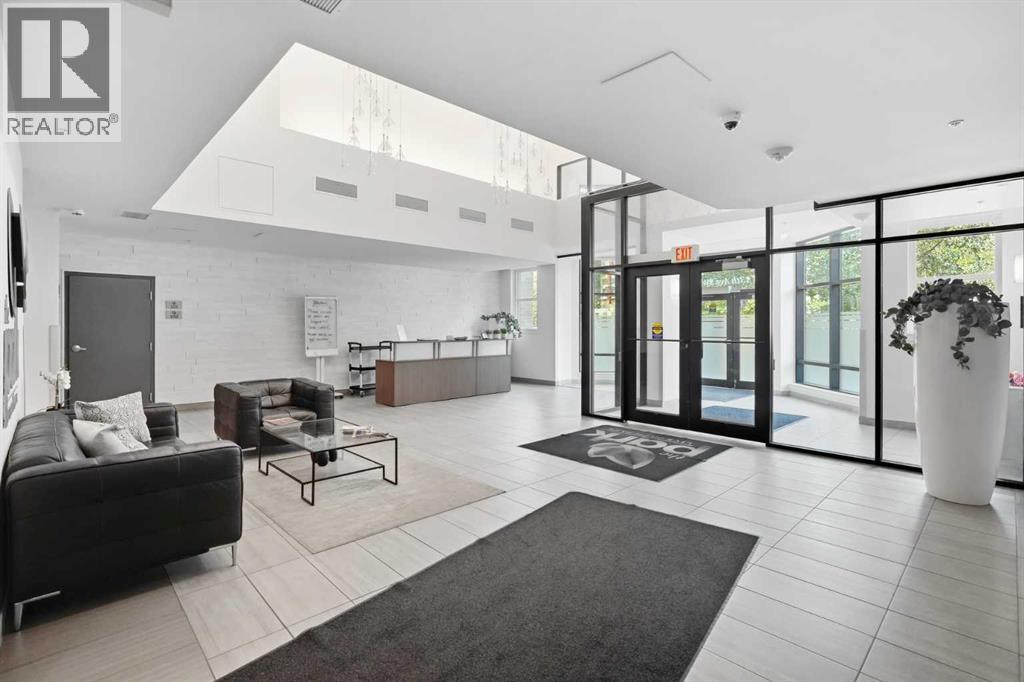
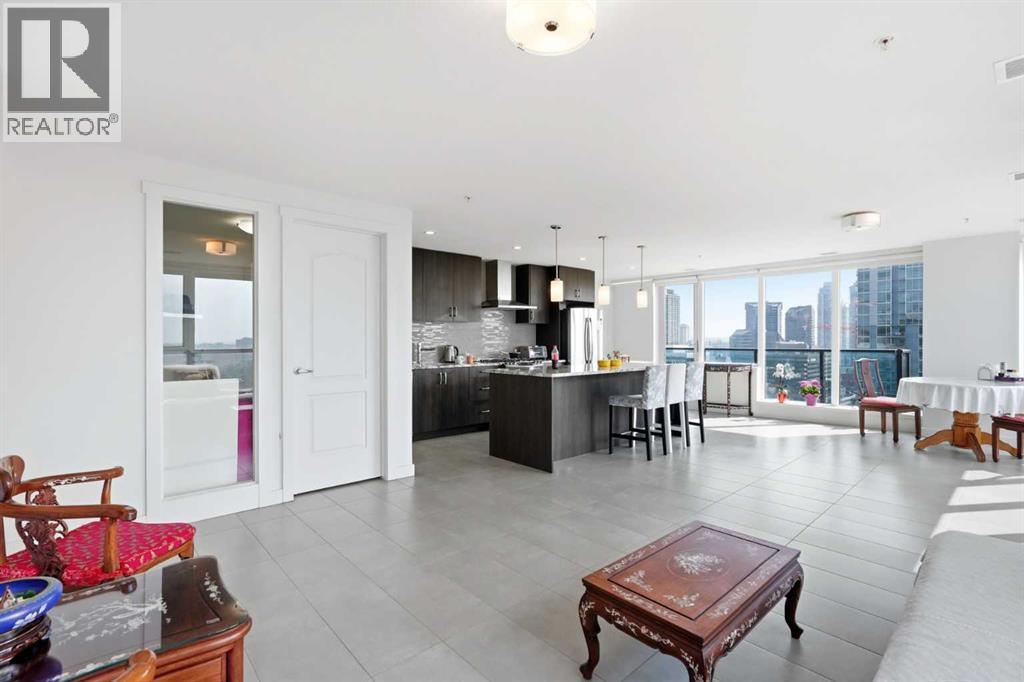
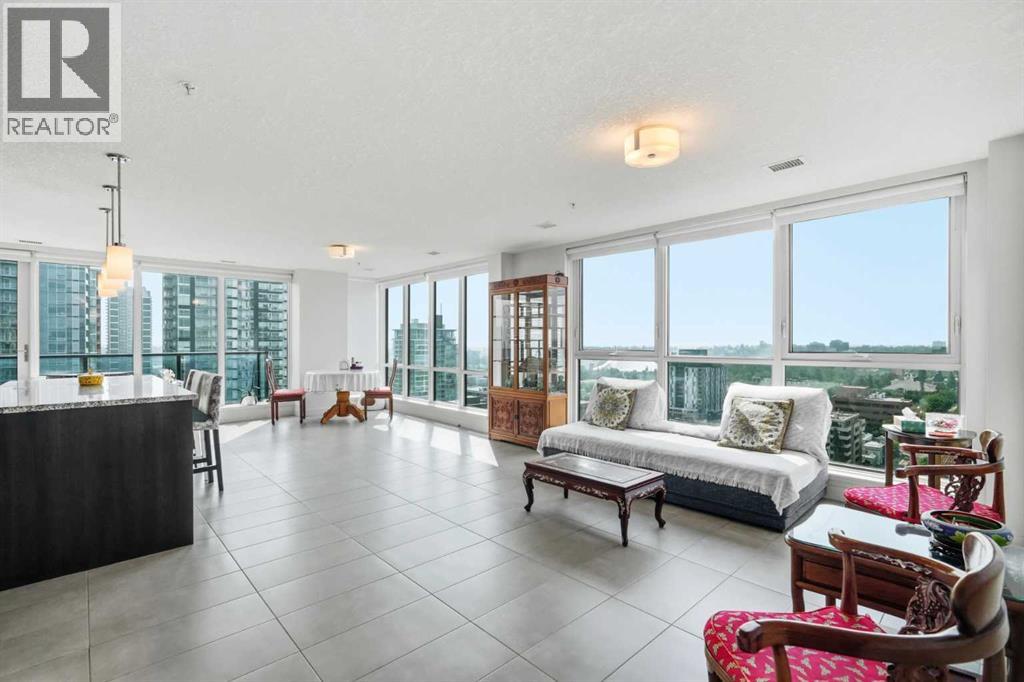
$2,646Spectacular Southwest Corner Unit on the 18th Floor – Unbeatable Location!Location truly doesn't get better than this. Perfectly positioned across from beautiful Central Memorial Park, this exceptional residence is within walking distance of Calgary's downtown business district and the vibrant 17th Avenue and 4th Street SW entertainment areas, featuring renowned restaurants, pubs, cafés, boutique shopping, and everyday conveniences.Enjoy easy access to the Stampede Grounds, LRT station, MNP Community & Sport Centre, scenic river pathways, and extensive walking and cycling trails.This spacious, air-conditioned 1,148 sq. ft. condo features 2 bedrooms, 2 full bathrooms, and a dedicated office, all thoughtfully designed for comfortable urban living. Located on the 18th floor with sought-after southwest exposure, the unit offers breathtaking mountain views, spectacular Stampede fireworks, and iconic views of the Calgary Tower. The private balcony includes a convenient natural gas hookup for your BBQ.The home has been extensively upgraded with stainless steel appliances, quartz countertops, and elegant tile flooring throughout the main living areas.Residents enjoy an impressive selection of premium amenities, including a recreation room, resident lounge, bike storage, guest suite, and 16 underground visitor parking stalls equipped with electric vehicle charging stations.Adding to its appeal, three sides of the building are surrounded by historic sites and a public tennis court, creating a rare sense of openness and charm in the heart of the city.The oversized underground parking stall is ideally located as the first stall closest to the parkade exit, providing exceptional convenience.This is a rare opportunity to own a luxury condo with outstanding views, premium upgrades, exceptional amenities, and one of Calgary's most desirable inner-city locations. (id:31684)
| 3 weeks ago | Listing updated with changes from the MLS® | |
| a month ago | Listing first seen on site |



The trademarks MLS®, Multiple Listing Service® and the associated logos are owned by The Canadian Real Estate Association (CREA) and identify the quality of services provided by real estate professionals who are members of CREA. Used under license.
The trademarks REALTOR®, REALTORS®, and the REALTOR® logo are controlled by The Canadian Real Estate Association (CREA) and identify real estate professionals who are members of CREA. These trademarks are owned or controlled by The Canadian Real Estate Association (CREA) and identify real estate professionals who are members of CREA (REALTOR®) and/or the quality of services they provide (MLS®).
This REALTOR.ca listing content is owned and licensed by REALTOR® members of The Canadian Real Estate Association.