


204, 1915 26 Street SWCalgary, AB T3E 2A2
Mortgage Calculator
Monthly Payment (Est.)
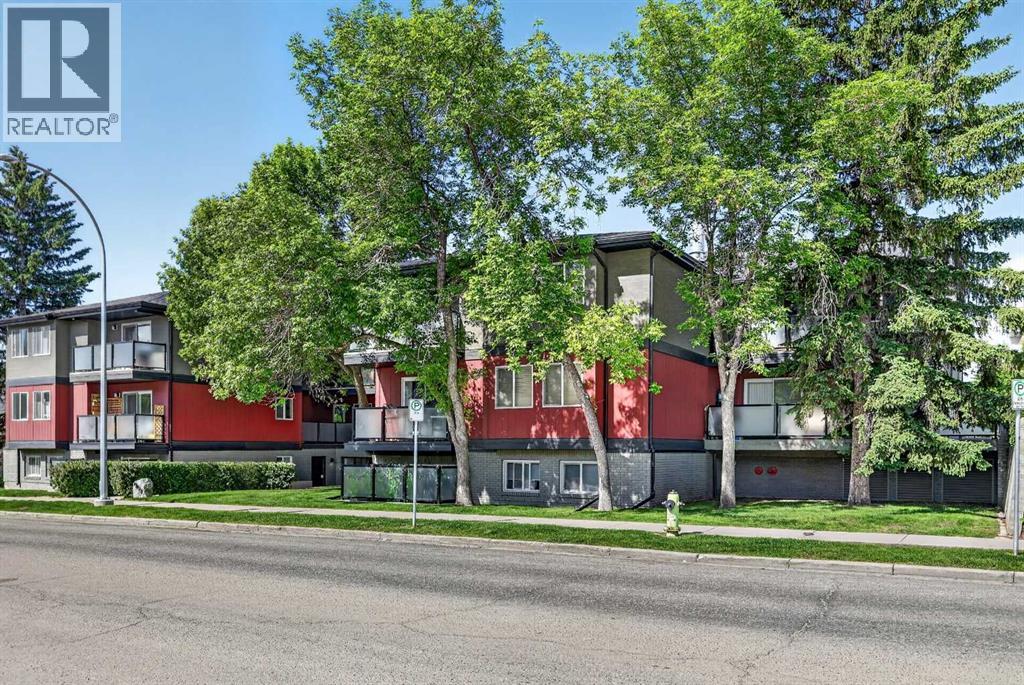
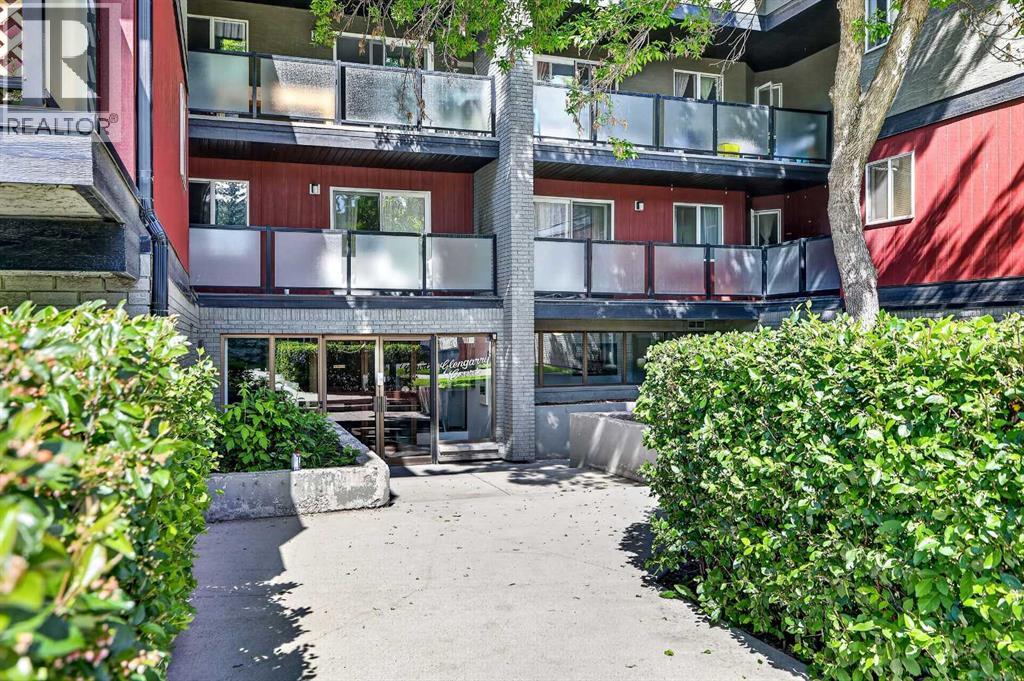
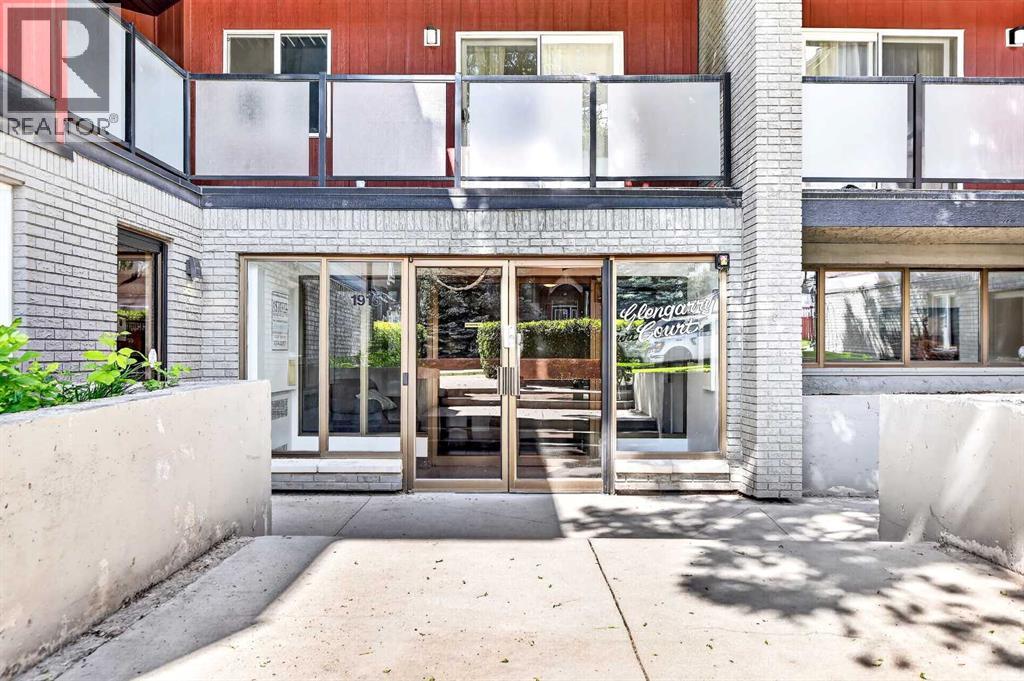
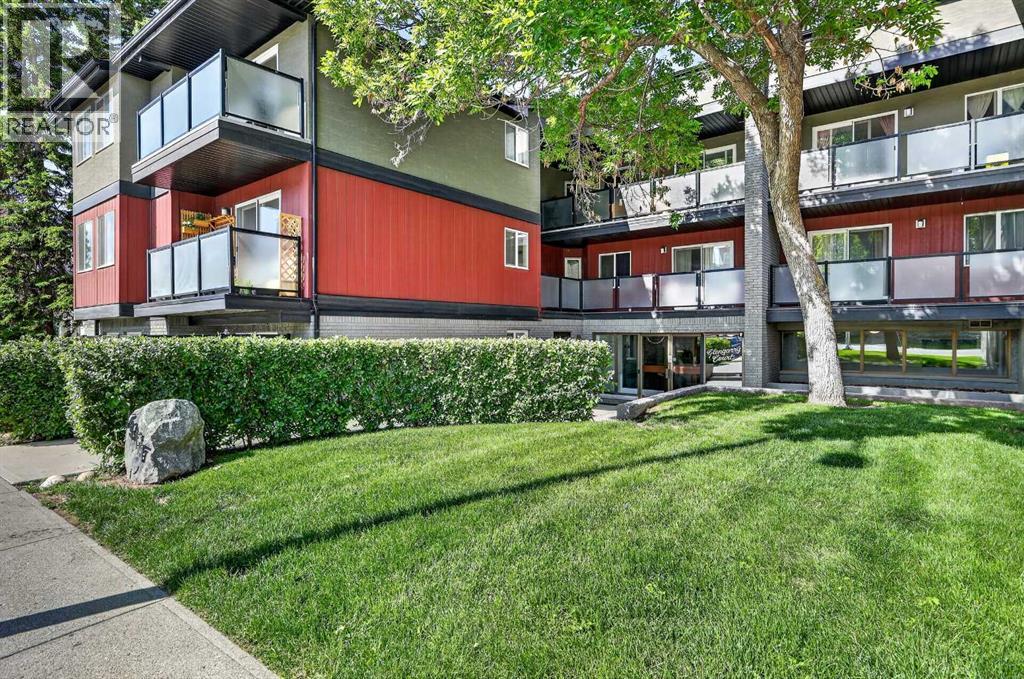
$775The community Killarney puts you exactly where you want to be and at this price point, it's one of the best opportunities left in the inner city. Steps from 17th Avenue's best coffee shops, restaurants, and local favourites like The Newcastle Pub, you're living in one of Calgary's most walkable and vibrant neighbourhoods. The Westbrook C-Train station is minutes away, putting downtown within easy reach without a car. Inside, the kitchen has been thoughtfully updated with tile backsplash, and dark maple laminate runs through the hall and open family room. The west-facing bedroom offers generous closet space, and sliding glass doors open onto a large shared patio a rare bonus for condo living. A dedicated in-unit storage room, underground parking, and shared laundry round out the practical extras that make day-to-day life that much easier. Pet-friendly (dogs and cats up to 15kg, subject to board approval), this entry point that doesn't come around often in a neighbourhood like Killarney. For first-time buyers looking to stop renting, or investors seeking strong long-term value in a high-demand location, this one deserves a serious look. (id:31684)
| 3 weeks ago | Listing updated with changes from the MLS® | |
| 3 weeks ago | Price changed to $169,900 | |
| 3 weeks ago | Status changed to Active | |
| a month ago | Listing first seen on site |



The trademarks MLS®, Multiple Listing Service® and the associated logos are owned by The Canadian Real Estate Association (CREA) and identify the quality of services provided by real estate professionals who are members of CREA. Used under license.
The trademarks REALTOR®, REALTORS®, and the REALTOR® logo are controlled by The Canadian Real Estate Association (CREA) and identify real estate professionals who are members of CREA. These trademarks are owned or controlled by The Canadian Real Estate Association (CREA) and identify real estate professionals who are members of CREA (REALTOR®) and/or the quality of services they provide (MLS®).
This REALTOR.ca listing content is owned and licensed by REALTOR® members of The Canadian Real Estate Association.