


402, 2140 17A Street SWCalgary, AB T2T 4R8
Mortgage Calculator
Monthly Payment (Est.)
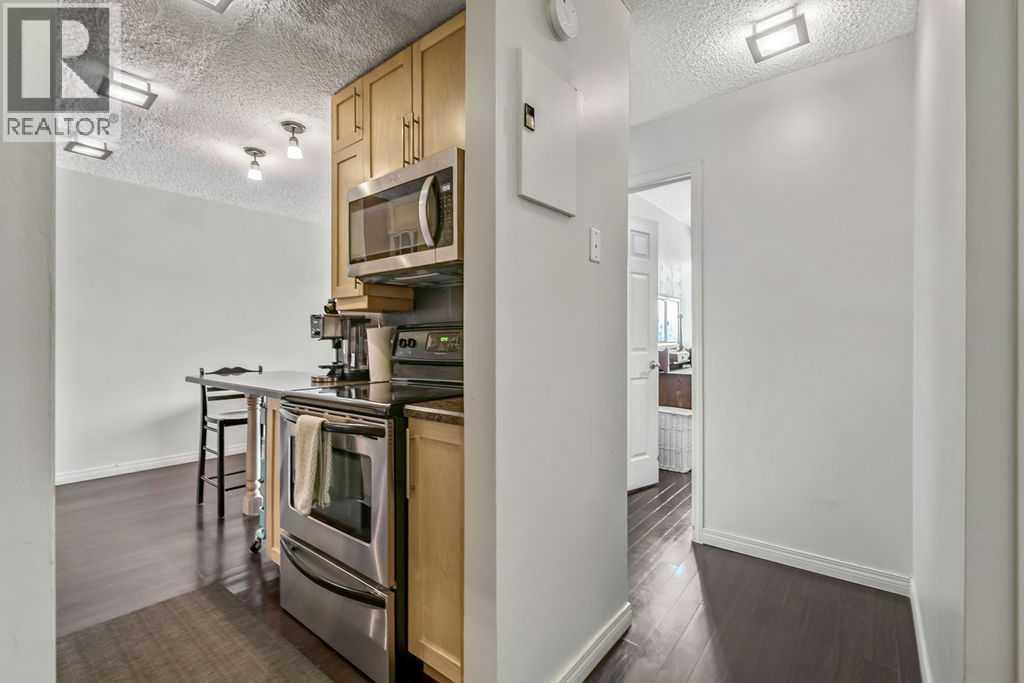
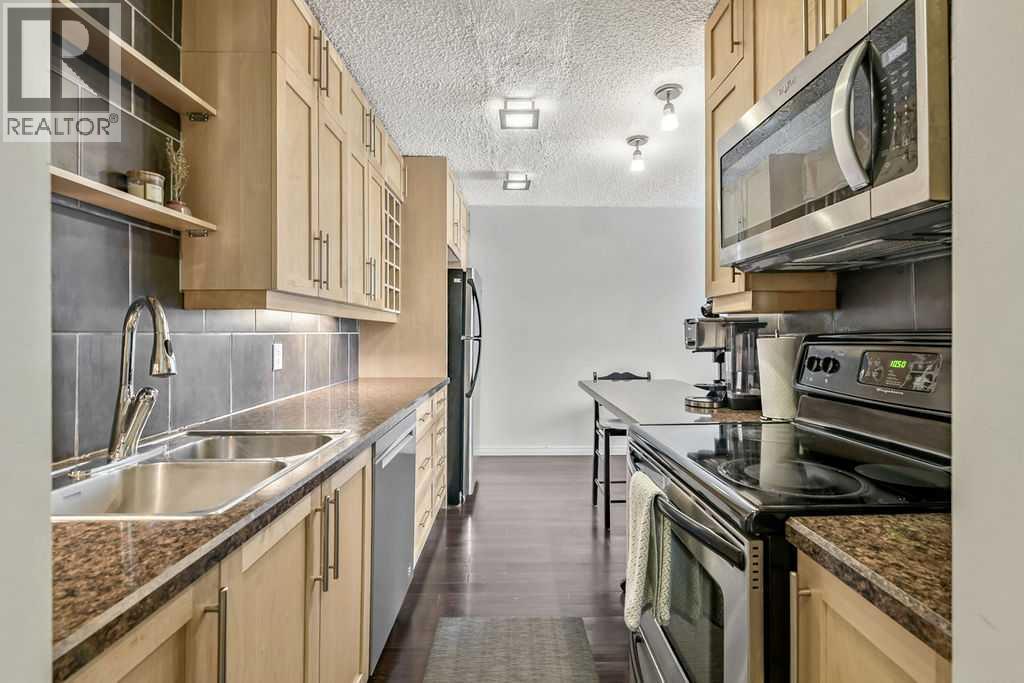
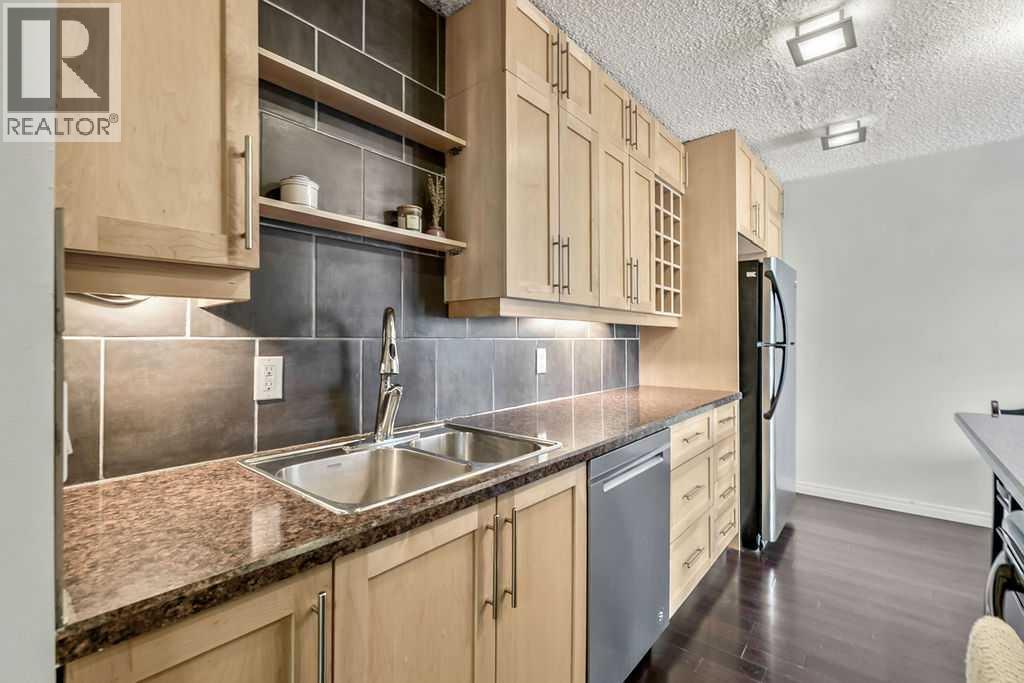
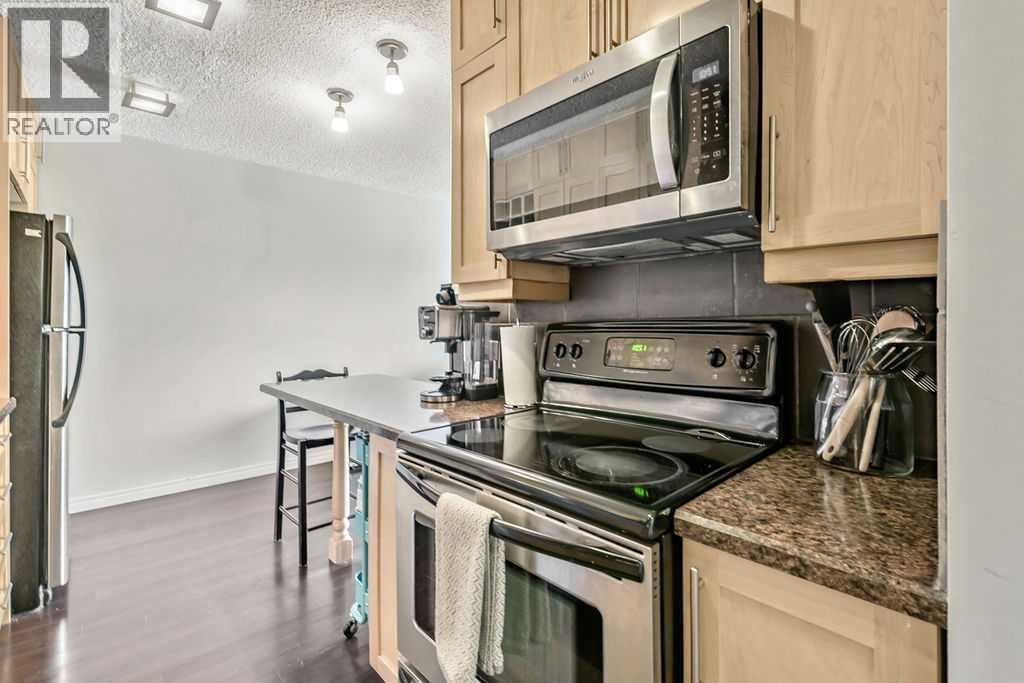
$775This tastefully upgraded, top-floor, west-facing condo is ideally situated in a well-maintained building on a beautiful, quiet street—and within walking distance to virtually everything you'll need. This well-managed condo maintains excellent financial standing, with remarkably low condo fees covering electricity, heat, water, building insurance, professional management, landscaping, snow removal, and more. The kitchen is a standout feature with floor-to-ceiling natural maple cabinetry maximizing storage space, extensive pantry cabinetry surrounding the refrigerator, granite countertops, and stainless steel appliances that create a functional, elegant cooking space. The spacious living room flows seamlessly onto a generous 15-foot west-facing deck—perfect for soaking in sunshine and enjoying the views. The bedroom and bathroom are well-proportioned and comfortable. Building laundry facilities are available, and a secured parking stall (#19) is included. An exceptional value, whether you're looking for a home or an investment property—schedule your private viewing today. (id:31684)
| 3 weeks ago | Listing updated with changes from the MLS® | |
| a month ago | Listing first seen on site |



The trademarks MLS®, Multiple Listing Service® and the associated logos are owned by The Canadian Real Estate Association (CREA) and identify the quality of services provided by real estate professionals who are members of CREA. Used under license.
The trademarks REALTOR®, REALTORS®, and the REALTOR® logo are controlled by The Canadian Real Estate Association (CREA) and identify real estate professionals who are members of CREA. These trademarks are owned or controlled by The Canadian Real Estate Association (CREA) and identify real estate professionals who are members of CREA (REALTOR®) and/or the quality of services they provide (MLS®).
This REALTOR.ca listing content is owned and licensed by REALTOR® members of The Canadian Real Estate Association.