


213, 1631 28 Avenue SWCalgary, AB T2T 1J5
Mortgage Calculator
Monthly Payment (Est.)
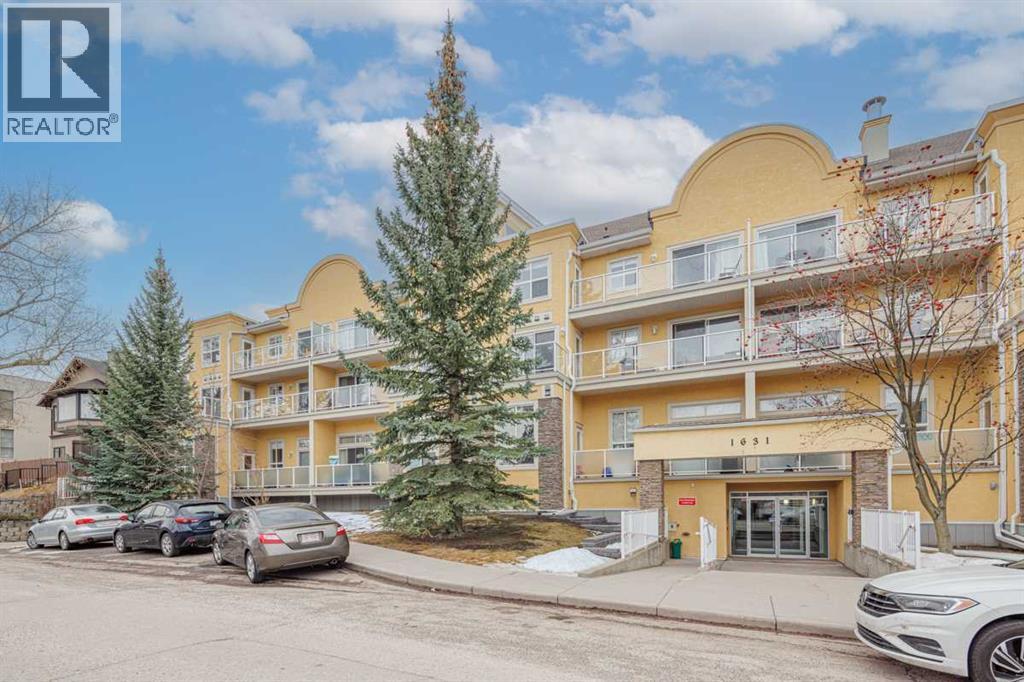
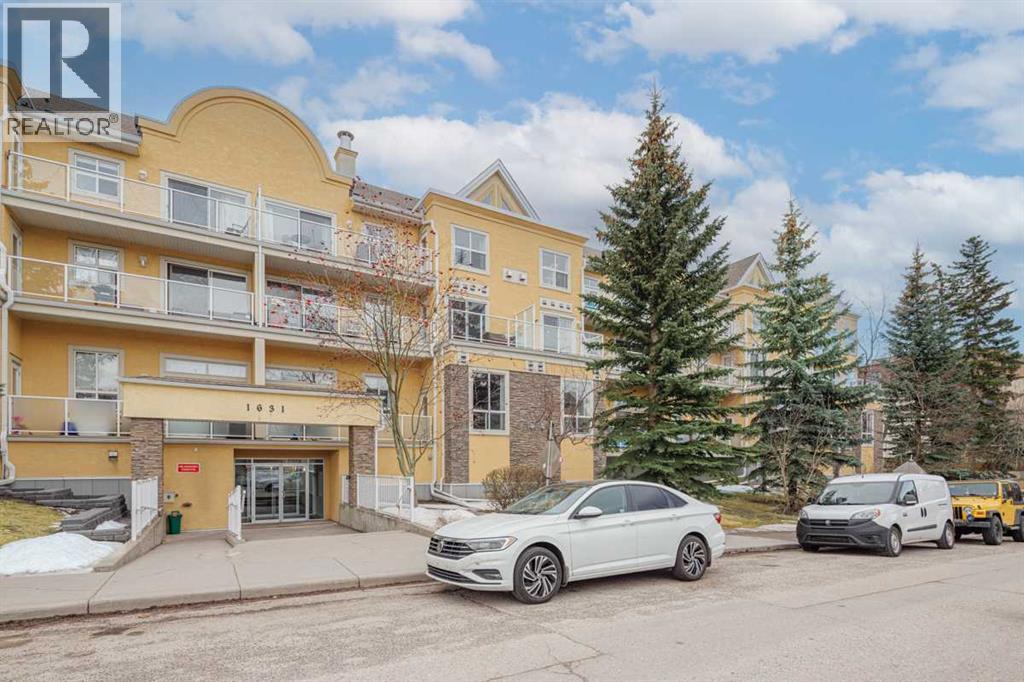
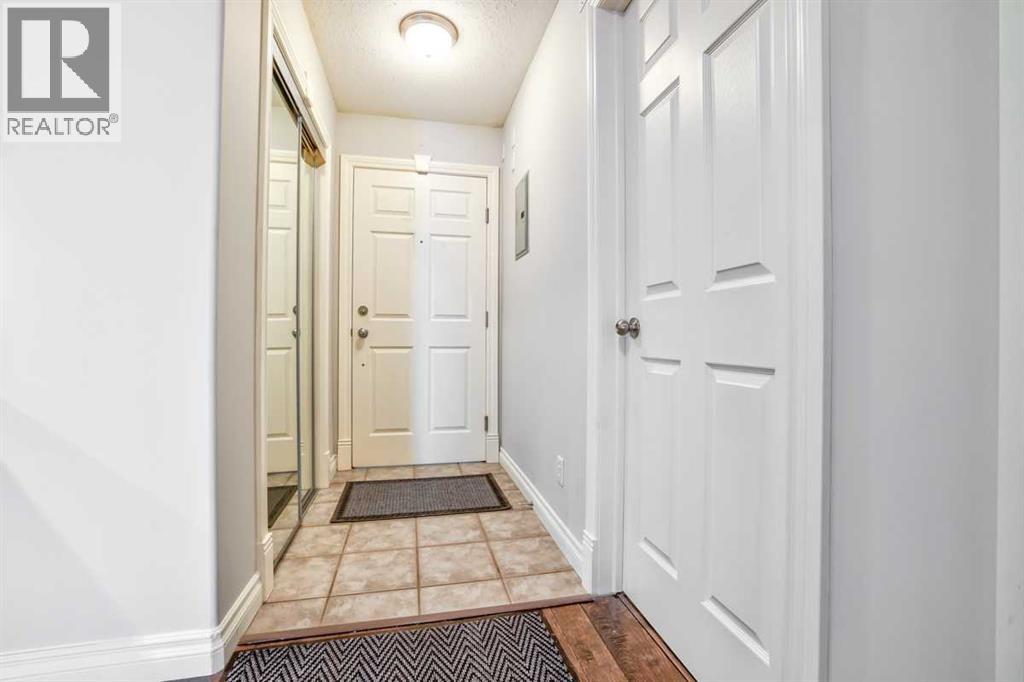
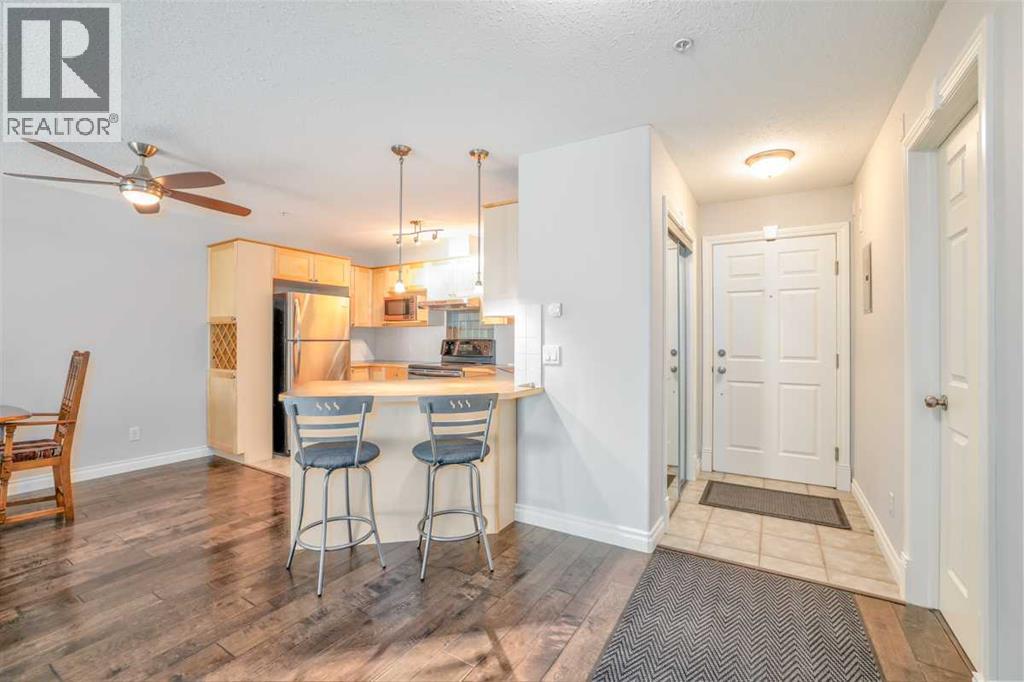
$1,528THESE UNITS DO NOT COME UP FOR SALE OFTEN! Are you looking for an apartment where you don’t have to compromise on outdoor space? This unit features a sunny south facing patio that is nearly 1000 SQUARE FEET! Imagine living in a turn-key, lock and leave home, still having the flexibility to entertain outdoors, garden & have a space for pets (this building is pet friendly). This is basically a condo with a backyard in the heart of South Calgary walking distance to Marda Loop! This unit is 997 sq ft, 2 bed/2 baths and features an open concept layout. Freshly painted & new upgraded flooring throughout. This unit features a LARGE primary bedroom which also walks out to the patio. Open kitchen features loads of cabinet &counter space. large dining & living area which also has access to the patio. Corner gas fireplace is a great feature. 1 indoor/heated/titled parking stall, storage locker. In suite laundry is also very convenient. Only a short walk from all of the amenities offered in trendy Marda Loop. This home is PERFECT for urban professionals, offering an outstanding location, a great floor plan, & a patio space that is very rare to find in an area like this. Meticulously maintained shows very well! (id:31684)
| a week ago | Listing updated with changes from the MLS® | |
| a week ago | Price changed to $334,900 | |
| a week ago | Status changed to Active | |
| a month ago | Listing first seen on site |



The trademarks MLS®, Multiple Listing Service® and the associated logos are owned by The Canadian Real Estate Association (CREA) and identify the quality of services provided by real estate professionals who are members of CREA. Used under license.
The trademarks REALTOR®, REALTORS®, and the REALTOR® logo are controlled by The Canadian Real Estate Association (CREA) and identify real estate professionals who are members of CREA. These trademarks are owned or controlled by The Canadian Real Estate Association (CREA) and identify real estate professionals who are members of CREA (REALTOR®) and/or the quality of services they provide (MLS®).
This REALTOR.ca listing content is owned and licensed by REALTOR® members of The Canadian Real Estate Association.