


37, 3015 51 Street SWCalgary, AB T3E 6N5
Mortgage Calculator
Monthly Payment (Est.)
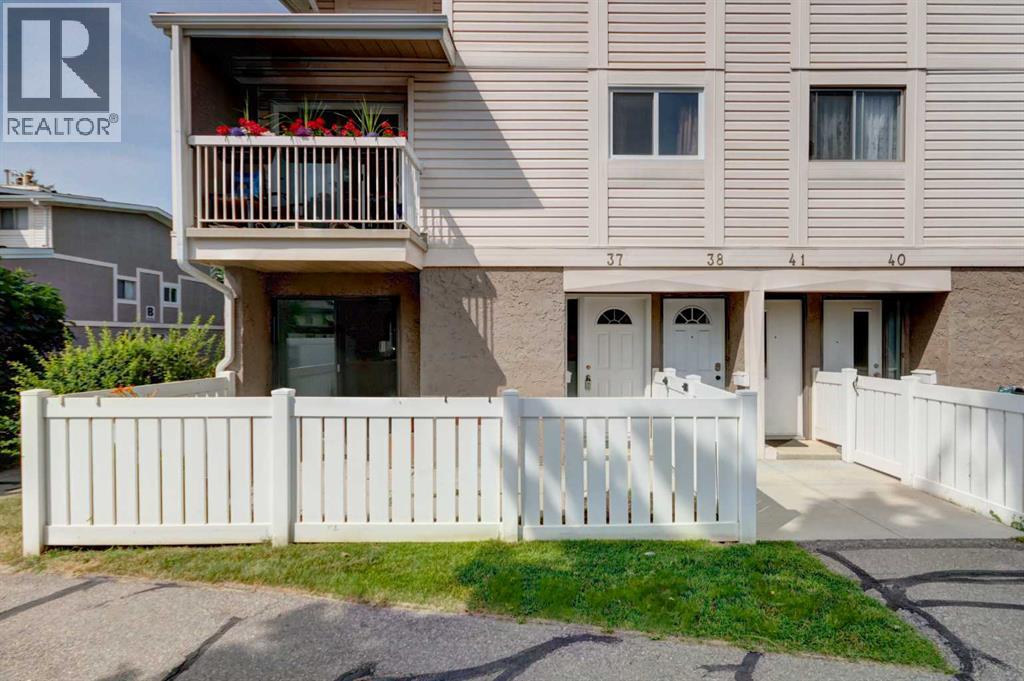
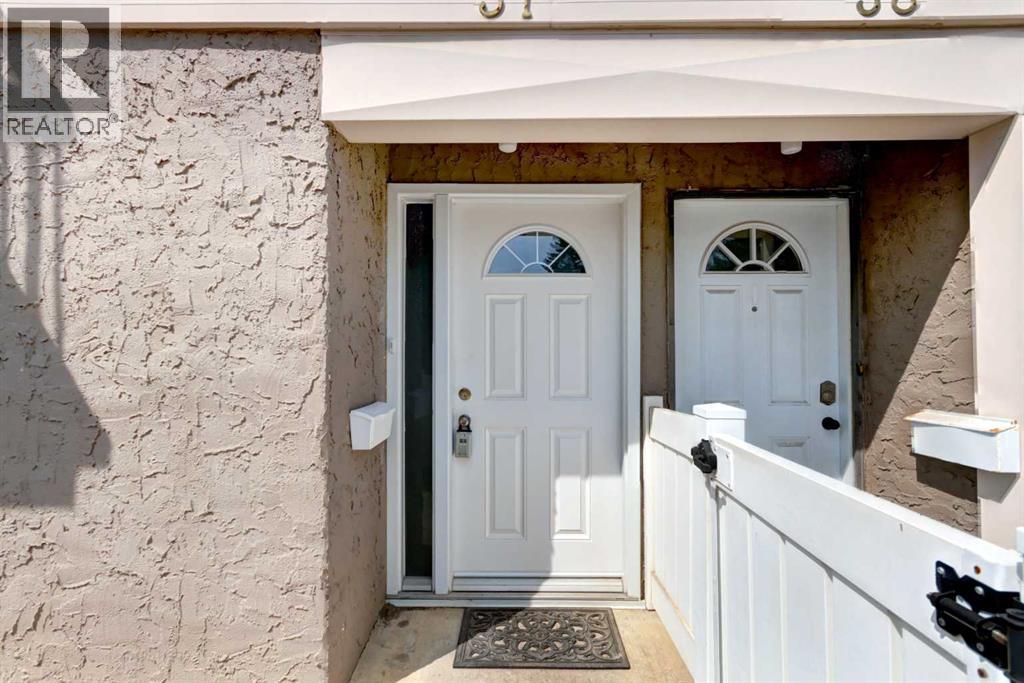
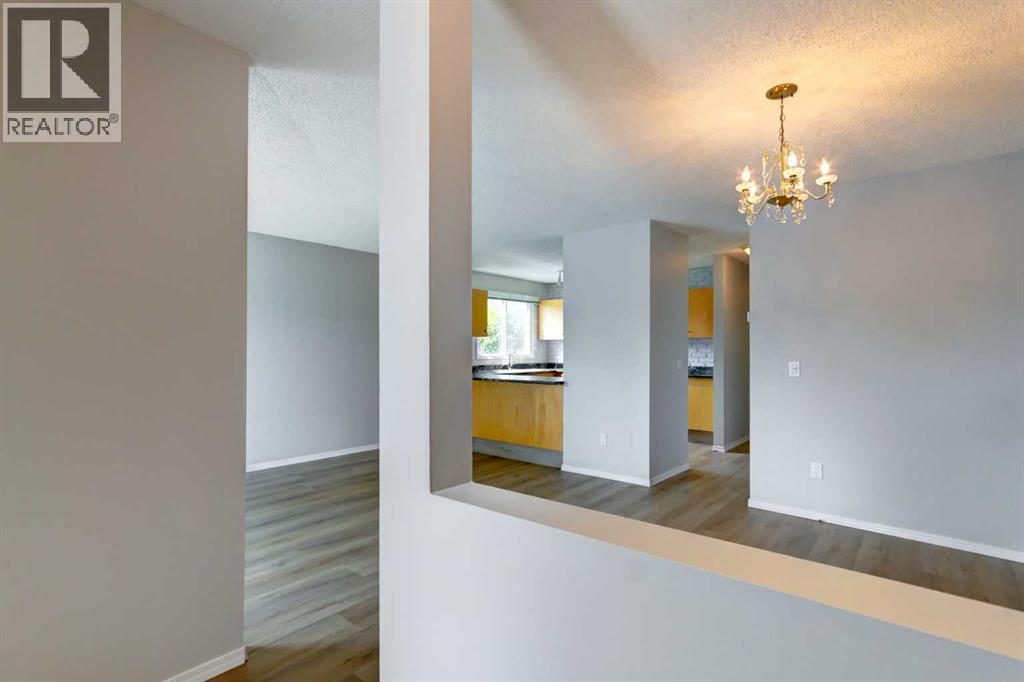
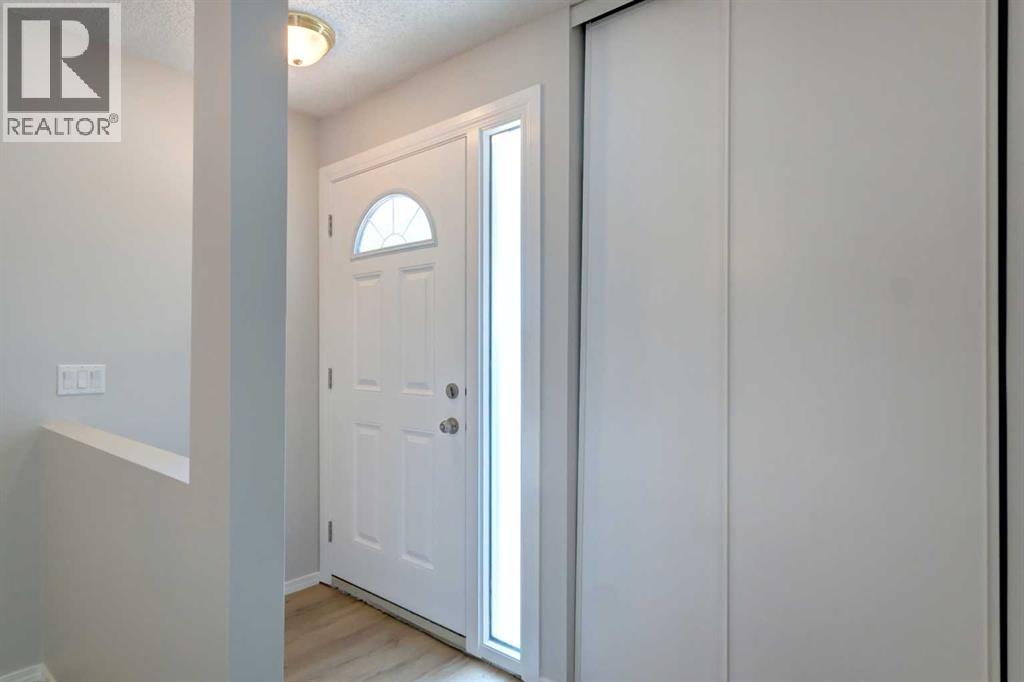
$1,277Bright open and spacious end unit! New vinyl plank flooring, freshly painted, new Daikin high efficiency furnace rating 96% installed by ATCO with 12 year warranty and new hot water tank with 6 year warranty. Nothing to do just move in and enjoy! The kitchen is a cooks delight with loads of counter space, plenty of cupboards and a rare find in a condo a window over the kitchen sink. If you like sit down dinners with family and friends the dining area is perfectly set up for a large table . Cosey up in the living room around the brick fireplace. Easy access to the private front yard which enjoys the SE sunshine. The two bedrooms look out onto the park area and the primary bedroom welcomes a king size bed, has a full wall of closet and lots of room for other furniture. The bathroom has some recent renovations like the new window and tiles. Park your car right outside your front door! Great location close to transit, blocks to shopping, restaurants and easy access to Stoney Trail and Downtown. . (id:31684)
| 2 weeks ago | Listing updated with changes from the MLS® | |
| 2 weeks ago | Price changed to $279,900 | |
| 2 weeks ago | Status changed to Active | |
| a month ago | Listing first seen on site |



The trademarks MLS®, Multiple Listing Service® and the associated logos are owned by The Canadian Real Estate Association (CREA) and identify the quality of services provided by real estate professionals who are members of CREA. Used under license.
The trademarks REALTOR®, REALTORS®, and the REALTOR® logo are controlled by The Canadian Real Estate Association (CREA) and identify real estate professionals who are members of CREA. These trademarks are owned or controlled by The Canadian Real Estate Association (CREA) and identify real estate professionals who are members of CREA (REALTOR®) and/or the quality of services they provide (MLS®).
This REALTOR.ca listing content is owned and licensed by REALTOR® members of The Canadian Real Estate Association.