


872 Sora Boulevard SECalgary, AB T3S 1C5
Mortgage Calculator
Monthly Payment (Est.)
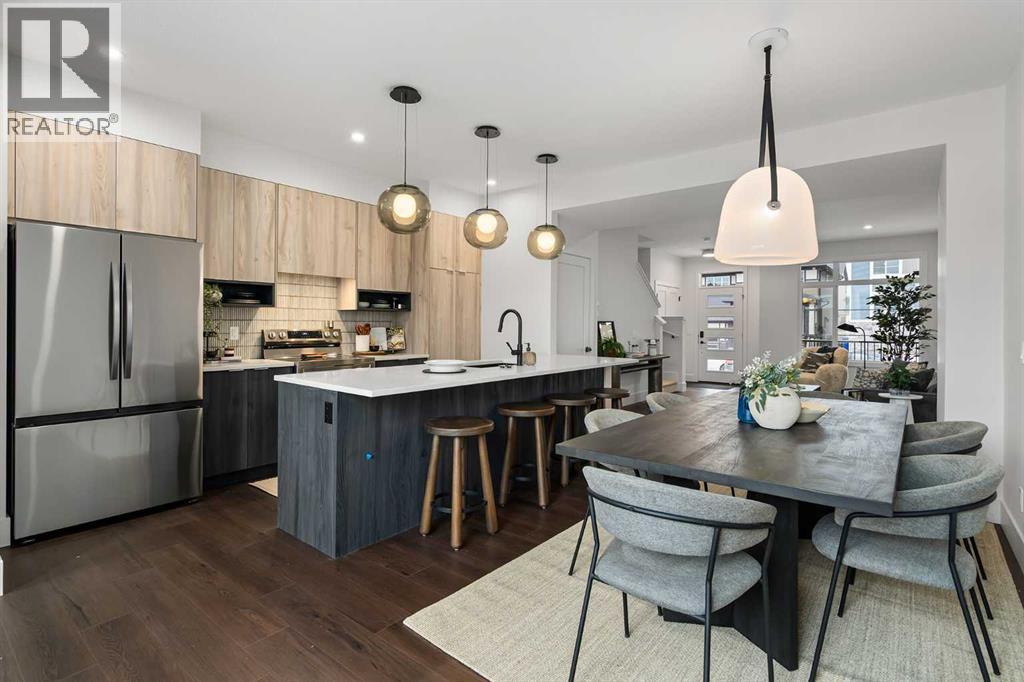
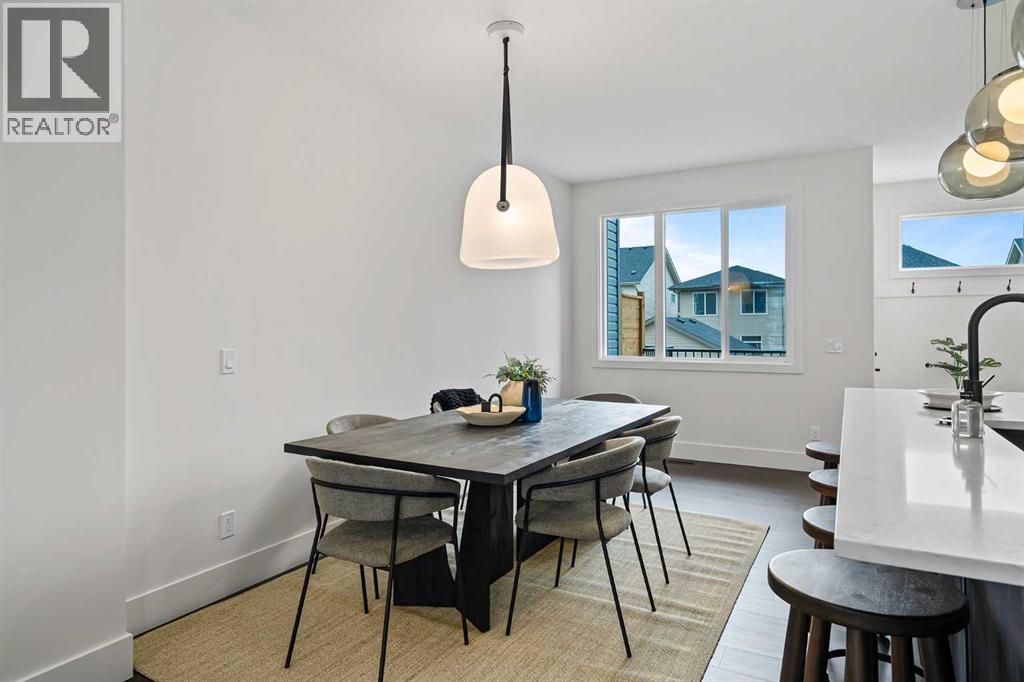
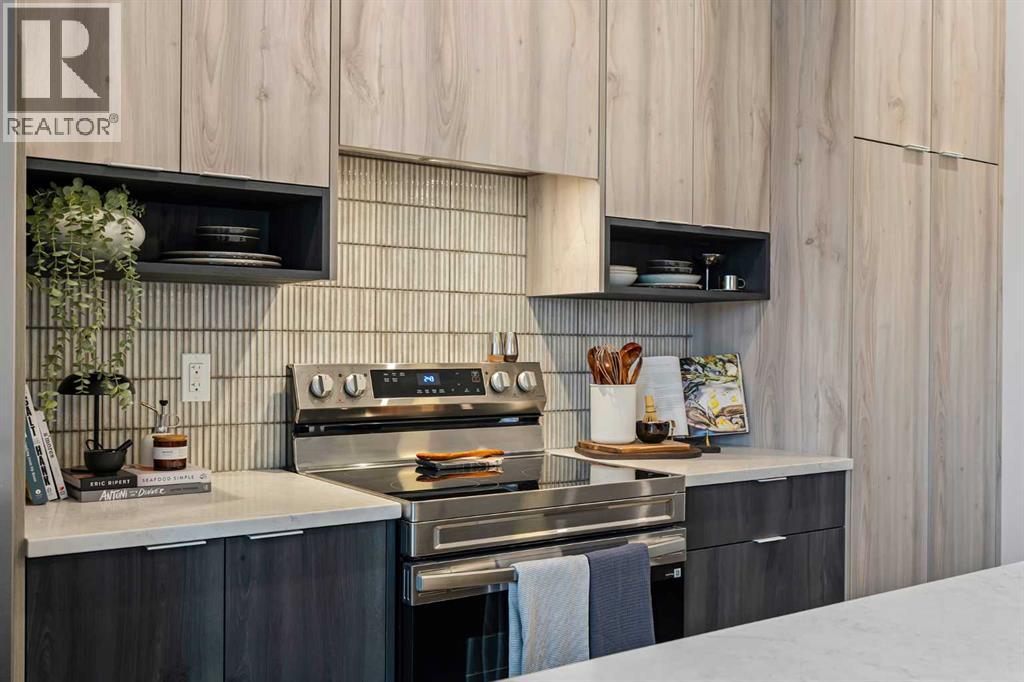
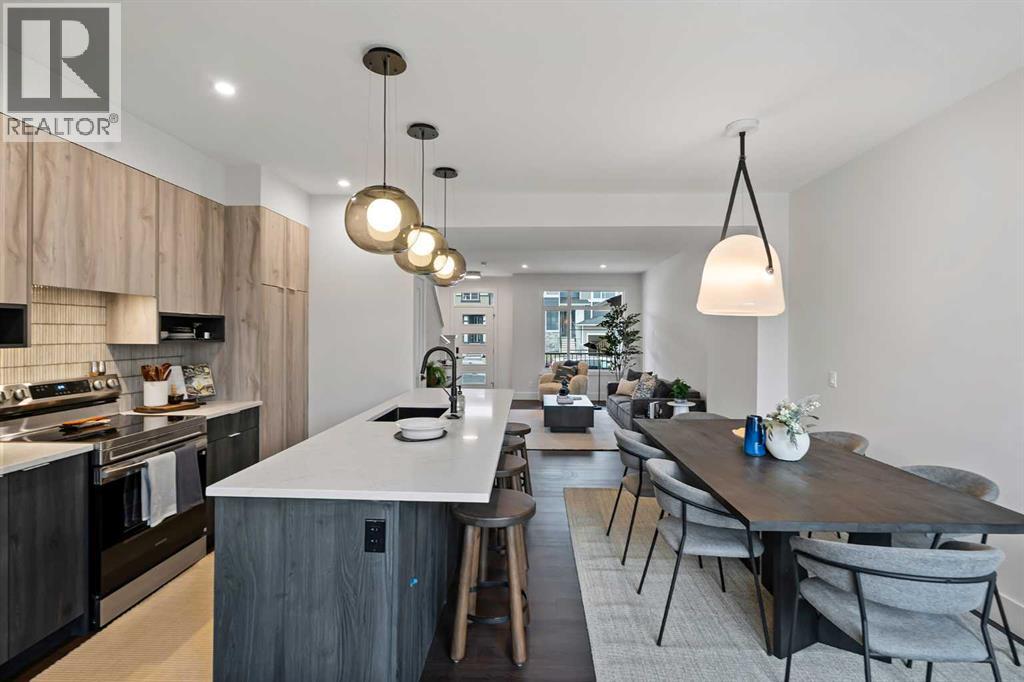
$2,199Welcome to 872 Sora Boulevard SE, a beautifully designed home in one of Southeast Calgary's newest and fastest-growing communities. Offering over 1,500 sq. ft. of thoughtfully planned living space, this 3-bedroom, 2.5-bathroom home combines modern style, quality craftsmanship, and everyday functionality.Step inside to a bright, open-concept main floor featuring durable luxury vinyl plank flooring, large windows, and a layout designed for both family living and entertaining. The kitchen is the heart of the home, showcasing quartz or granite countertops, a full tile backsplash, stainless steel appliances, and plenty of cabinet and counter space for all your cooking and hosting needs.Upstairs, you'll find three spacious bedrooms, including a comfortable primary retreat, along with well-appointed bathrooms finished with timeless ceramic tile. Plush carpeting on the upper level adds warmth and comfort throughout.Designed with comfort and efficiency in mind, this home features triple-pane Low-E windows, a high-efficiency furnace, and enhanced insulation for year-round comfort and energy savings. Outside, the inviting front porch is the perfect spot to enjoy your morning coffee.Located in the vibrant community of Sora, you'll enjoy easy access to parks, pathways, and future amenities. Whether you're a first-time buyer, growing family, or investor, this is an exceptional opportunity to own a brand-new home in a thriving community.Don't miss your chance to make 872 Sora Boulevard SE your new address. (id:31684)
| 3 weeks ago | Listing updated with changes from the MLS® | |
| 4 weeks ago | Status changed to Active | |
| 4 weeks ago | Listing first seen on site |



The trademarks MLS®, Multiple Listing Service® and the associated logos are owned by The Canadian Real Estate Association (CREA) and identify the quality of services provided by real estate professionals who are members of CREA. Used under license.
The trademarks REALTOR®, REALTORS®, and the REALTOR® logo are controlled by The Canadian Real Estate Association (CREA) and identify real estate professionals who are members of CREA. These trademarks are owned or controlled by The Canadian Real Estate Association (CREA) and identify real estate professionals who are members of CREA (REALTOR®) and/or the quality of services they provide (MLS®).
This REALTOR.ca listing content is owned and licensed by REALTOR® members of The Canadian Real Estate Association.