


2032 44 Avenue SWCalgary, AB T2T 2N8
Mortgage Calculator
Monthly Payment (Est.)
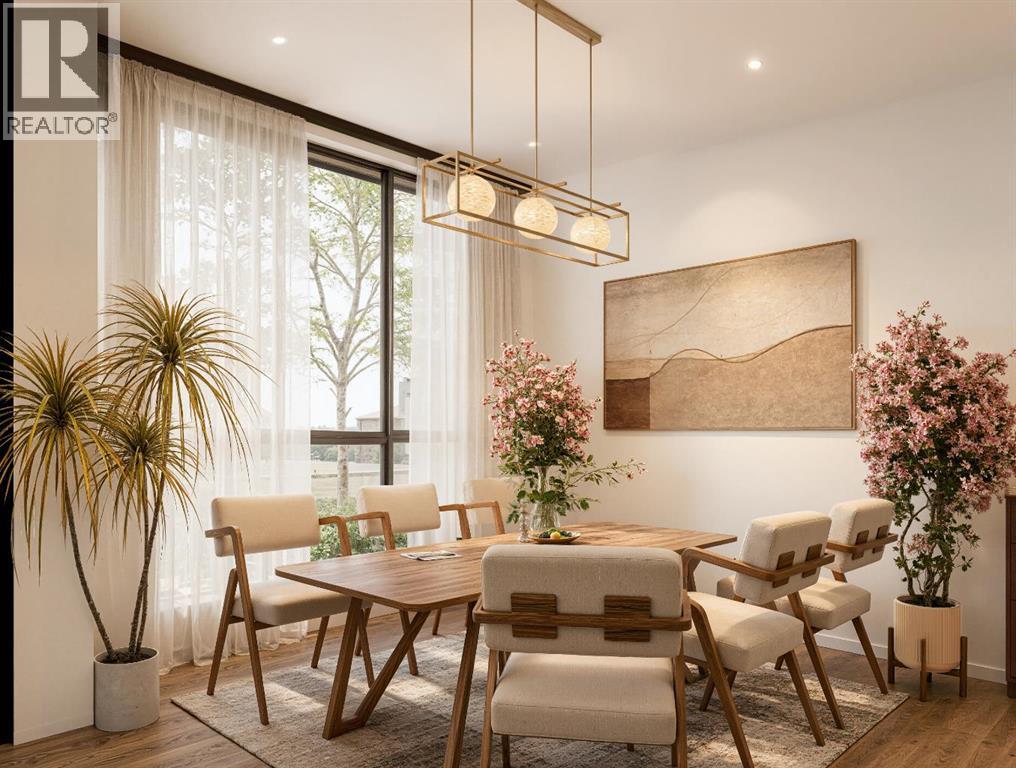
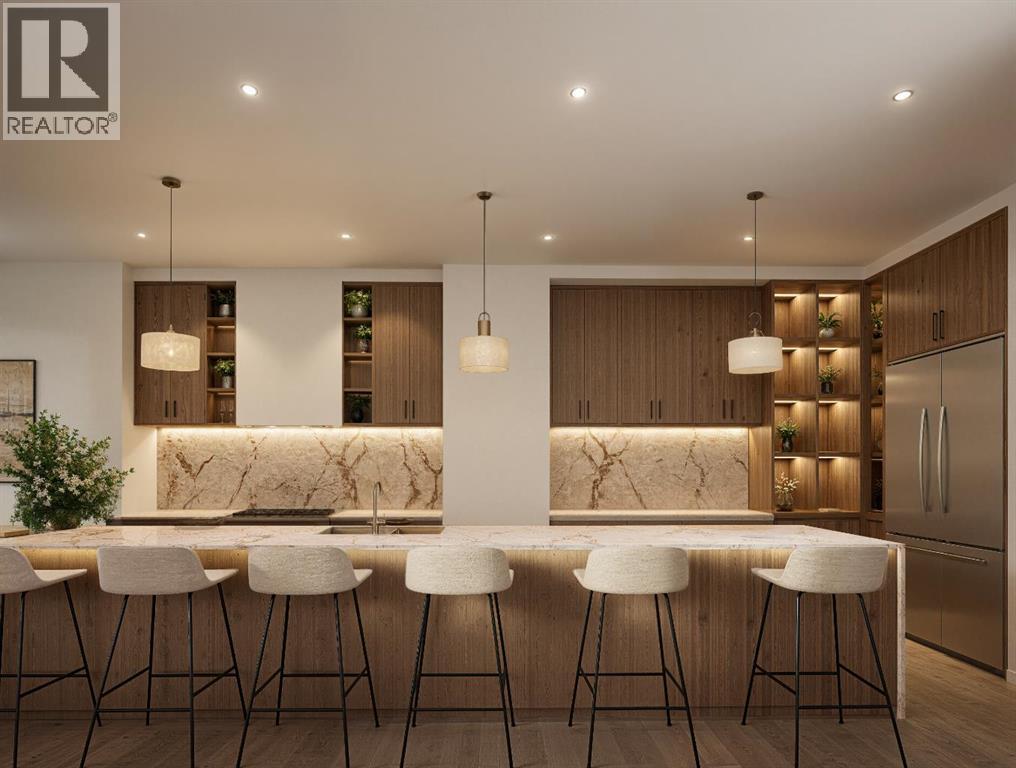
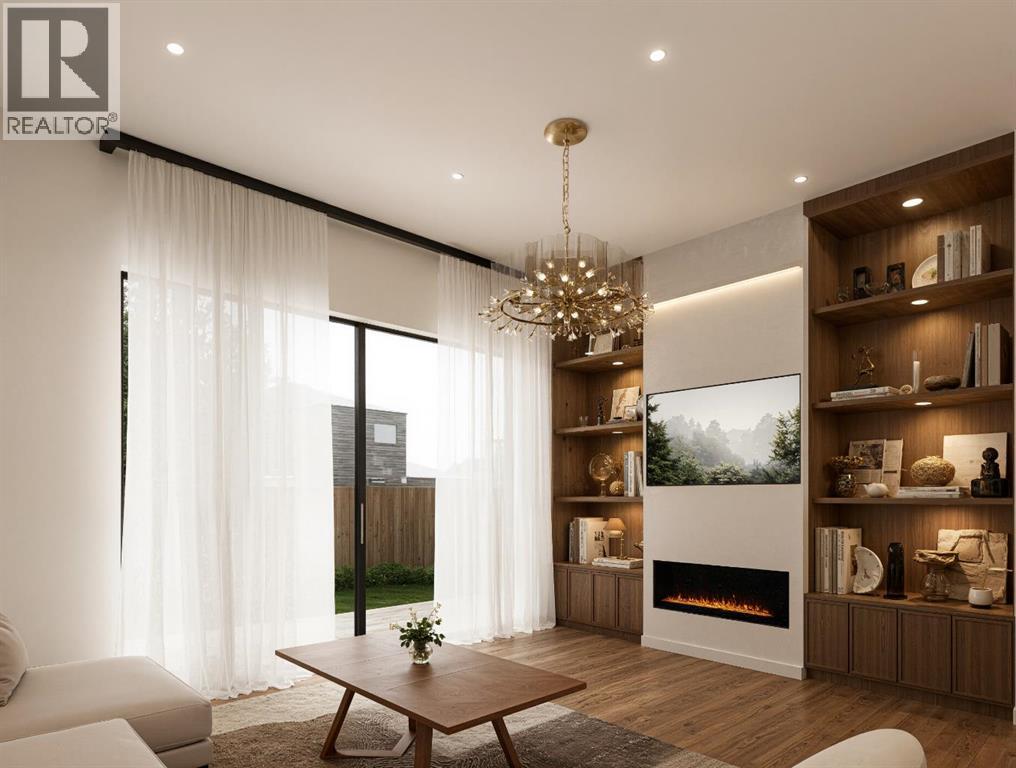
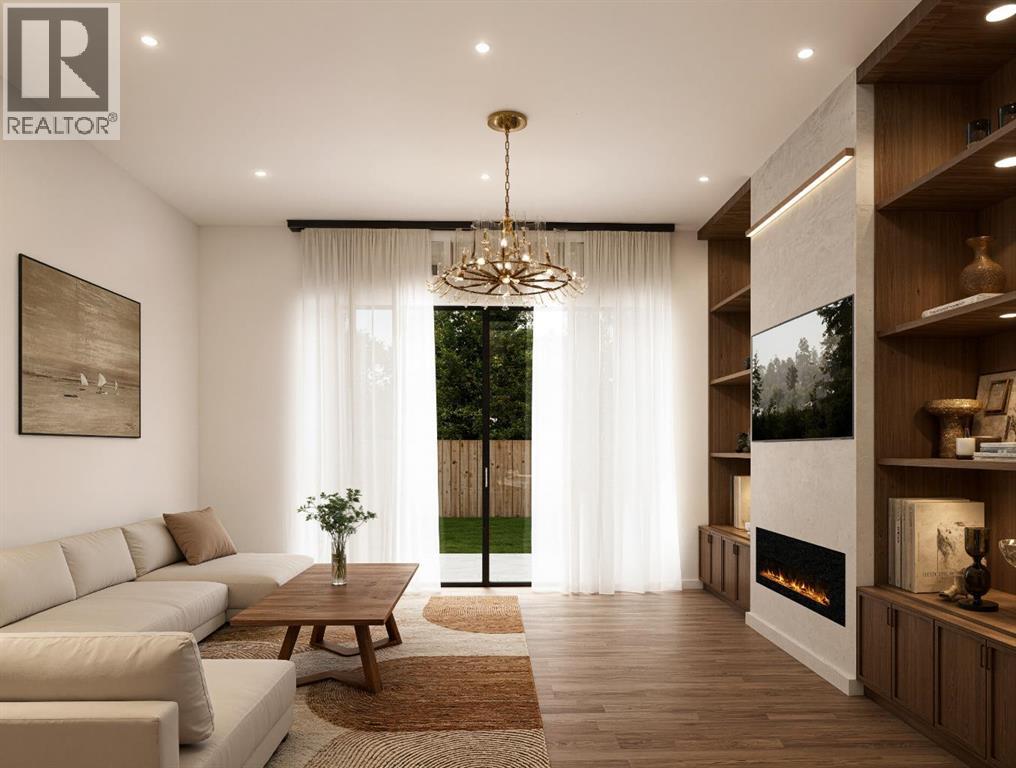
$7,072**Choose from two architecturally unique residences being built side by side—each with its own character, exterior design, and personality, while sharing the same elevated level of finish and craftsmanship.** Architecturally striking and effortlessly sophisticated, 2032 44 Avenue SW delivers an exceptional expression of modern luxury in the heart of Altadore, one of Calgary’s most sought-after inner-city communities. Offering 1,931 sq. ft. above grade and more than 2,770 sq. ft. of developed living space, this detached residence features 4 bedrooms, 3.5 bathrooms, a dedicated home gym and beautifully considered living spaces across three levels. Set on an impressive 125-foot-deep lot, the property offers a rare inner-city advantage: a larger backyard with more room to relax, entertain and enjoy outdoor living without sacrificing proximity to the city. The dramatic gabled exterior combines brick, dark vertical cladding and expansive black-framed windows for memorable curb appeal. Inside, warm wood tones, custom millwork, statement lighting and refined contemporary finishes create a sophisticated yet inviting atmosphere. The main floor is designed for both everyday living and entertaining. At its heart is an impressive 22'6" kitchen with full-height cabinetry, extensive stone surfaces, an oversized island with generous seating and integrated display shelving. The kitchen flows seamlessly into the dining area and spacious living room, where custom built-ins, a sleek linear fireplace and expansive rear glazing create a striking focal point while drawing the eye toward the generous backyard beyond. Upstairs, the 16' x 13' primary retreat offers a private sanctuary with a luxurious 5-piece ensuite featuring a freestanding soaker tub, dual vanity, extensive stone detailing and steam shower. Two additional bedrooms, a full bathroom and convenient upper-level laundry complete the level. The developed lower level adds approximately 840 sq. ft. of versatile living space, inclu ding a fourth bedroom, full bathroom, expansive recreation room and dedicated gym—ideal for guests, teenagers, movie nights, entertaining or a private fitness space. Located in desirable Altadore, the home offers convenient access to the restaurants, cafés, boutiques and amenities of Marda Loop, along with nearby River Park, Sandy Beach, the Elbow River pathway system and an easy commute to downtown Calgary. For buyers searching for a luxury home in Altadore, a contemporary home near Marda Loop or an exceptional four-bedroom inner-city Calgary residence, 2032 44 Avenue SW delivers a rare combination of architectural presence, sophisticated design, outstanding livability and a deep 125' lot with a backyard designed to be truly enjoyed. **Renderings are for illustrative purposes and reflect the intended finishes as closely as possible. Final finishes and specifications are subject to purchaser review and approval of the final specification sheet. (id:31684)
| 22 hours ago | Listing updated with changes from the MLS® | |
| 22 hours ago | Status changed to Active | |
| yesterday | Listing first seen on site |



The trademarks MLS®, Multiple Listing Service® and the associated logos are owned by The Canadian Real Estate Association (CREA) and identify the quality of services provided by real estate professionals who are members of CREA. Used under license.
The trademarks REALTOR®, REALTORS®, and the REALTOR® logo are controlled by The Canadian Real Estate Association (CREA) and identify real estate professionals who are members of CREA. These trademarks are owned or controlled by The Canadian Real Estate Association (CREA) and identify real estate professionals who are members of CREA (REALTOR®) and/or the quality of services they provide (MLS®).
This REALTOR.ca listing content is owned and licensed by REALTOR® members of The Canadian Real Estate Association.