


18, 316 22 Avenue SWCalgary, AB T2S 0H4
Mortgage Calculator
Monthly Payment (Est.)
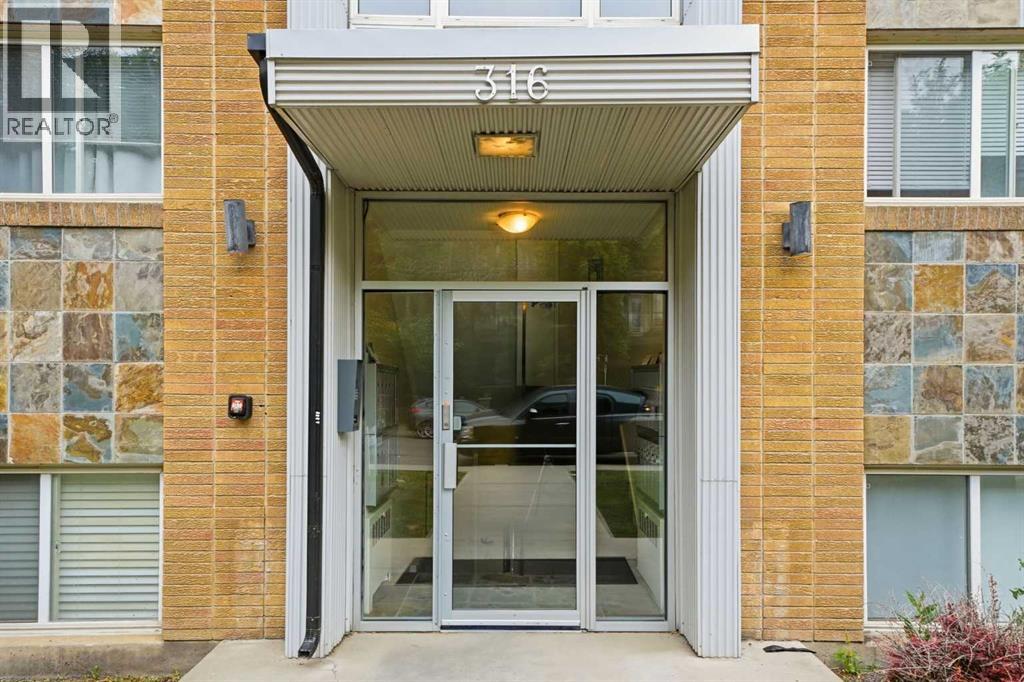
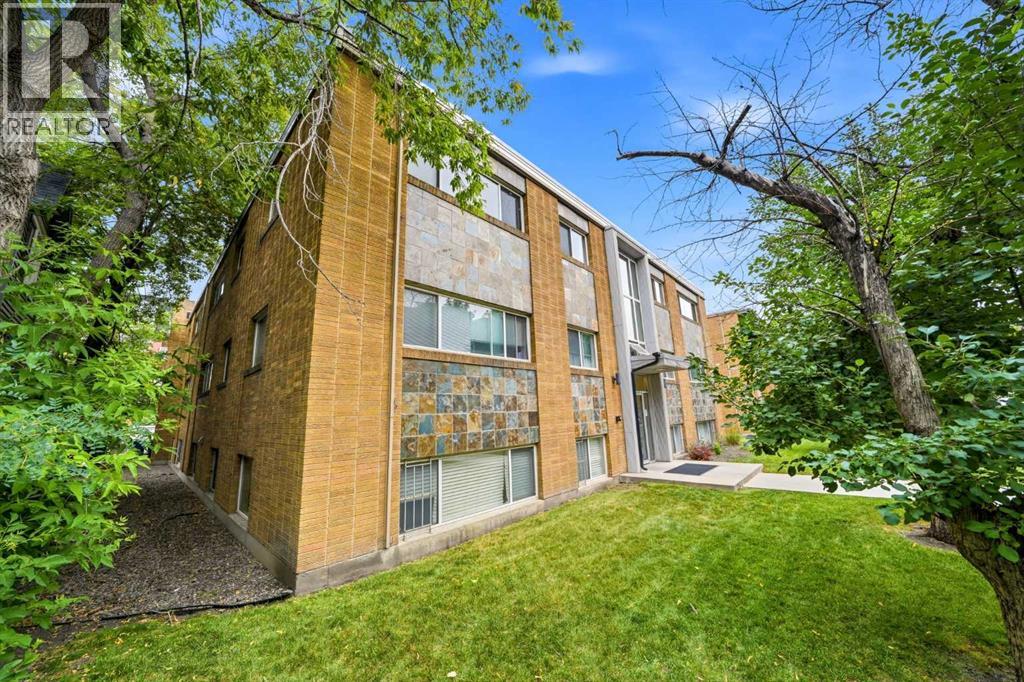
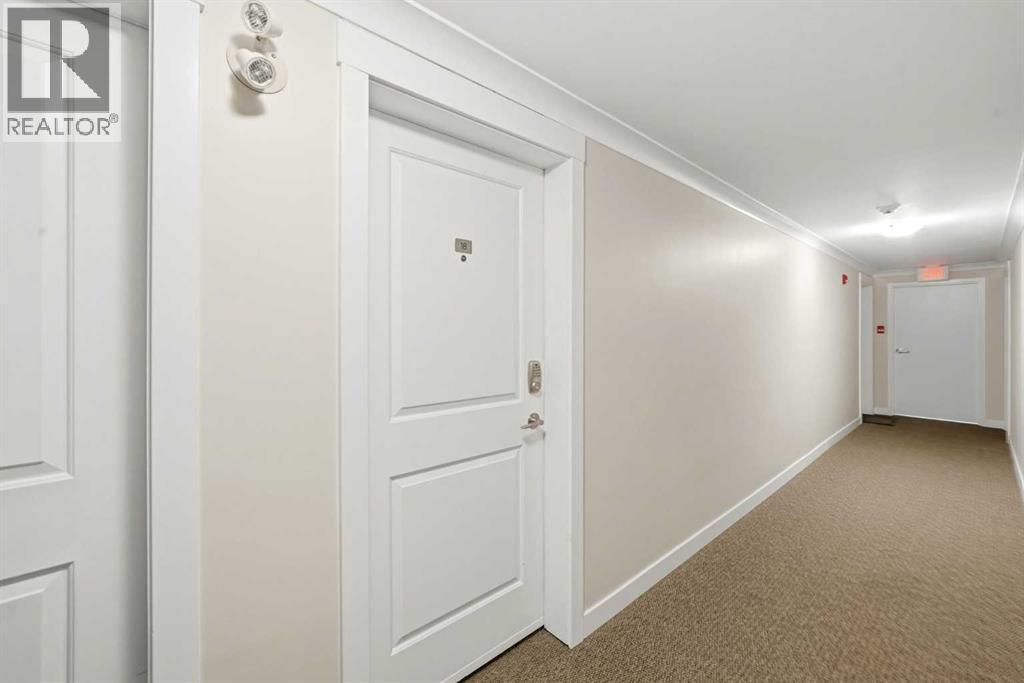
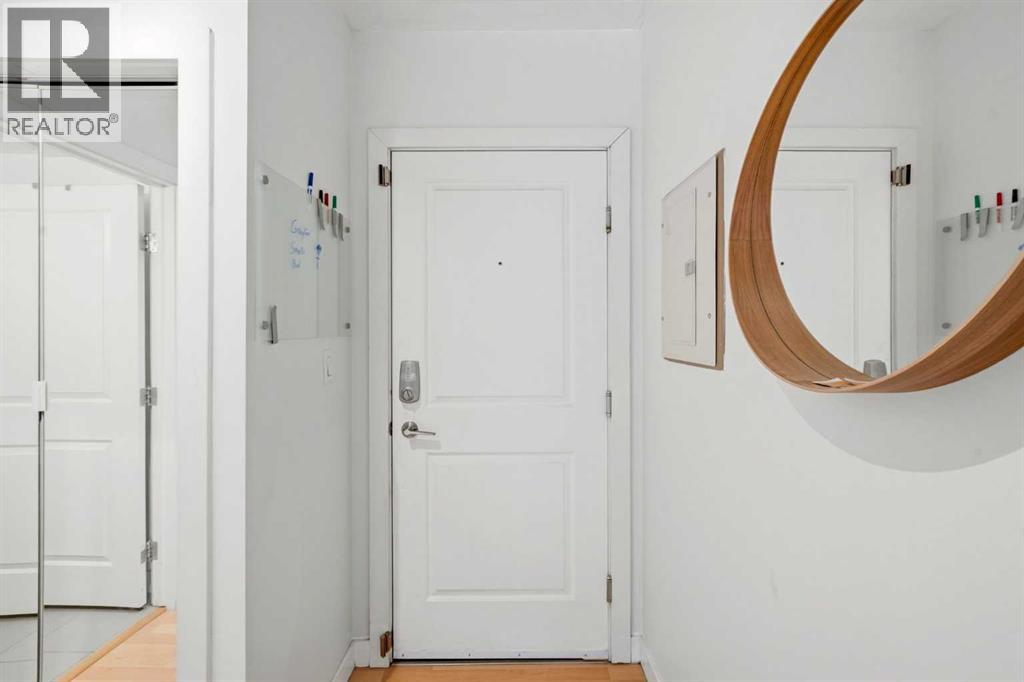
$912Welcome to one of the best streets in Mission! Close to downtown and all that it has to offer but with all the benefits of a walkable, quite community. Steps from the river, MNP and all that 4th Street has to offer. Coming home to this quiet, tree lined street in a well taken care of building. When you enter the cozy unit youll find a generous kitchen with in unit laundry. The French doors lead you into the well sized bedroom that could easily fit a king (9'8" x 10'5") with a closet for all your belongings. The living room has enough to entertain & a bonus (if interested) is all the furniture can be yours. If you're looking for the perfect starter home, want another rental in your portfolio or buying a family member their first property. This could be the home for them. Don't miss out and schedule your showing today! (id:31684)
| 3 weeks ago | Listing updated with changes from the MLS® | |
| 3 weeks ago | Price changed to $200,000 | |
| 3 weeks ago | Status changed to Active | |
| a month ago | Listing first seen on site |



The trademarks MLS®, Multiple Listing Service® and the associated logos are owned by The Canadian Real Estate Association (CREA) and identify the quality of services provided by real estate professionals who are members of CREA. Used under license.
The trademarks REALTOR®, REALTORS®, and the REALTOR® logo are controlled by The Canadian Real Estate Association (CREA) and identify real estate professionals who are members of CREA. These trademarks are owned or controlled by The Canadian Real Estate Association (CREA) and identify real estate professionals who are members of CREA (REALTOR®) and/or the quality of services they provide (MLS®).
This REALTOR.ca listing content is owned and licensed by REALTOR® members of The Canadian Real Estate Association.