


1406, 181 Skyview Ranch Manor NECalgary, AB T3N0V2
Mortgage Calculator
Monthly Payment (Est.)
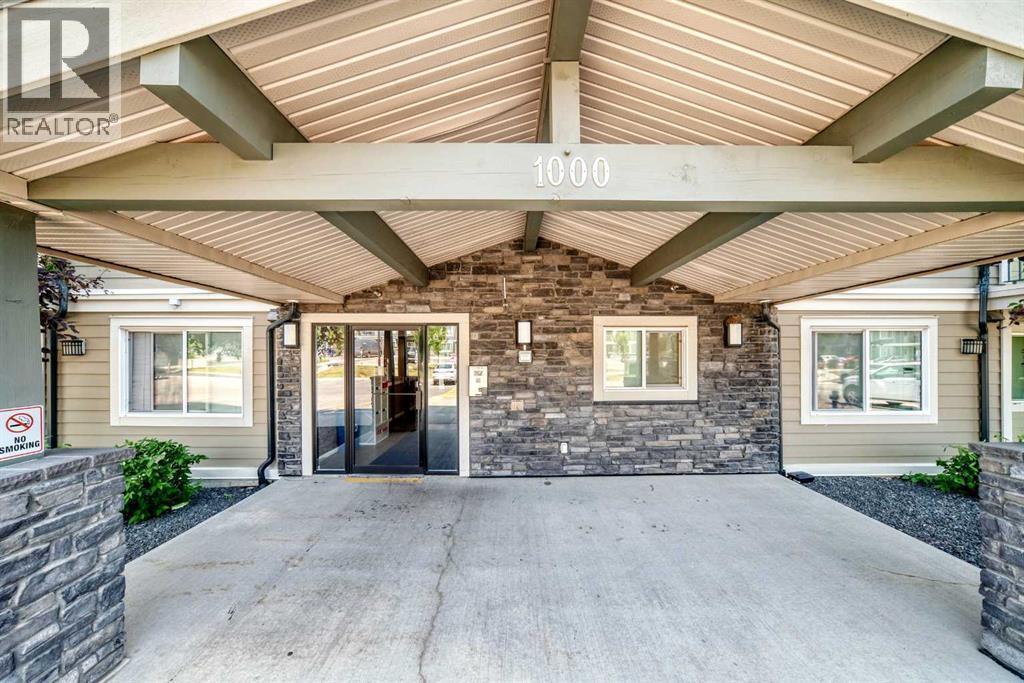
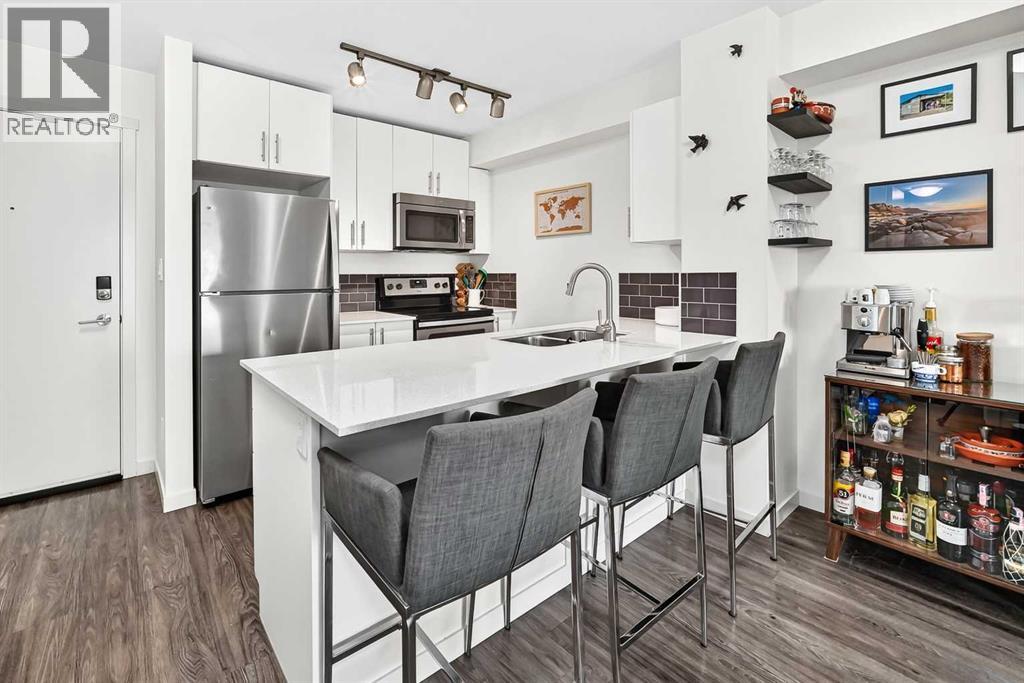
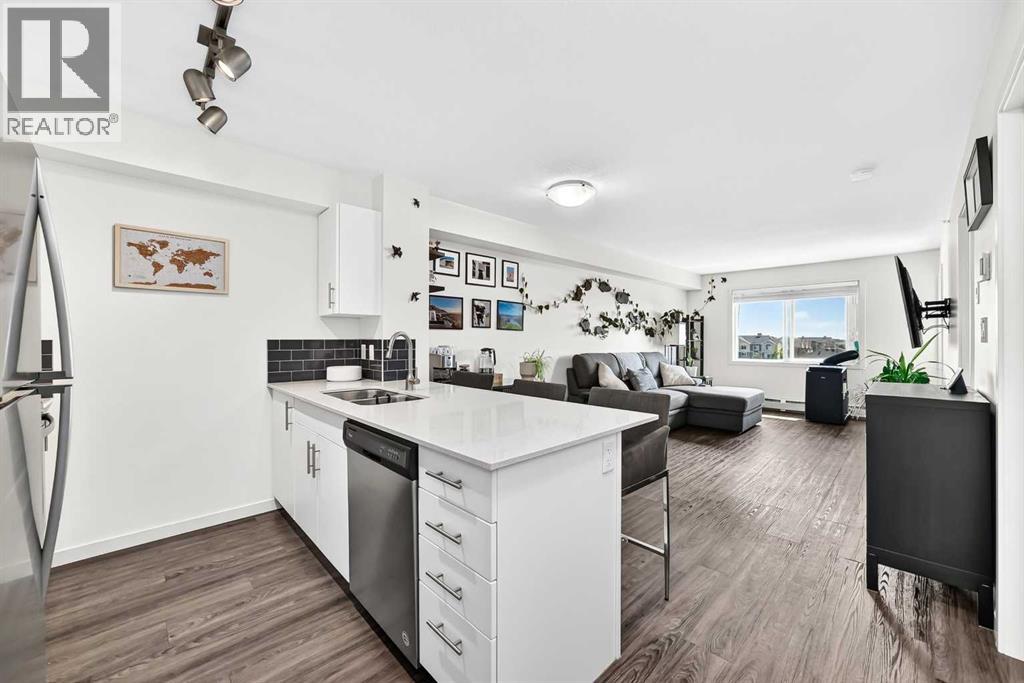
$935Welcome to McCall Landing. This bright and spacious top floor condo with a desirable south facing exposure fills this home with natural light throughout. The open concept condo offers convenient living with modern finishes. The kitchen feature timeless white cabinets to the ceiling, elegant quartz countertops, stainless steel appliances, a breakfast bar and an eating area that flows seamlessly to the spacious living room. A private balcony extends the living space for relaxing and grilling on the bbq. A spacious bedroom offers plenty of closet space and a ceiling fan. A full bathroom, in-suite laundry/storage room and a titled underground parking completes this unit. The complex features a fitness centre and a party room. Close to all amenities including shopping, schools and easy access to the airport. (id:31684)
| 8 hours ago | Listing updated with changes from the MLS® | |
| 8 hours ago | Listing first seen on site |



The trademarks MLS®, Multiple Listing Service® and the associated logos are owned by The Canadian Real Estate Association (CREA) and identify the quality of services provided by real estate professionals who are members of CREA. Used under license.
The trademarks REALTOR®, REALTORS®, and the REALTOR® logo are controlled by The Canadian Real Estate Association (CREA) and identify real estate professionals who are members of CREA. These trademarks are owned or controlled by The Canadian Real Estate Association (CREA) and identify real estate professionals who are members of CREA (REALTOR®) and/or the quality of services they provide (MLS®).
This REALTOR.ca listing content is owned and licensed by REALTOR® members of The Canadian Real Estate Association.