


4313, 5305 32 AvenueCalgary, AB T3E 8A2
Mortgage Calculator
Monthly Payment (Est.)
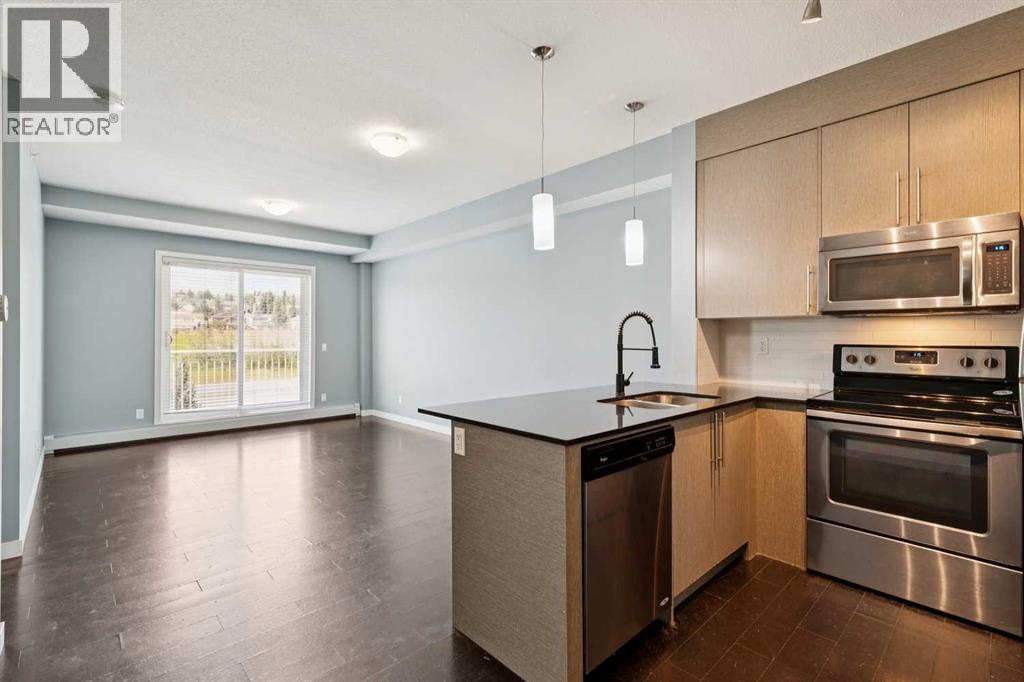
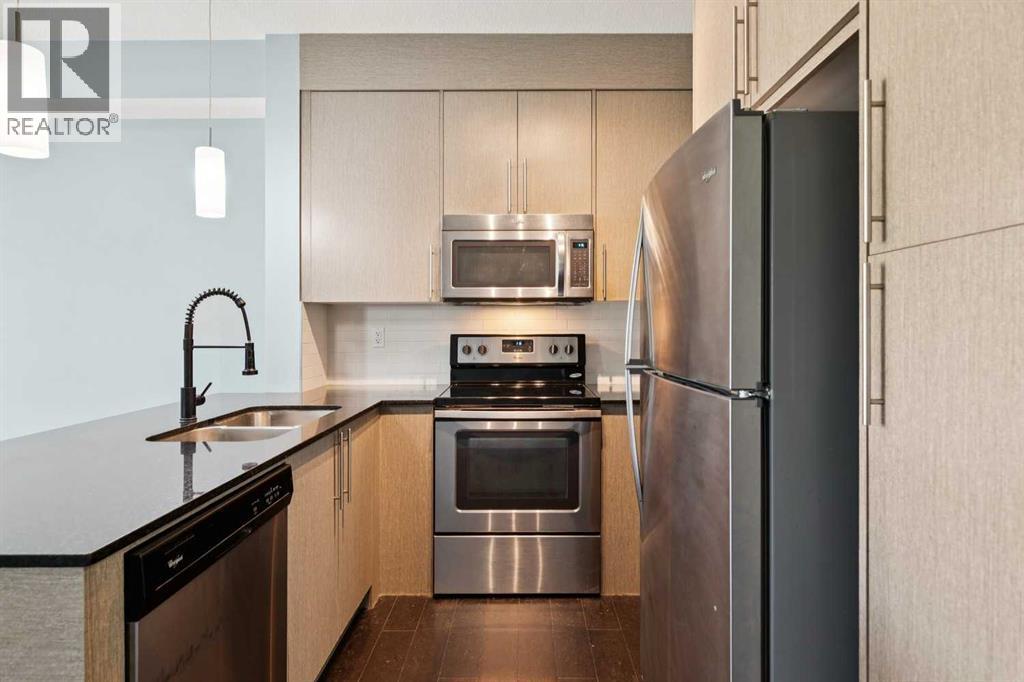
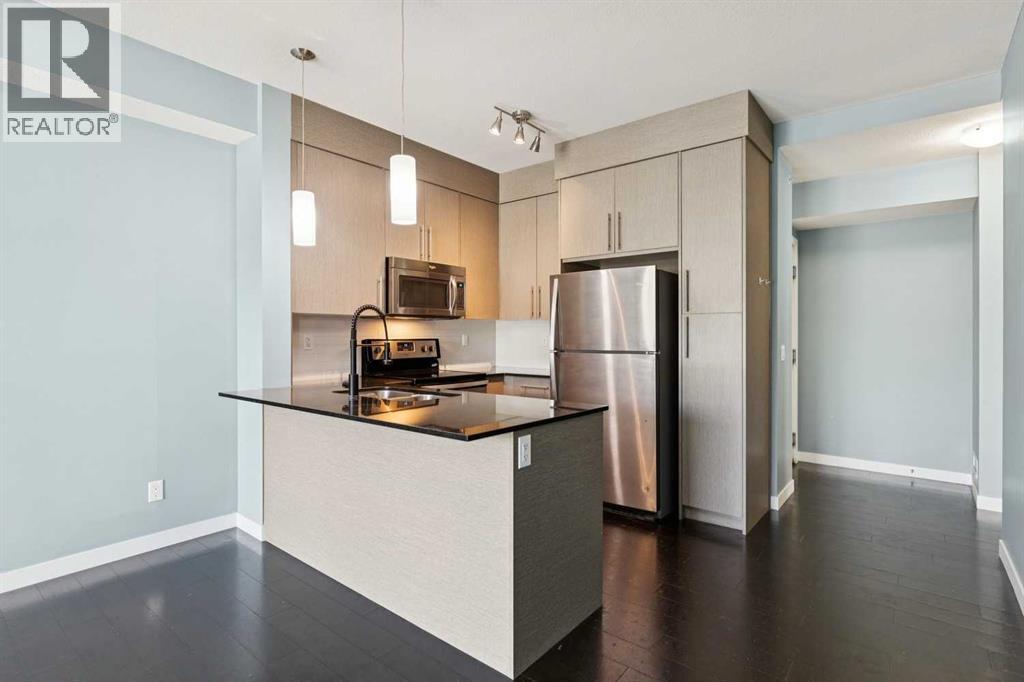
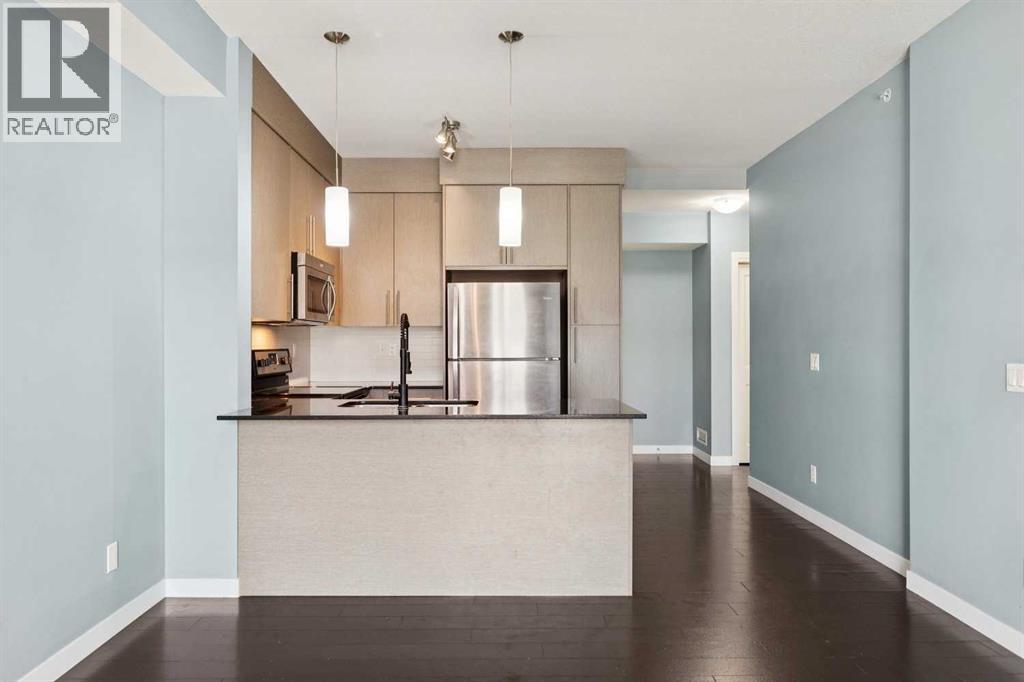
$1,346Move-in ready and beautifully updated, this top-floor corner unit offers the perfect combination of style, comfort, and convenience in the heart of Glenbrook. With no one above you, two titled parking stalls, and a bright open-concept layout, this is an outstanding opportunity for first-time buyers, investors, or anyone looking for low-maintenance living.Step inside to find a thoughtfully designed floor plan featuring modern finishes throughout, including quartz countertops, a large kitchen island, updated flooring, and vinyl windows. The spacious living and dining areas flow seamlessly together, creating an inviting space for entertaining or relaxing at the end of the day.The primary bedroom features its own private 4-piece ensuite, while the second bedroom is generously sized and located beside another full bathroom, making this an ideal layout for guests, roommates, or a home office. In-suite laundry adds everyday convenience.Enjoy your private balcony, perfect for your morning coffee or evening unwind. You'll also appreciate the rare bonus of two titled parking stalls, plenty of visitor parking, and the ease of elevator access.Located in the established community of Glenbrook, you'll love being just minutes from Westhills Shopping Centre, Signal Hill Centre, Mount Royal University, schools, restaurants, grocery stores, and everyday services. For outdoor enthusiasts and pet owners, there are nearby parks, walking paths, and an off-leash dog park to enjoy. Commuting is simple with quick access to Sarcee Trail, Glenmore Trail, Richmond Road, and Stoney Trail, making it easy to get anywhere in the city.Whether you're looking for your first home, a smart investment, or an easy place to lock up and travel from, this updated condo checks all the boxes. Just move in and enjoy. For more information, a guided 360 tour and all the photos, click the links below! (id:31684)
| 2 weeks ago | Listing updated with changes from the MLS® | |
| 2 weeks ago | Price changed to $295,000 | |
| 2 weeks ago | Status changed to Active | |
| 2 months ago | Listing first seen on site |



The trademarks MLS®, Multiple Listing Service® and the associated logos are owned by The Canadian Real Estate Association (CREA) and identify the quality of services provided by real estate professionals who are members of CREA. Used under license.
The trademarks REALTOR®, REALTORS®, and the REALTOR® logo are controlled by The Canadian Real Estate Association (CREA) and identify real estate professionals who are members of CREA. These trademarks are owned or controlled by The Canadian Real Estate Association (CREA) and identify real estate professionals who are members of CREA (REALTOR®) and/or the quality of services they provide (MLS®).
This REALTOR.ca listing content is owned and licensed by REALTOR® members of The Canadian Real Estate Association.