


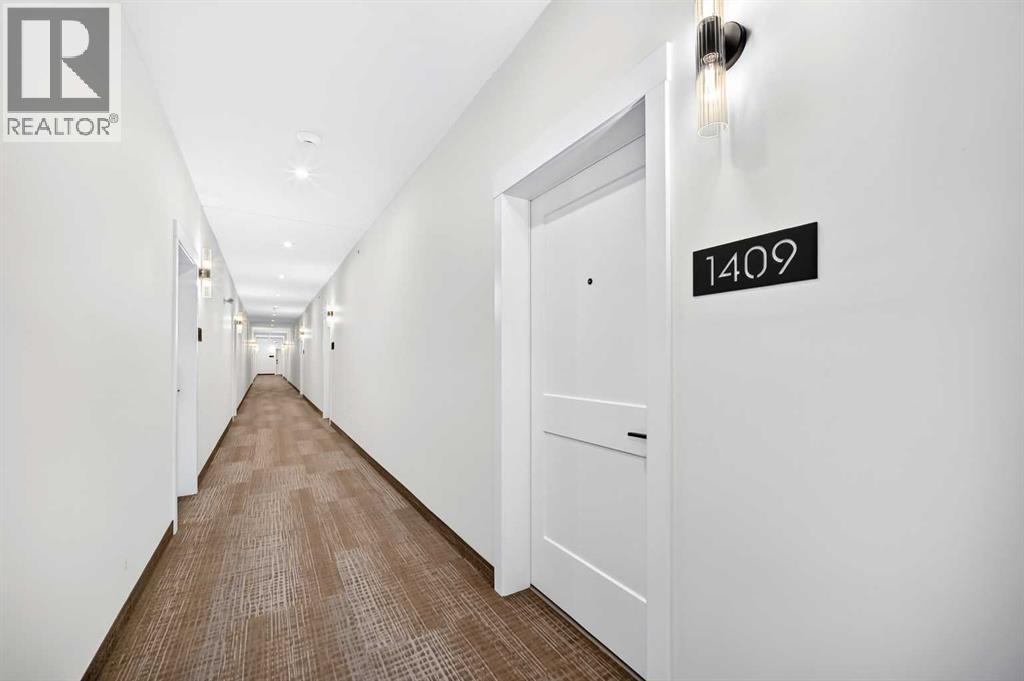
1409, 3700 Seton Avenue SECalgary, AB T3M4J1
Mortgage Calculator
Monthly Payment (Est.)
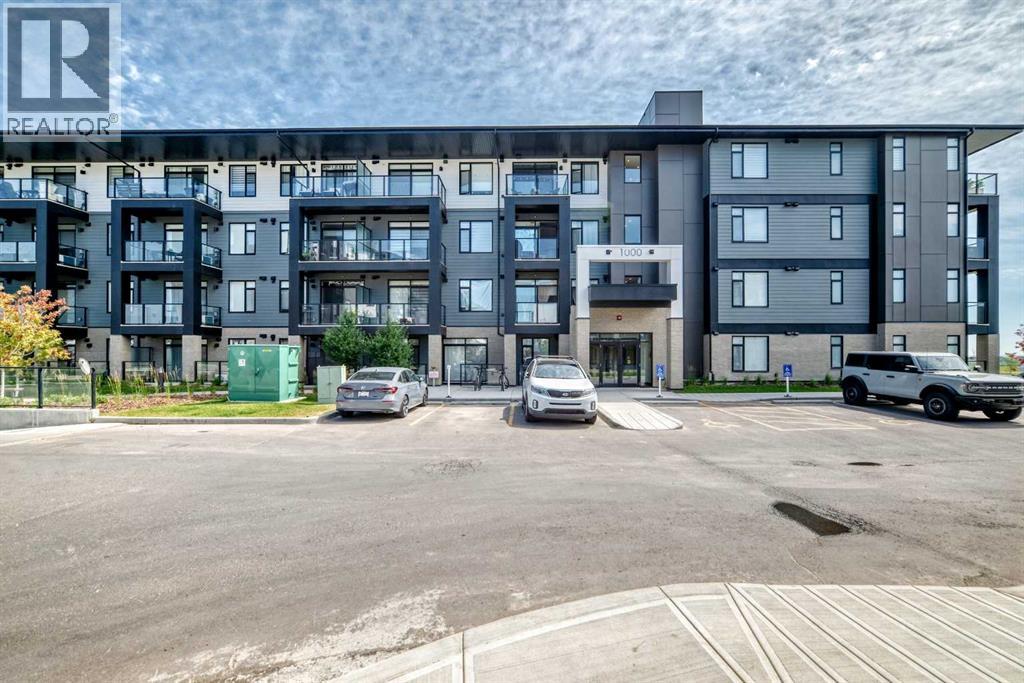
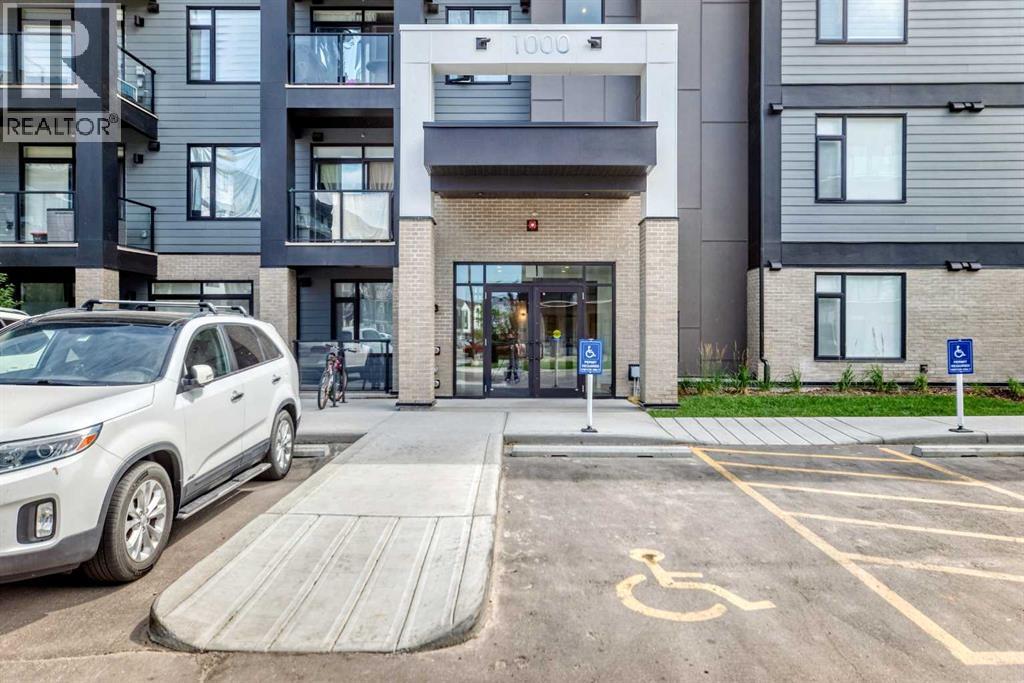
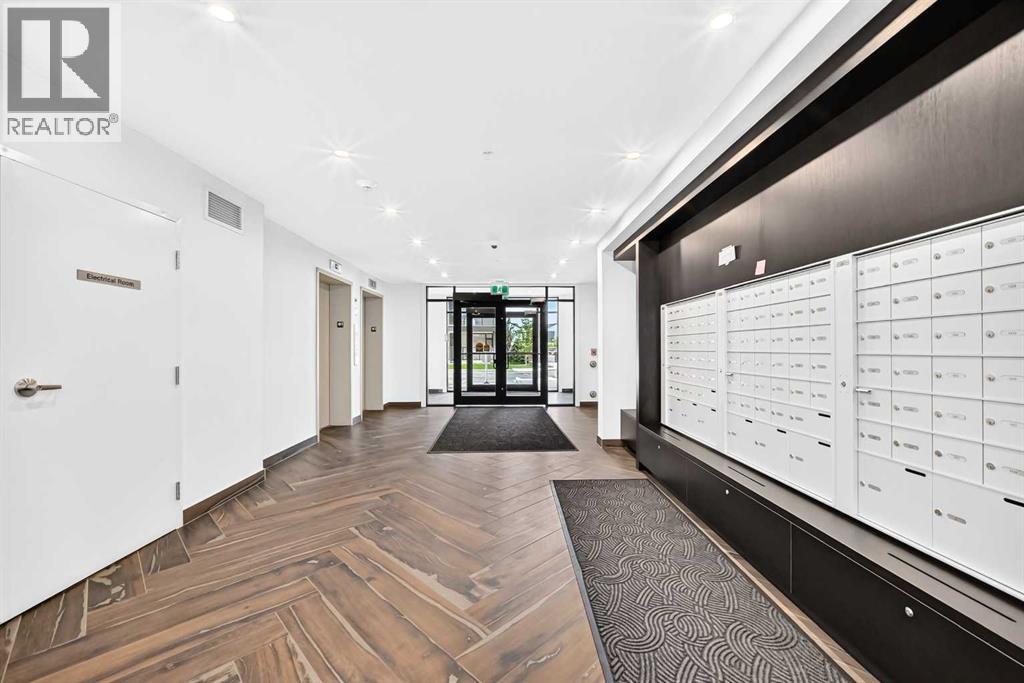
$1,072Welcome to this modern Top-floor 1-bedroom, 1-bathroom condo in the heart of vibrant Seton! Built in 2025, this bright and thoughtfully designed home offers stylish contemporary finishes and a functional open-concept layout, perfect for comfortable everyday living. Enjoy premium features including air conditioning, garburator, in-suite laundry, a dedicated surface parking stall, and a separate storage locker. Top-floor living means no neighbours above, providing added peace and privacy, while the private balcony offers open views—an ideal spot to relax and unwind. Located in one of Calgary's fastest-growing communities, this home is just steps from South Health Campus, the YMCA, Superstore, restaurants, banks, shopping, and a wide range of everyday amenities. Commuting is effortless with quick access to Deerfoot Trail and Stoney Trail. Whether you're a first-time home buyer, a busy professional, or an investor seeking a low-maintenance property in a thriving neighbourhood, this condo is an outstanding opportunity. For added confidence and peace of mind, the home is covered by the remaining new home warranty. (id:31684)
| 12 hours ago | Listing updated with changes from the MLS® | |
| 12 hours ago | Listing first seen on site |



The trademarks MLS®, Multiple Listing Service® and the associated logos are owned by The Canadian Real Estate Association (CREA) and identify the quality of services provided by real estate professionals who are members of CREA. Used under license.
The trademarks REALTOR®, REALTORS®, and the REALTOR® logo are controlled by The Canadian Real Estate Association (CREA) and identify real estate professionals who are members of CREA. These trademarks are owned or controlled by The Canadian Real Estate Association (CREA) and identify real estate professionals who are members of CREA (REALTOR®) and/or the quality of services they provide (MLS®).
This REALTOR.ca listing content is owned and licensed by REALTOR® members of The Canadian Real Estate Association.