


203, 8850 48 Street NECalgary, AB T3J5N8
Mortgage Calculator
Monthly Payment (Est.)
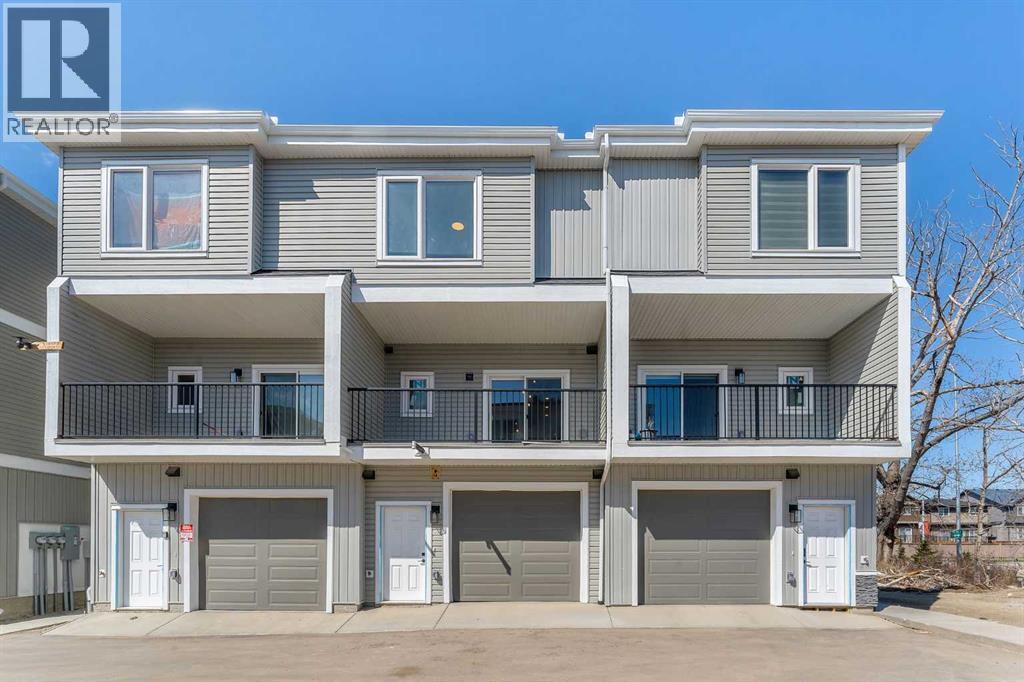
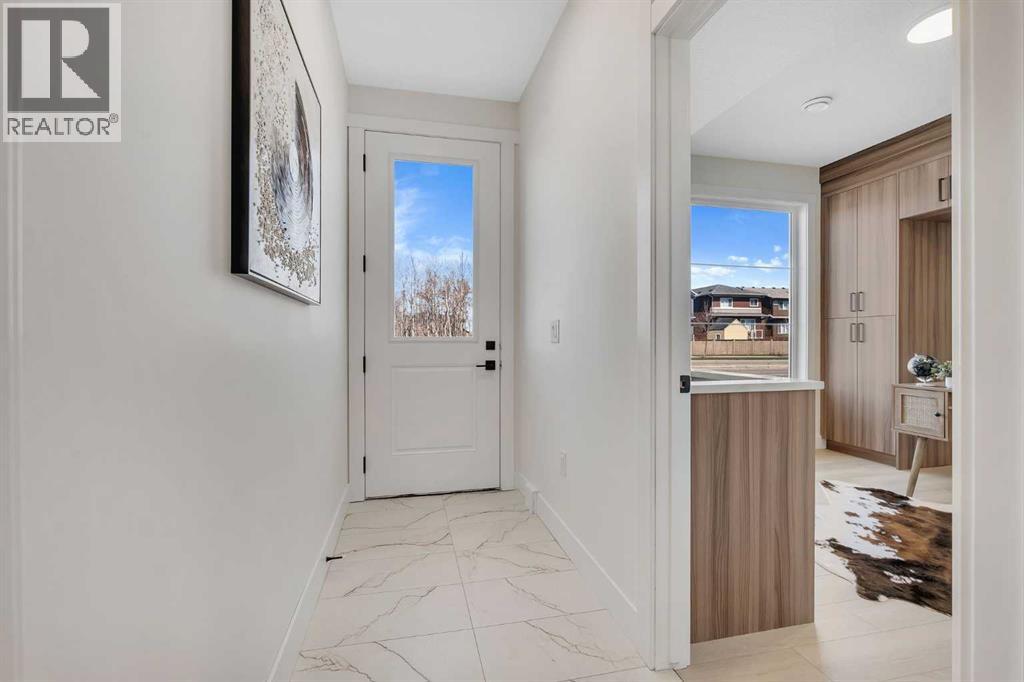
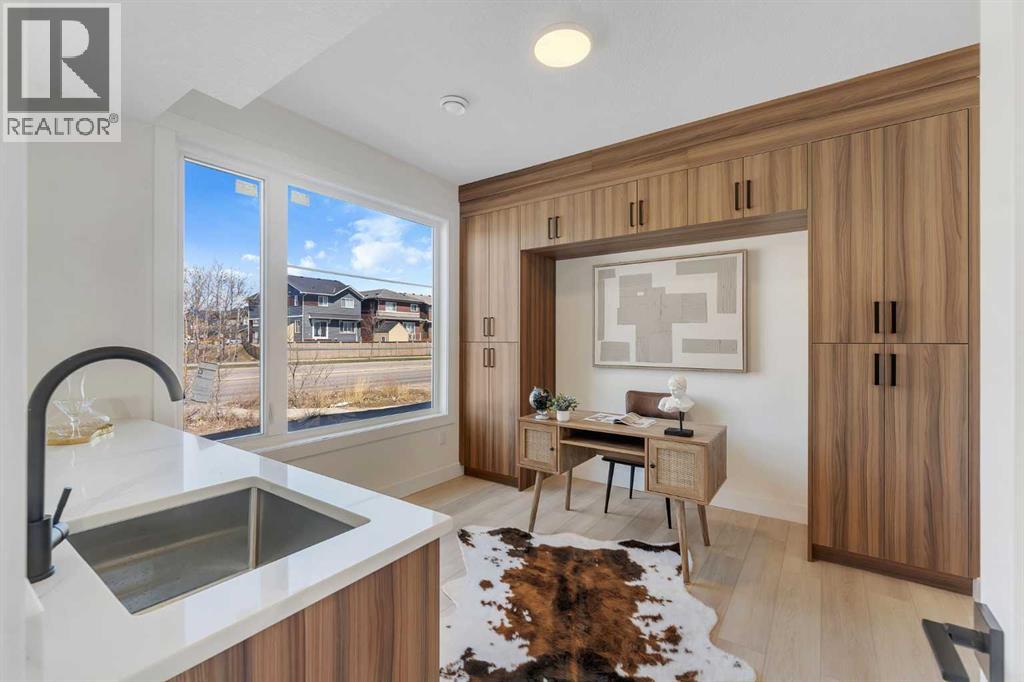
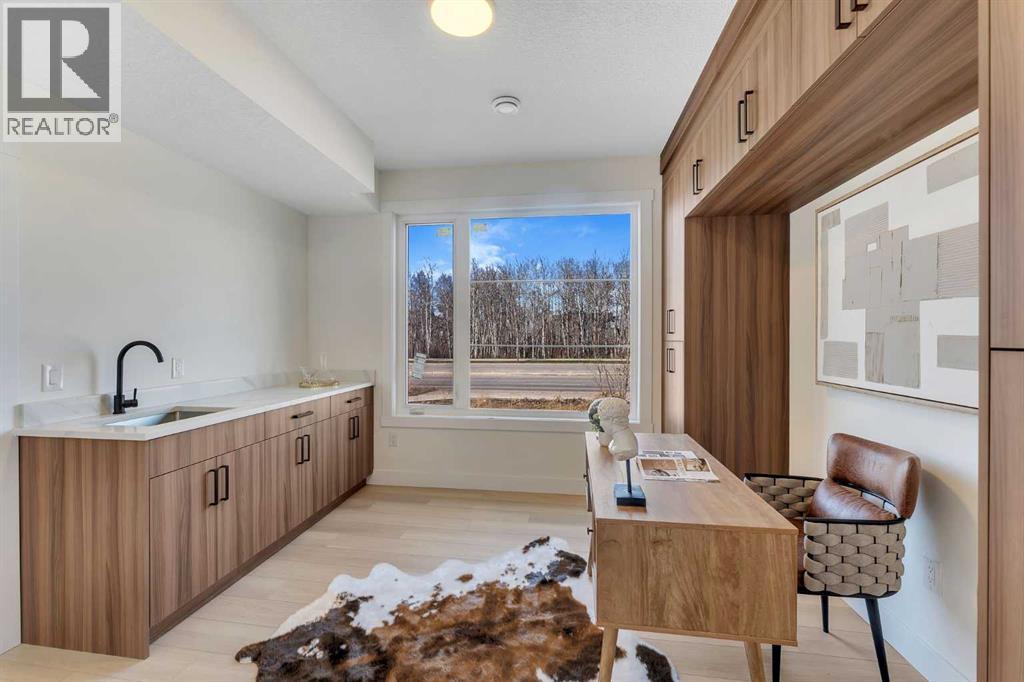
$2,279Incredible Opportunity in Savanna, NE Calgary! 4 Brand-New Townhomes by Duke Homes!Welcome to a rare real estate offering in the highly sought-after, family-friendly community of Savanna. Built by the reputable Duke Homes, this exclusive collection of four brand-new, premium townhomes offers a variety of versatile floor plans to choose from. Ranging between 1,400 to 1,500 sq. ft. of beautifully designed living space, each unit features 3 to 4 spacious bedrooms and 3.5 pristine bathrooms.Designed with modern living and maximum ROI in mind, every townhome boasts an attached single-car garage and a rare, separate main-level bachelor den complete with its own full bathroom and dedicated laundry—perfect for an multi-generational family or an incredible extra income stream! The main living areas flow seamlessly, leading to an outdoor patio already equipped with a BBQ gas line for effortless summer entertaining.Unbeatable Location & Convenience:Cultural & Community Hub: Located just moments away from the local Gurdwara and the vibrant Saddletowne Circle.Shopping & Amenities: Endless retail, dining, and grocery options are right at your doorstep.Transit & Commuter Friendly: Excellent proximity to major transit hubs, the C-Train, and quick, easy access to major highways and the Calgary International Airport.Family Focused: Surrounded by great schools, parks, and playgrounds.Enjoy a low-maintenance lifestyle with low condo fees that conveniently cover snow removal and garbage pickup. Whether you are looking for the perfect family home with a mortgage helper or an elite addition to your investment portfolio, these units offer unmatched value. Choose your floor plan today before they are gone! (id:31684)
| 14 hours ago | Listing updated with changes from the MLS® | |
| yesterday | Listing first seen on site |



The trademarks MLS®, Multiple Listing Service® and the associated logos are owned by The Canadian Real Estate Association (CREA) and identify the quality of services provided by real estate professionals who are members of CREA. Used under license.
The trademarks REALTOR®, REALTORS®, and the REALTOR® logo are controlled by The Canadian Real Estate Association (CREA) and identify real estate professionals who are members of CREA. These trademarks are owned or controlled by The Canadian Real Estate Association (CREA) and identify real estate professionals who are members of CREA (REALTOR®) and/or the quality of services they provide (MLS®).
This REALTOR.ca listing content is owned and licensed by REALTOR® members of The Canadian Real Estate Association.