


28 Whiteram Close NECalgary, AB T1Y5X8
Mortgage Calculator
Monthly Payment (Est.)
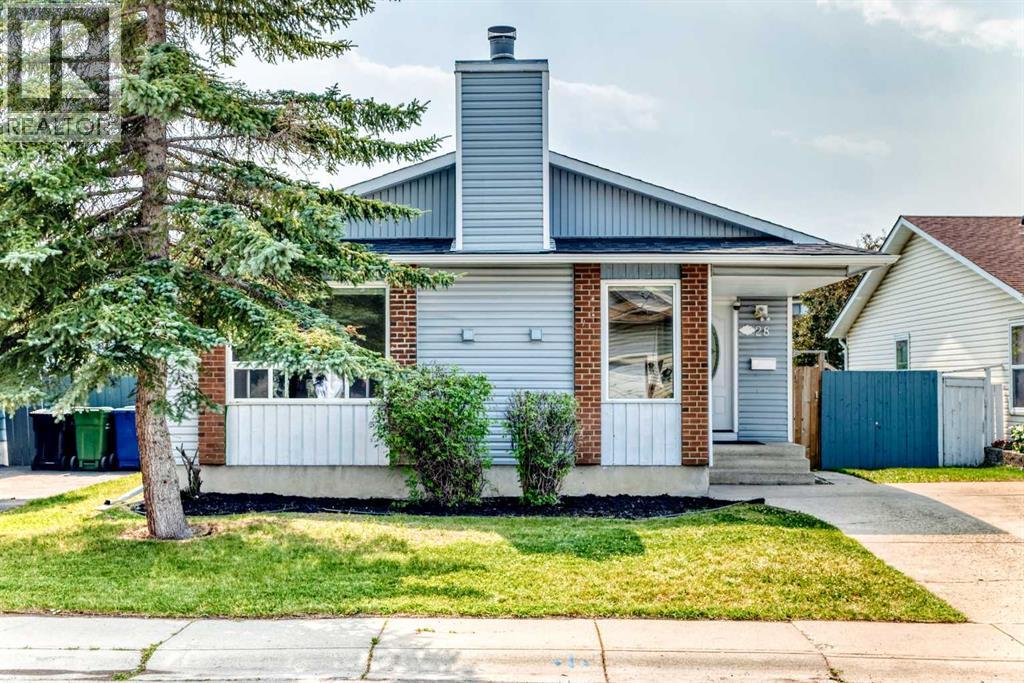
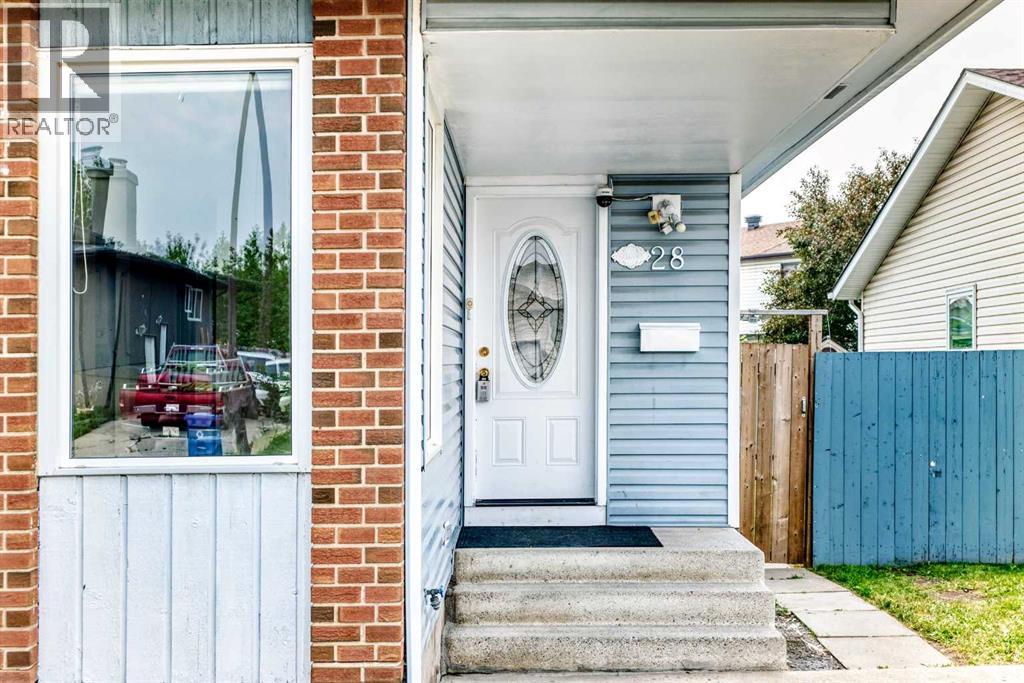
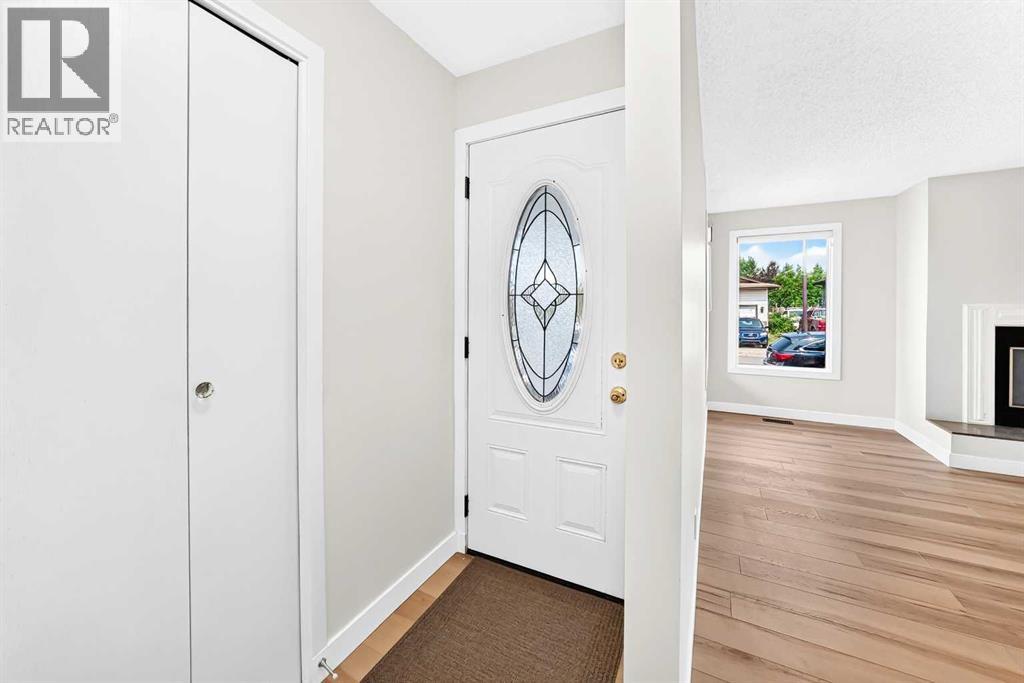
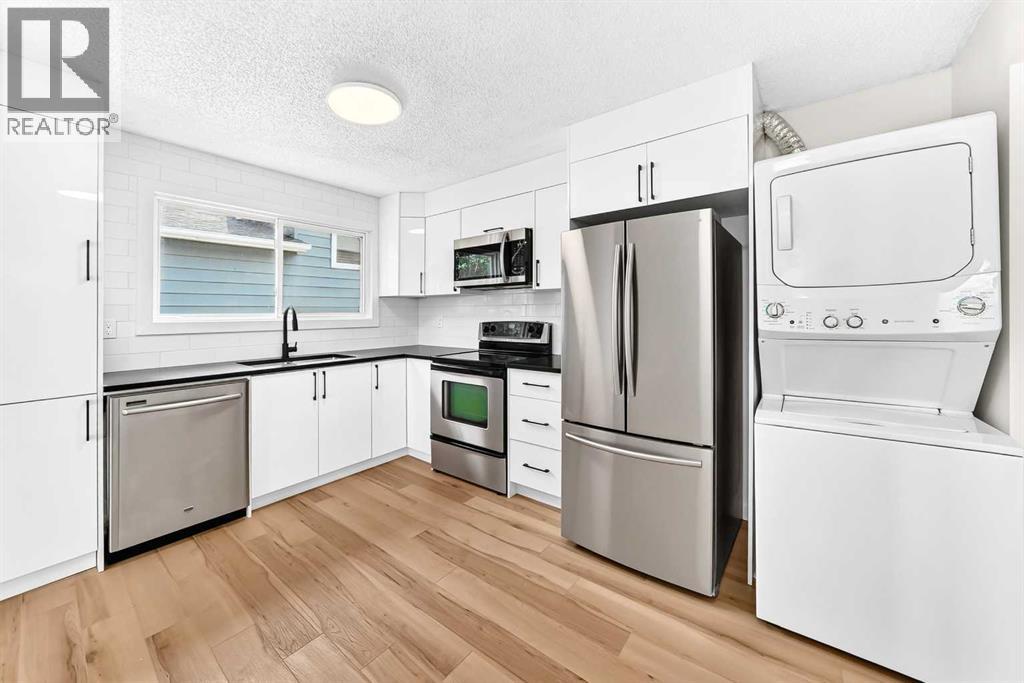
$2,427*OPEN HOUSE SUNDAY AUG 2nd - 2:30pm - 4:30pm* Welcome to this fully renovated, 1,269.6 sq. ft. bungalow situated on a quiet, tree-lined street in the desirable community of Whitehorn! Showcasing modern finishes and high-end upgrades throughout, this turn-key property is move-in ready. The bright main level features fresh new paint, brand-new non-vinyl flooring, new baseboards, and a completely transformed kitchen outfitted with new modern cabinets and sleek quartz countertops. The main floor boasts 3 spacious bedrooms and 2 full bathrooms, including a primary bedroom with a private 3-piece en-suite bathroom. The fully developed lower level with a separate entrance includes an illegal basement suite with 1 bedroom and 1 washroom, plus a massive recreation room and dedicated storage. Complete with separate laundry facilities for both the main level and the basement, this home offers ultimate functionality and convenience. Major exterior updates include a brand-new roof replaced in June 2026.Unbeatable location—just minutes to the LRT station, local grocery stores, shopping malls, popular restaurants, and major highways for an effortless daily commute. Don't miss this opportunity—call your favorite Realtor today to schedule a private viewing! - Some images were virtually staged via Gemeni (id:31684)
| 7 hours ago | Listing updated with changes from the MLS® | |
| 10 hours ago | Listing first seen on site |



The trademarks MLS®, Multiple Listing Service® and the associated logos are owned by The Canadian Real Estate Association (CREA) and identify the quality of services provided by real estate professionals who are members of CREA. Used under license.
The trademarks REALTOR®, REALTORS®, and the REALTOR® logo are controlled by The Canadian Real Estate Association (CREA) and identify real estate professionals who are members of CREA. These trademarks are owned or controlled by The Canadian Real Estate Association (CREA) and identify real estate professionals who are members of CREA (REALTOR®) and/or the quality of services they provide (MLS®).
This REALTOR.ca listing content is owned and licensed by REALTOR® members of The Canadian Real Estate Association.