


3223 83 StreetCalgary, AB T3B5N7
Mortgage Calculator
Monthly Payment (Est.)
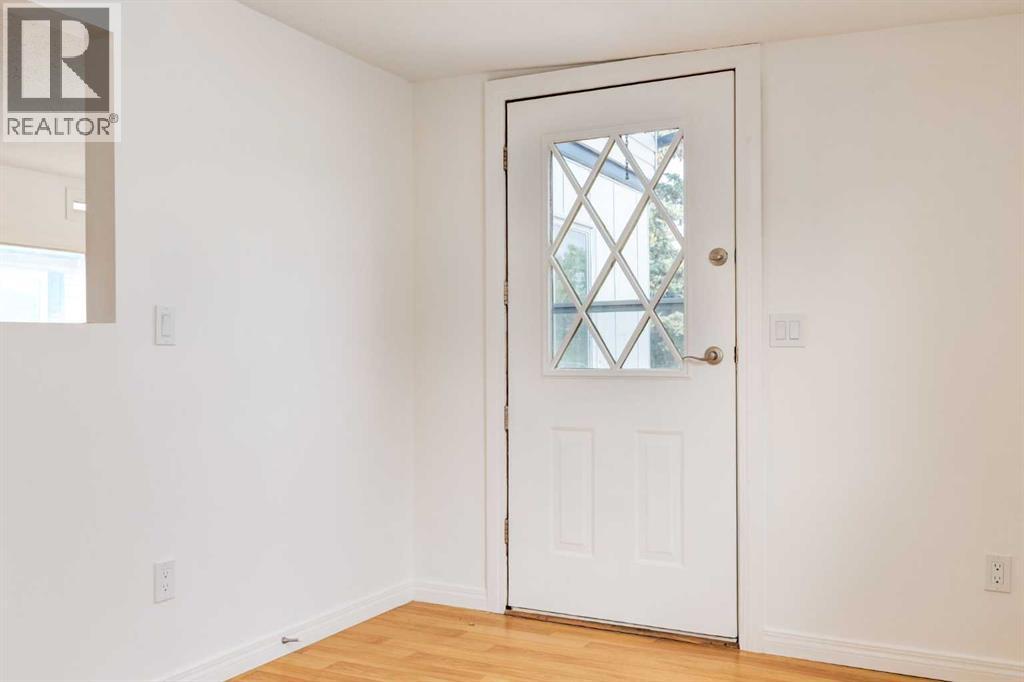
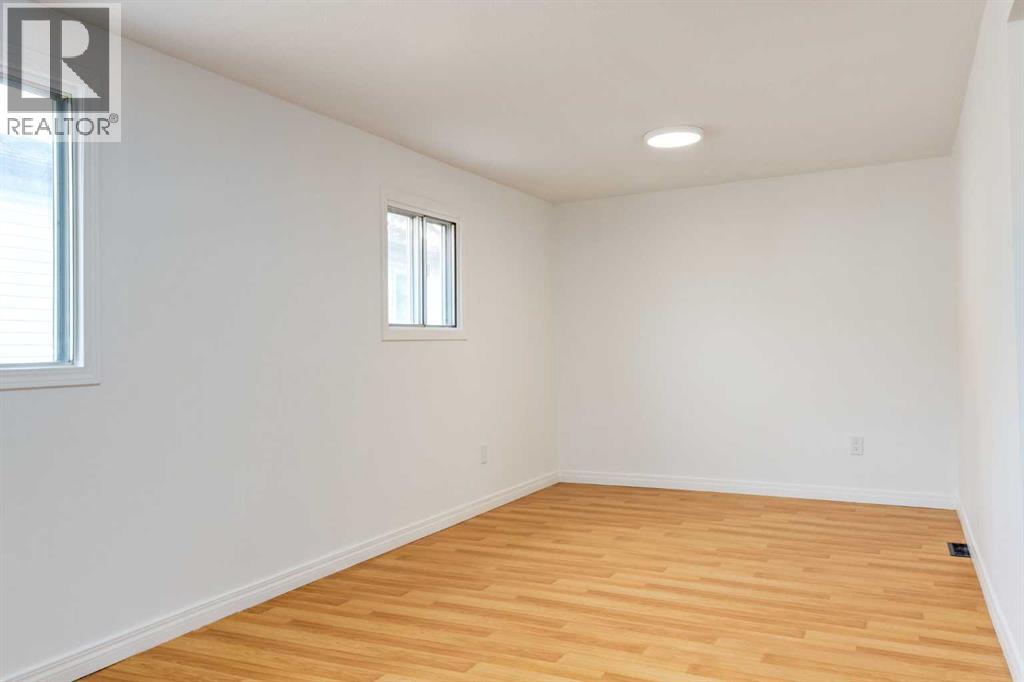
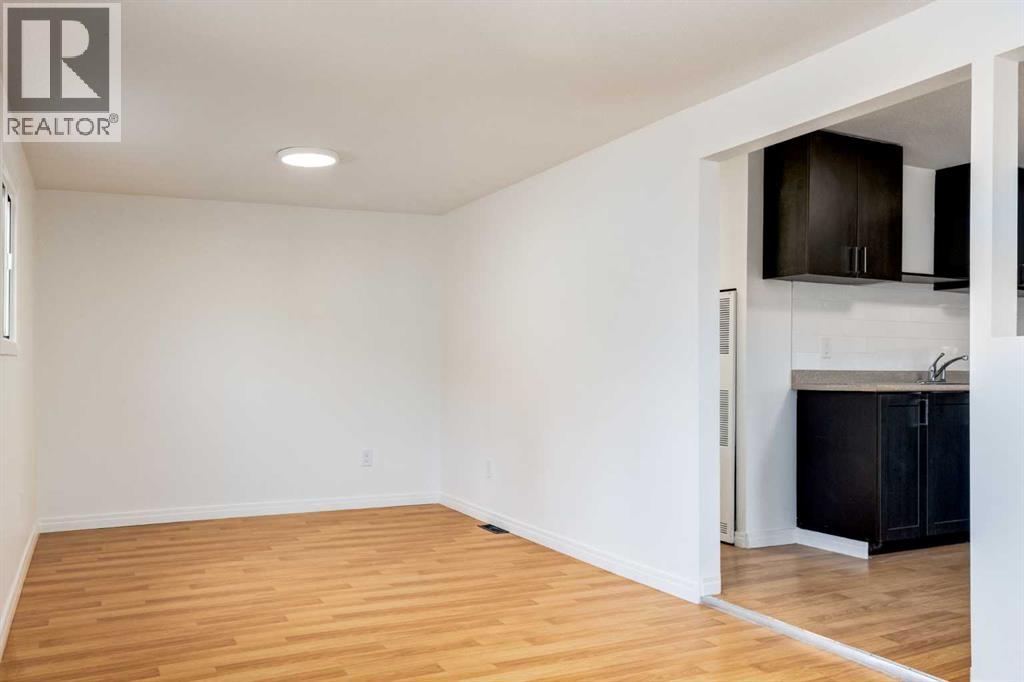
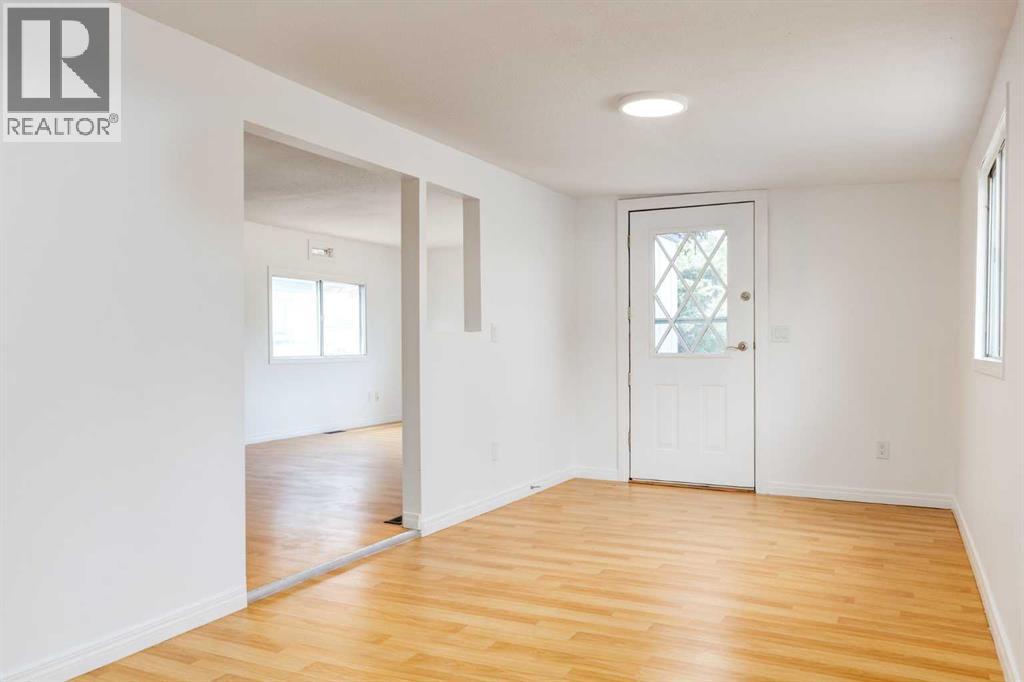
$319Welcome to Unit 8 – 3223 83 St NW, CalgaryMove-in ready and larger than you'd expect — this well-maintained manufactured home offers 839.70 sq ft of thoughtfully laid-out living space in the desirable community of Bowness. A bright, open-concept living room flows into the spacious dining area (179 sq ft), ideal for entertaining, while the functional kitchen offers ample cabinetry and counter space for everyday cooking. Down the hall you'll find two comfortable bedrooms, including a generous primary bedroom (110 sq ft), plus a full 4-piece bathroom.Set on a quiet street close to shopping, transit, and the river pathways, this home is a fantastic opportunity for first-time buyers, downsizers, or investors looking for an affordable entry point in a well-connected NW community. Low-maintenance living with all the essentials you need — book your showing today! (id:31684)
| 11 hours ago | Listing updated with changes from the MLS® | |
| 11 hours ago | Listing first seen on site |



The trademarks MLS®, Multiple Listing Service® and the associated logos are owned by The Canadian Real Estate Association (CREA) and identify the quality of services provided by real estate professionals who are members of CREA. Used under license.
The trademarks REALTOR®, REALTORS®, and the REALTOR® logo are controlled by The Canadian Real Estate Association (CREA) and identify real estate professionals who are members of CREA. These trademarks are owned or controlled by The Canadian Real Estate Association (CREA) and identify real estate professionals who are members of CREA (REALTOR®) and/or the quality of services they provide (MLS®).
This REALTOR.ca listing content is owned and licensed by REALTOR® members of The Canadian Real Estate Association.