


3123 Burroughs Manor NECalgary, AB T1Y6R1
Mortgage Calculator
Monthly Payment (Est.)
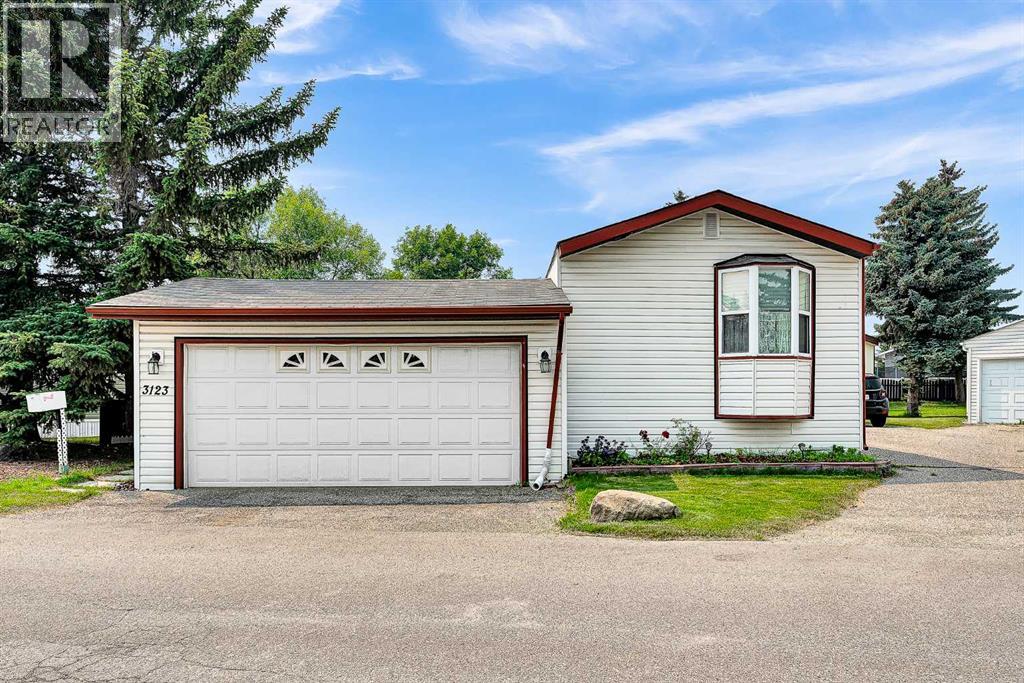
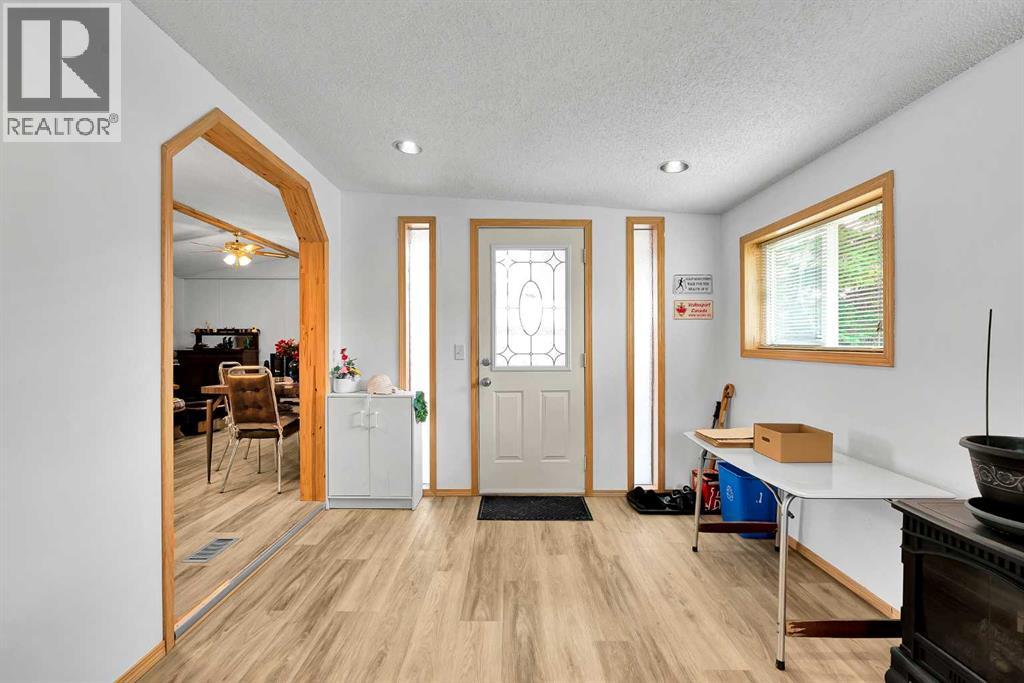
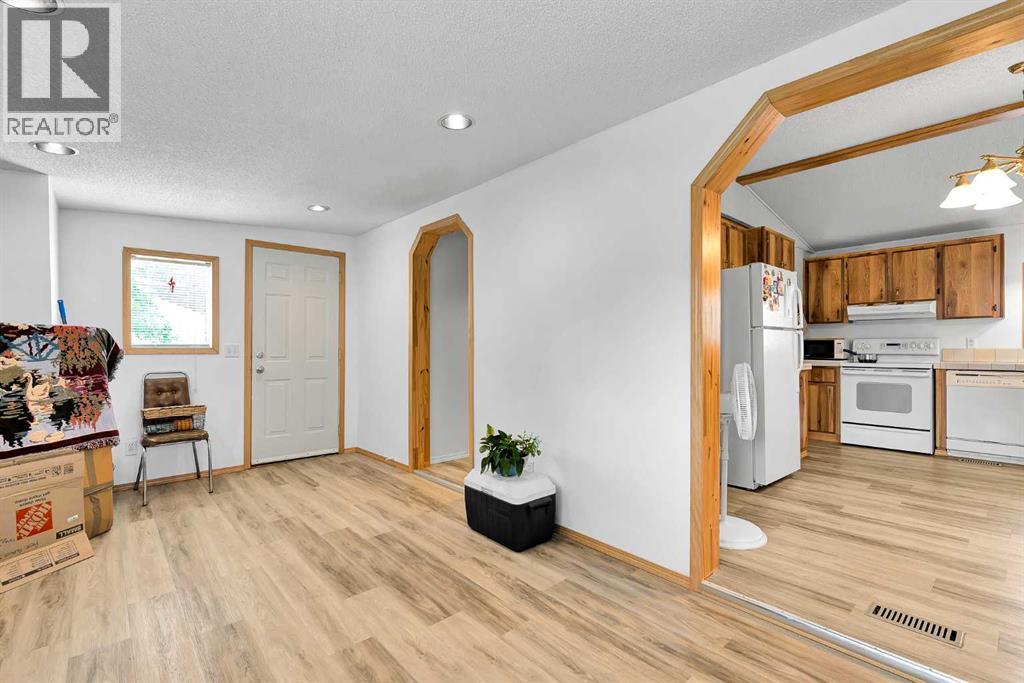
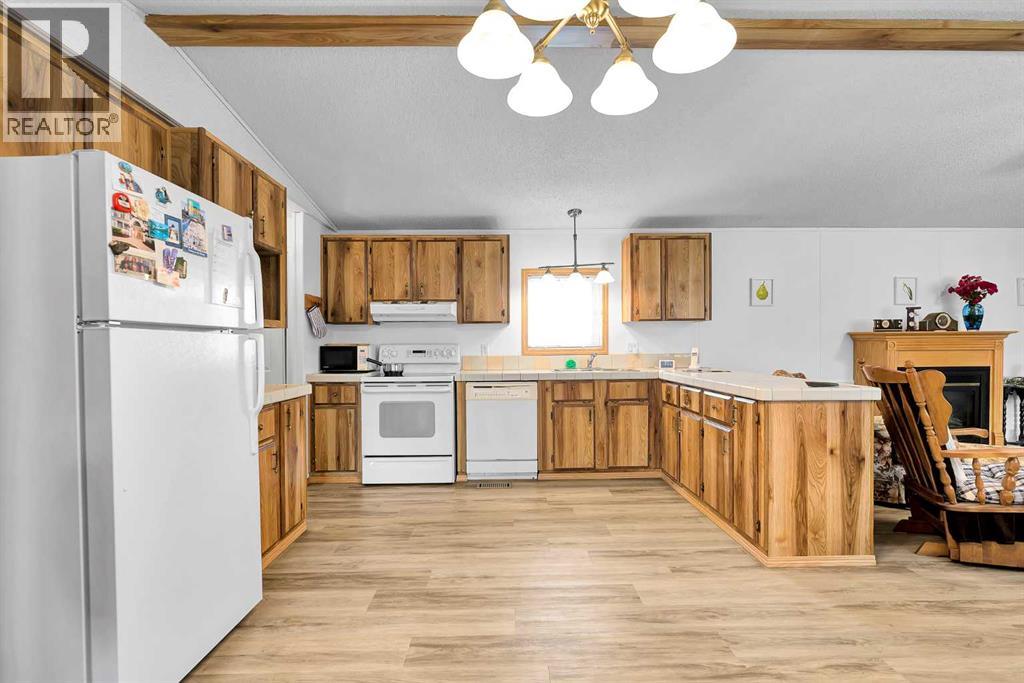
$798Exciting opportunity in Parkridge Estates! This spacious 3-bed, 2-bath home features a rare double garage, an open-concept kitchen and living area, and a bright 3-season sunroom. Highlights include a massive primary suite with an updated 3-piece ensuite including a 5' walk-in shower, and an updated vanity. The smart split-floorplan with two secondary bedrooms and a full bath at the opposite end is ideal for privacy. A large addition offers flexible space for a family, craft, dining room or whatever else you may need. Parkridge Estates is well maintained and is a clean and quiet tight knit community. There is always something going on with the community association. Don’t miss your chance to live in this incredible home. (id:31684)
| 11 hours ago | Listing updated with changes from the MLS® | |
| 14 hours ago | Listing first seen on site |



The trademarks MLS®, Multiple Listing Service® and the associated logos are owned by The Canadian Real Estate Association (CREA) and identify the quality of services provided by real estate professionals who are members of CREA. Used under license.
The trademarks REALTOR®, REALTORS®, and the REALTOR® logo are controlled by The Canadian Real Estate Association (CREA) and identify real estate professionals who are members of CREA. These trademarks are owned or controlled by The Canadian Real Estate Association (CREA) and identify real estate professionals who are members of CREA (REALTOR®) and/or the quality of services they provide (MLS®).
This REALTOR.ca listing content is owned and licensed by REALTOR® members of The Canadian Real Estate Association.