Save
Ask
Tour
Hide
Share
$349,900
1 Day On Site

3320 60 Street NE
Calgary, AB T1Y3S9

For Sale|Single Family Residence|Active
4
Beds
2
Total Baths
1,054
SqFt
$332
/SqFt
1978
Built
Subdivision:
Temple
3320 60 Street NE3320 60 Street NE3320 60 Street NE3320 60 Street NE
Save
Ask
Tour
Hide
Share

Mortgage Calculator

Monthly Payment (Est.)

$1,596
Calculator powered by Showcase IDX, a Constellation1 Company. Copyright ©2026 Information is deemed reliable but not guaranteed.

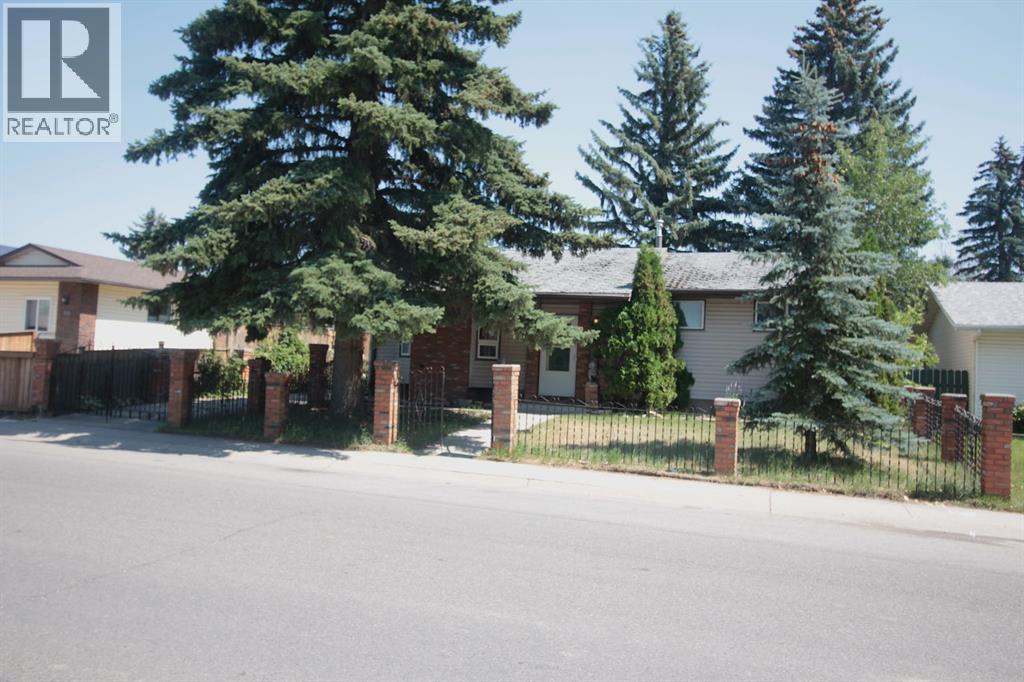
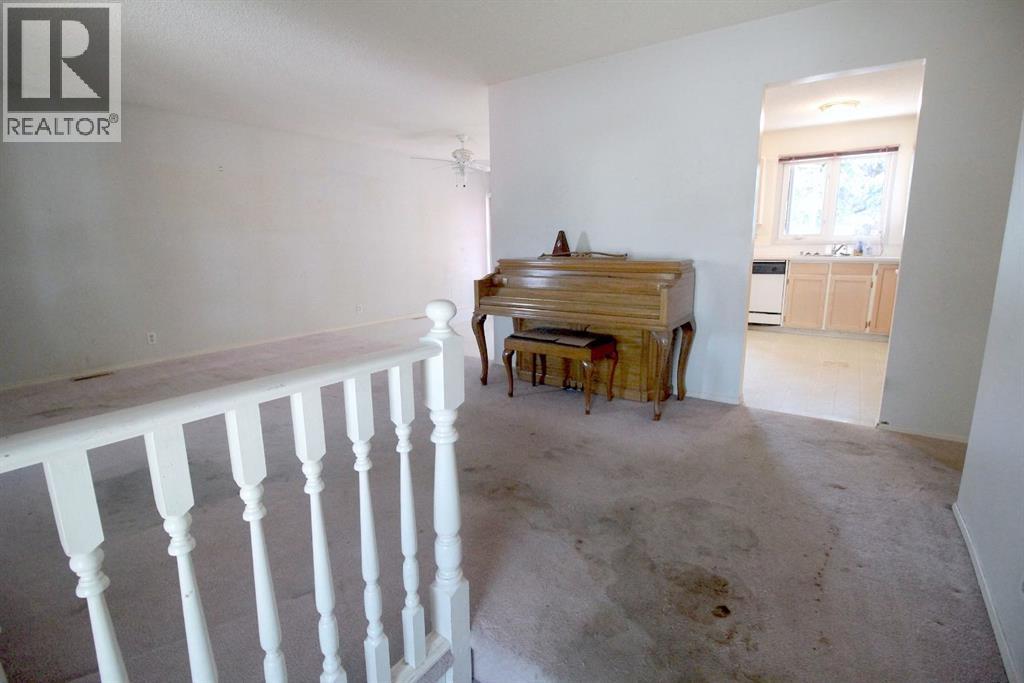
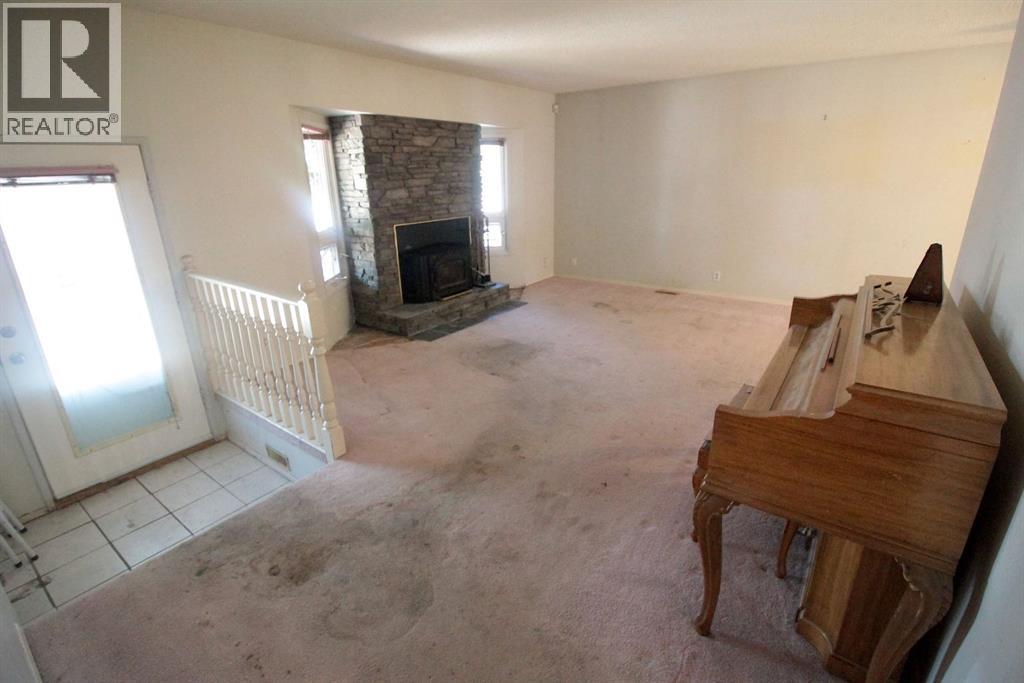
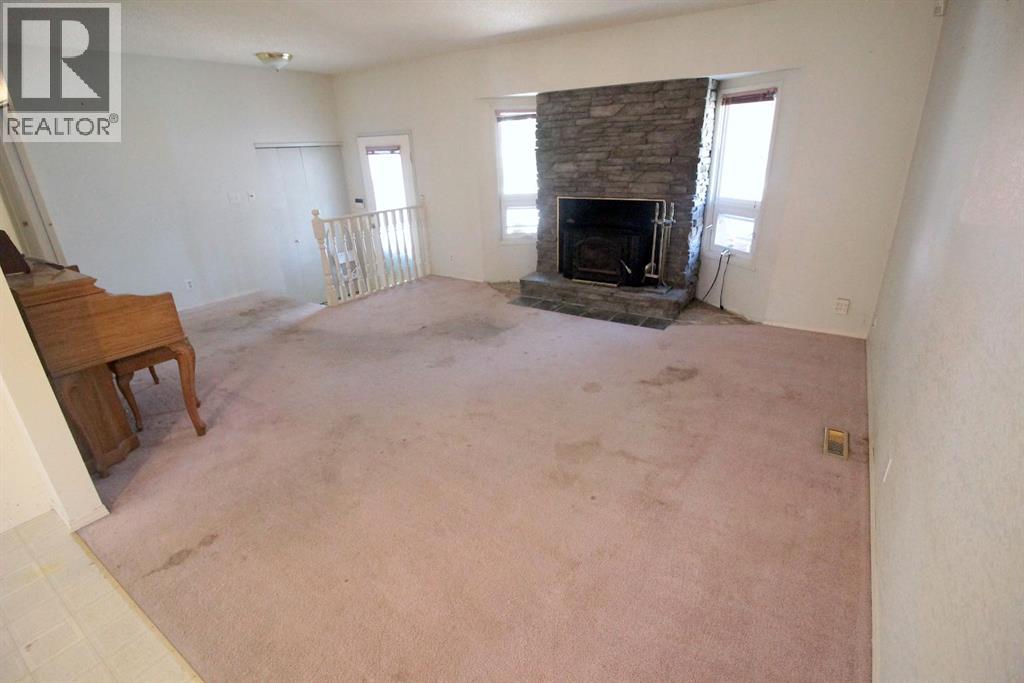
Estate sale with most of the general clean-up completed to get it to a vacant state. Home will need new flooring, paint and the pool will probably need to be filled in which will leave a very good sized backyard. Solid home with 3 bedrooms, 2 fireplaces, oversized heated garage, RV parking on concrete driveway and a finished basement. Property is perfect for the handyman or investor to fix up to sell or to live in. Due to the estate nature of the sale, the seller makes no warranties or representations to the condition of the property. It will be sold in "As-Is" condition. (id:31684)

Save
Ask
Tour
Hide
Share
Listing Snapshot
Price 
$349,900
Days On Site 
1 Day
Bedrooms 
4
Inside Area (SqFt) 
1,054 sqft
Total Baths 
2
Full Baths 
N/A
Partial Baths 
N/A
Lot Size 
0.1332 Acres
Year Built 
1978
MLS® Number 
A2332490
Status 
Active
Property Tax 
N/A
Maintenance Fees 
N/A
Sq Ft Source 
N/A
Friends & Family
Recent Activity
8 hours agoListing updated with changes from the MLS®
yesterdayListing first seen on site
General Features
Garage 
Yes
Garage Spaces 
2
Levels 
One
Parking 
Detached
Parking Spaces 
4
Property Sub Type 
Single Family Residence
SqFt Total 
1054
Style 
Bungalow
Interior Features
Cooling 
None
Fireplace 
Yes
Fireplaces 
2
Flooring 
CarpetLinoleum
Heating 
Forced AirNatural Gas
Bathroom 1 
Dimensions - .00 M x .00 MLevel - Basement
Bathroom 2 
Dimensions - .00 M x .00 MLevel - Main
Bedroom 1 
Dimensions - 3.30 M x 4.30 MLevel - Basement
Bedroom 2 
Dimensions - 3.00 M x 2.50 MLevel - Main
Bedroom 3 
Dimensions - 3.00 M x 2.50 MLevel - Main
Dining Room 
Dimensions - 3.50 M x 3.60 MLevel - Main
Family Room 
Dimensions - 6.00 M x 4.00 MLevel - Basement
Kitchen 
Dimensions - 3.50 M x 3.60 MLevel - Main
Living Room 
Dimensions - 3.10 M x 4.00 MLevel - Main
Master Bedroom 
Dimensions - 3.60 M x 3.60 MLevel - Main
Storage 
Dimensions - .00 M x .00 MLevel - Basement
Save
Ask
Tour
Hide
Share
Exterior Features
Construction Details 
Frame
Fencing 
Fenced
Frontage 
16.76 m
Lot Features 
Landscaped

Listing courtesy of: John Kwong of CIR Realty

The trademarks MLS®, Multiple Listing Service® and the associated logos are owned by The Canadian Real Estate Association (CREA) and identify the quality of services provided by real estate professionals who are members of CREA. Used under license.

The trademarks REALTOR®, REALTORS®, and the REALTOR® logo are controlled by The Canadian Real Estate Association (CREA) and identify real estate professionals who are members of CREA. These trademarks are owned or controlled by The Canadian Real Estate Association (CREA) and identify real estate professionals who are members of CREA (REALTOR®) and/or the quality of services they provide (MLS®).

This REALTOR.ca listing content is owned and licensed by REALTOR® members of The Canadian Real Estate Association.

Neighborhood & Commute
Source: Walkscore
Save
Ask
Tour
Hide
Share