


7865 24 Street SECalgary, AB T2C0Z2
Mortgage Calculator
Monthly Payment (Est.)
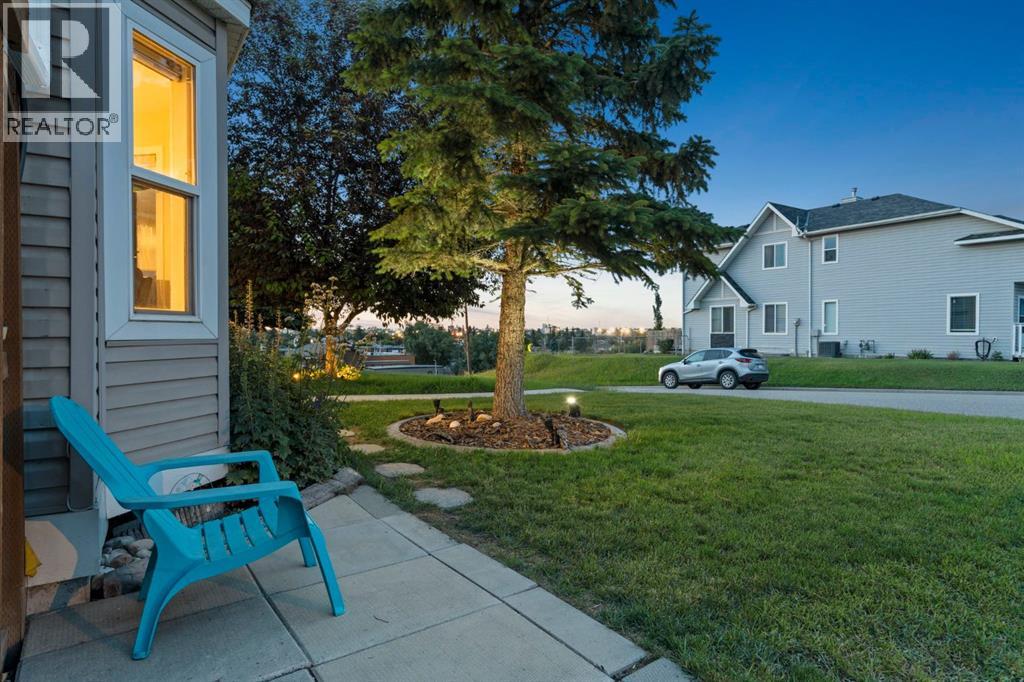
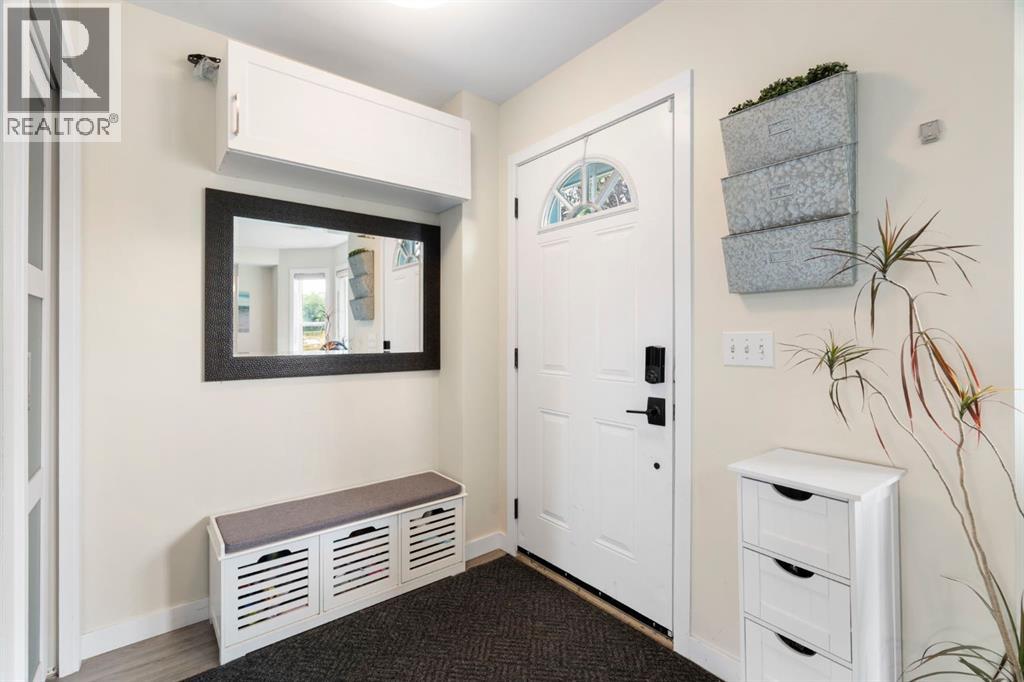
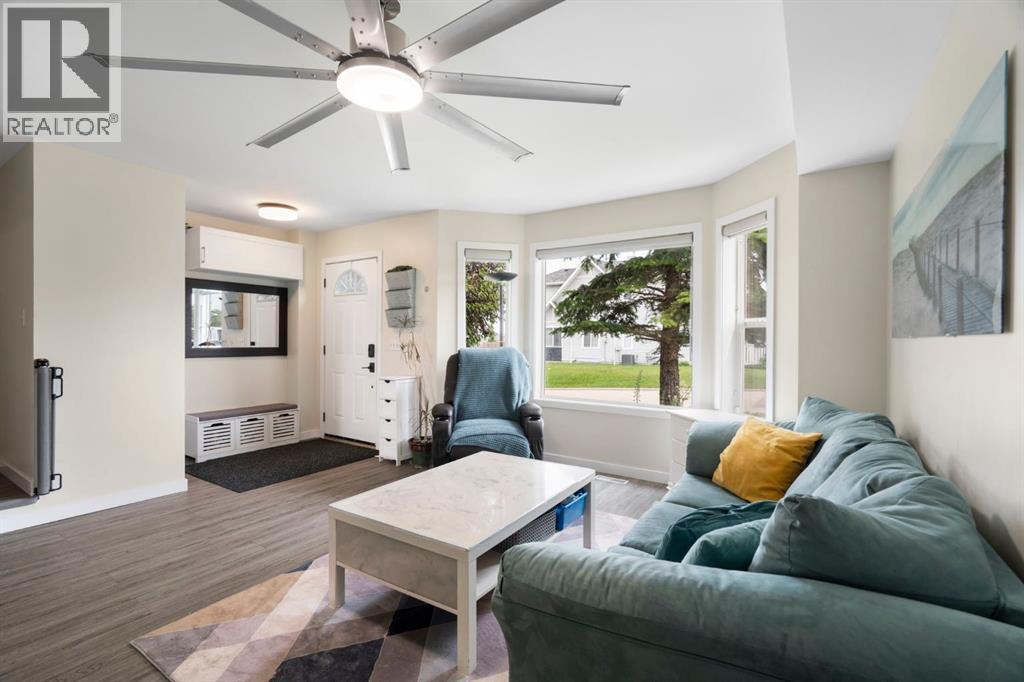
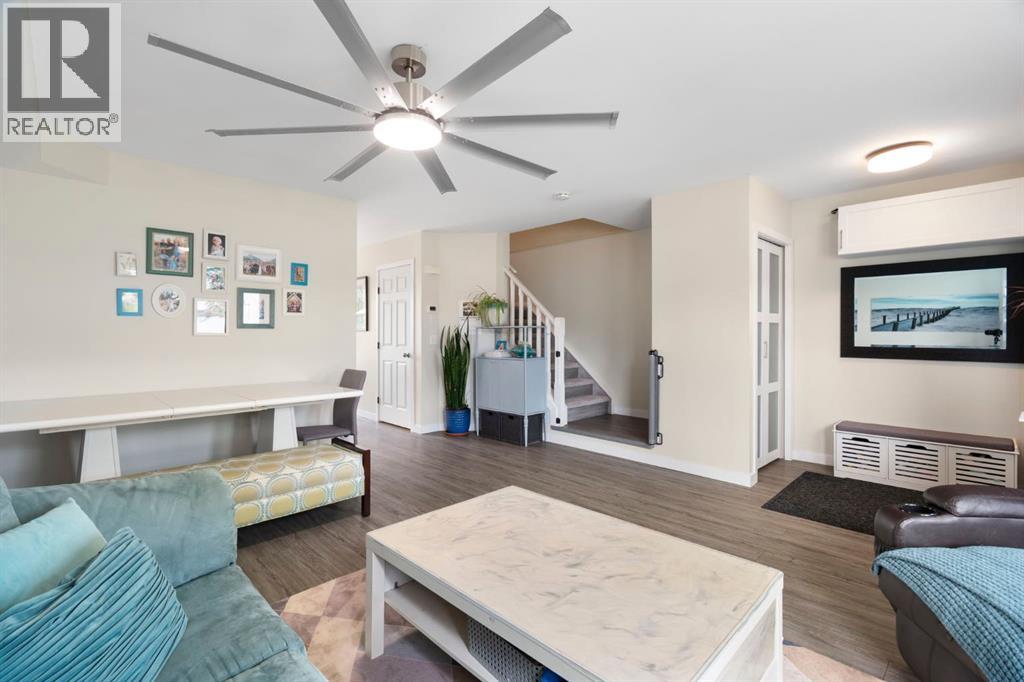
$2,281Tucked away on a quiet street in Ogden, this beautifully maintained family home offers something rarely found at this price point, a spectacular west-facing backyard overlooking mature green space with breathtaking mountain views. It's the kind of view that stops you in your tracks and one you'll enjoy every evening from the deck as the sun sets behind the Rockies.Inside, you'll find a bright and thoughtfully updated home designed for comfortable family living. The renovated kitchen features refreshed cabinetry, modern finishes, stainless steel appliances, and a custom built island that creates the perfect gathering space for family meals, entertaining friends, or helping with homework while dinner is on the stove. Large windows fill the main floor with natural light and frame the incredible backyard beyond.Upstairs offers three spacious bedrooms, including a generous primary retreat complete with its own 2-piece ensuite, as well as a full family bathroom. The fully finished basement expands your living space with a large recreation room, a full bathroom, and a separate flex room that easily accommodates a bed, making it ideal for guests, a home office, hobby room, or additional living space.Step outside to your private west facing backyard where mature landscaping, lush climbing vines, and beautiful greenery create a peaceful outdoor oasis. With no immediate neighbours behind and panoramic mountain views stretching across the horizon, this outdoor space is truly the highlight of the property.Additional updates include a high efficiency heat pump (2024) for year round comfort, an upper-level circulation fan to help keep the second floor cool and comfortable, hot water tank (2019), luxury vinyl plank flooring, an EcoWater drinking water filtration system, and a roof completed by Epic Roofing with a transferable workmanship warranty.Located just minutes from schools, parks, shopping, transit, and major commuter routes, this move in ready home offers the perfect co mbination of thoughtful updates, functional family living, and one of the most unique backyard settings you'll find in Ogden. (id:31684)
| 16 hours ago | Listing updated with changes from the MLS® | |
| 16 hours ago | Listing first seen on site |



The trademarks MLS®, Multiple Listing Service® and the associated logos are owned by The Canadian Real Estate Association (CREA) and identify the quality of services provided by real estate professionals who are members of CREA. Used under license.
The trademarks REALTOR®, REALTORS®, and the REALTOR® logo are controlled by The Canadian Real Estate Association (CREA) and identify real estate professionals who are members of CREA. These trademarks are owned or controlled by The Canadian Real Estate Association (CREA) and identify real estate professionals who are members of CREA (REALTOR®) and/or the quality of services they provide (MLS®).
This REALTOR.ca listing content is owned and licensed by REALTOR® members of The Canadian Real Estate Association.