Save
Ask
Tour
Hide
Share
$849,900
New Listing

2307 7 Street NE
Calgary, AB T2E4C7

For Sale|Single Family Residence|Active
3
Beds
2
Total Baths
1,140
SqFt
$746
/SqFt
1956
Built
Subdivision:
Winston Heights/Mountview
2307 7 Street NE2307 7 Street NE2307 7 Street NE2307 7 Street NE
Save
Ask
Tour
Hide
Share

Mortgage Calculator

Monthly Payment (Est.)

$3,878
Calculator powered by Showcase IDX, a Constellation1 Company. Copyright ©2026 Information is deemed reliable but not guaranteed.

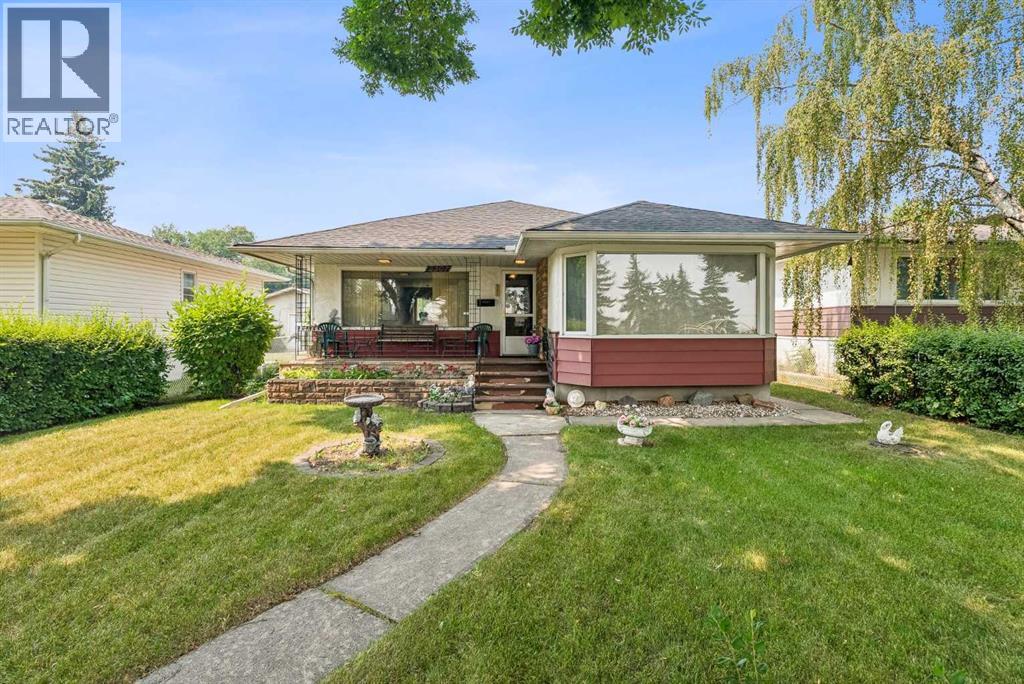
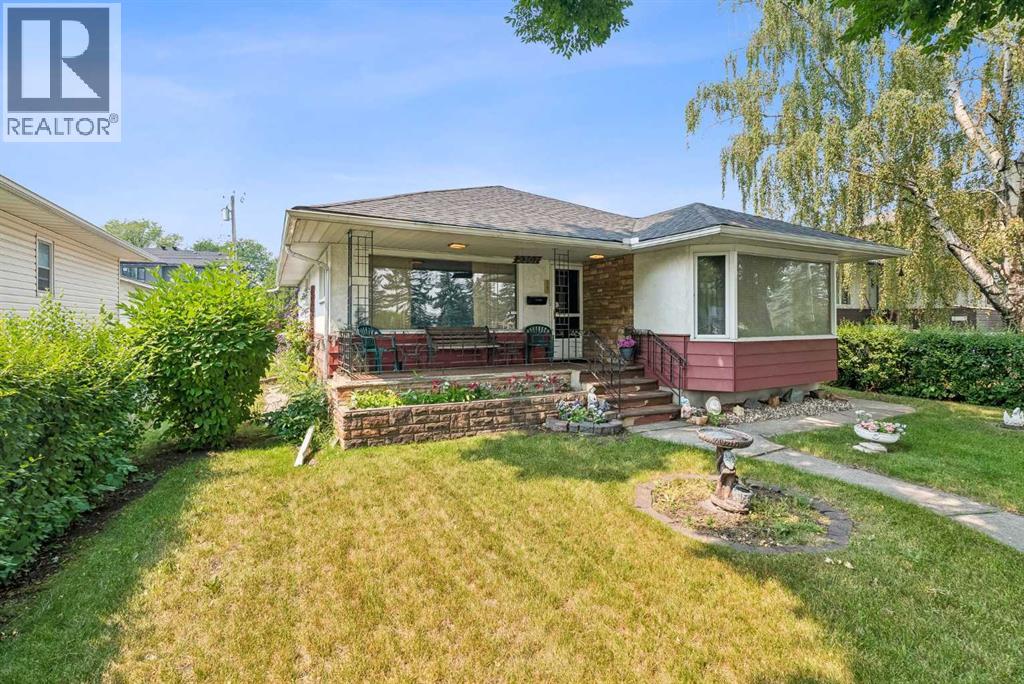
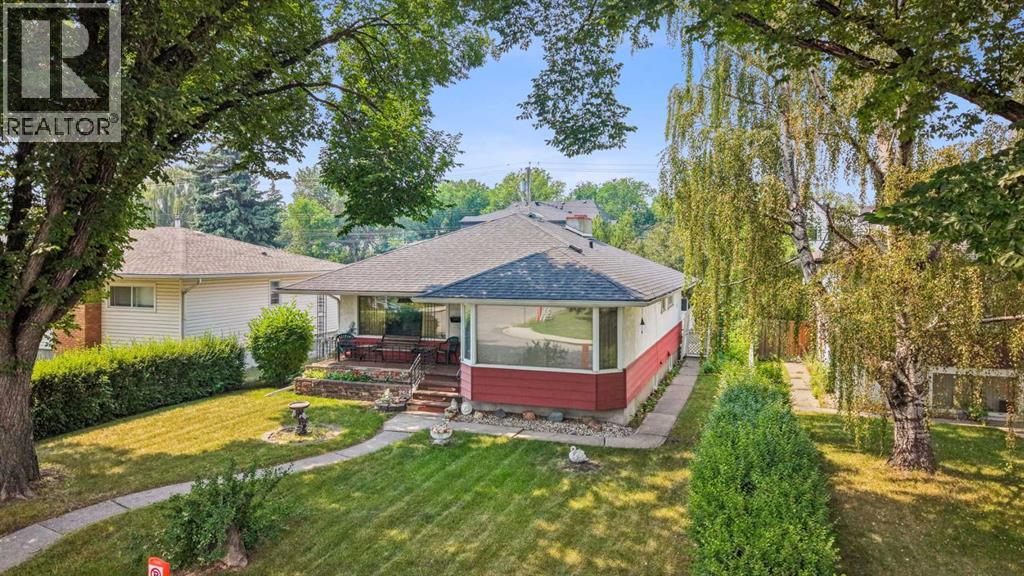
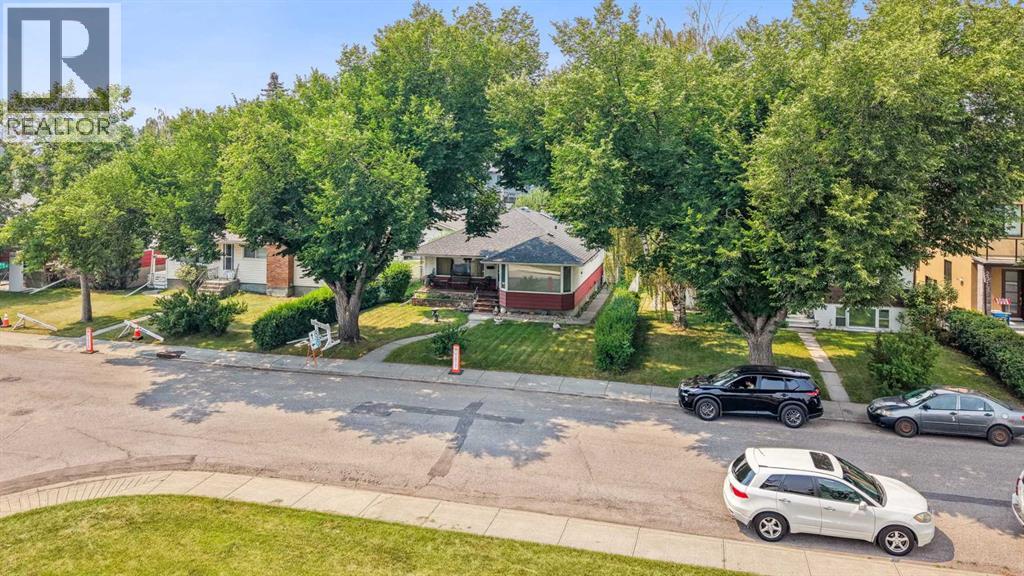
Winston Heights, down the street from the golf course, facing the park!! LOCATION ! LOCATION ! Beautiful playground across the street and near the ridge. A unique location. A LARGE 50 X 120 LEVEL LOT!! ORIGINAL BUNGALOW ON A GREAT BUILDING LOT!! One of the best streets in Mountview/ Winston Heights!! The home is over 1140 sq ft. Vacant and easy to view.! (id:31684)

Save
Ask
Tour
Hide
Share
Listing Snapshot
Price 
$849,900
Days On Site 
0 Days
Bedrooms 
3
Inside Area (SqFt) 
1,140 sqft
Total Baths 
2
Full Baths 
N/A
Partial Baths 
N/A
Lot Size 
0.1376 Acres
Year Built 
1956
MLS® Number 
A2332482
Status 
Active
Property Tax 
N/A
Maintenance Fees 
N/A
Sq Ft Source 
N/A
Friends & Family
Recent Activity
10 hours agoListing updated with changes from the MLS®
10 hours agoListing first seen on site
General Features
Garage 
Yes
Garage Spaces 
1
Levels 
One
Parking 
Detached
Parking Spaces 
1
Property Sub Type 
Single Family Residence
SqFt Total 
1140
Style 
Bungalow
Interior Features
Cooling 
None
Flooring 
CarpetHardwoodLinoleum
Heating 
Forced AirNatural Gas
Bathroom 1 
Dimensions - 9.50 Ft x 4.92 FtLevel - Basement
Bathroom 2 
Dimensions - 9.25 Ft x 6.25 FtLevel - Main
Bedroom 2 
Dimensions - 9.67 Ft x 9.25 FtLevel - Main
Bedroom 3 
Dimensions - 14.17 Ft x 11.33 FtLevel - Main
Dining Room 
Dimensions - 11.42 Ft x 9.75 FtLevel - Main
Furnace 
Dimensions - 6.92 Ft x 6.25 FtLevel - Basement
Game Room 
Dimensions - 18.17 Ft x 14.08 FtLevel - Basement
Kitchen 
Dimensions - 11.67 Ft x 10.50 FtLevel - Main
Laundry 
Dimensions - 11.33 Ft x 7.33 FtLevel - Basement
Living Room 
Dimensions - 19.25 Ft x 13.17 FtLevel - Main
Master Bedroom 
Dimensions - 19.25 Ft x 10.50 FtLevel - Main
Save
Ask
Tour
Hide
Share
Exterior Features
Construction Details 
Frame
Fencing 
Fenced
Frontage 
15.29 m
Community Features
Community Features 
Golf

Listing courtesy of: Leslie Paul Kiss of Royal LePage Blue Sky

The trademarks MLS®, Multiple Listing Service® and the associated logos are owned by The Canadian Real Estate Association (CREA) and identify the quality of services provided by real estate professionals who are members of CREA. Used under license.

The trademarks REALTOR®, REALTORS®, and the REALTOR® logo are controlled by The Canadian Real Estate Association (CREA) and identify real estate professionals who are members of CREA. These trademarks are owned or controlled by The Canadian Real Estate Association (CREA) and identify real estate professionals who are members of CREA (REALTOR®) and/or the quality of services they provide (MLS®).

This REALTOR.ca listing content is owned and licensed by REALTOR® members of The Canadian Real Estate Association.

Neighborhood & Commute
Source: Walkscore
Save
Ask
Tour
Hide
Share