


1907 14 Avenue NECalgary, AB T2E1G8
Mortgage Calculator
Monthly Payment (Est.)
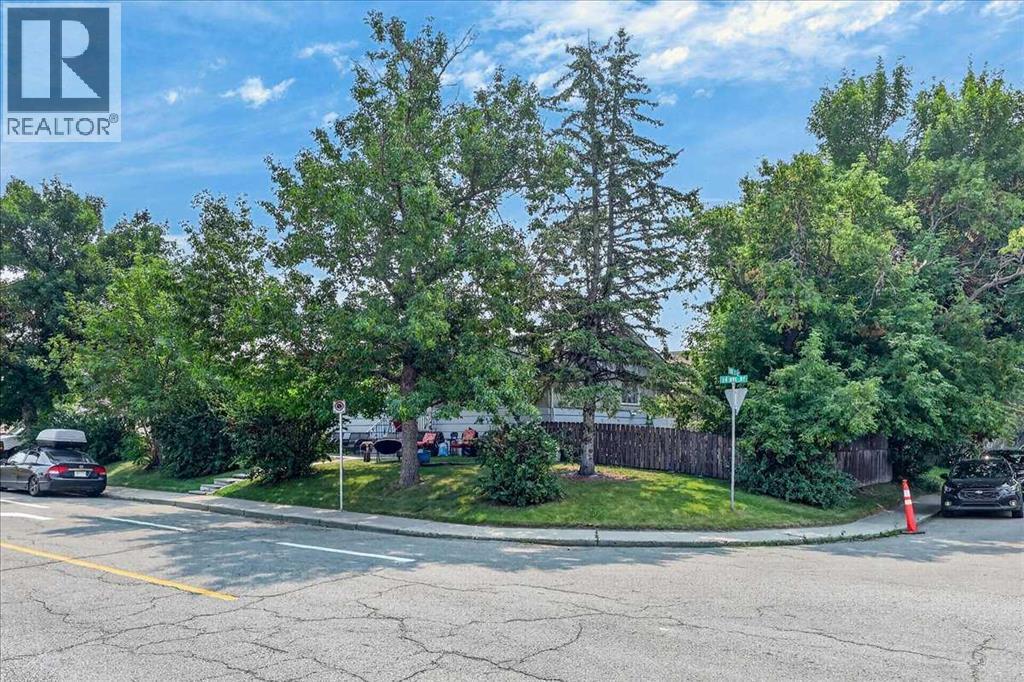
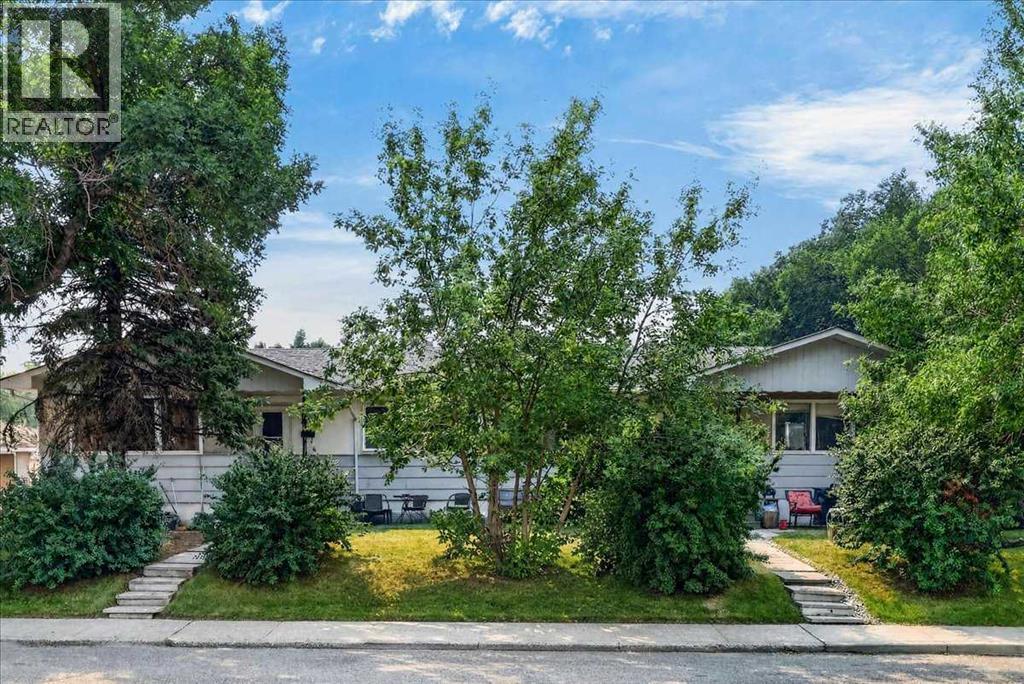
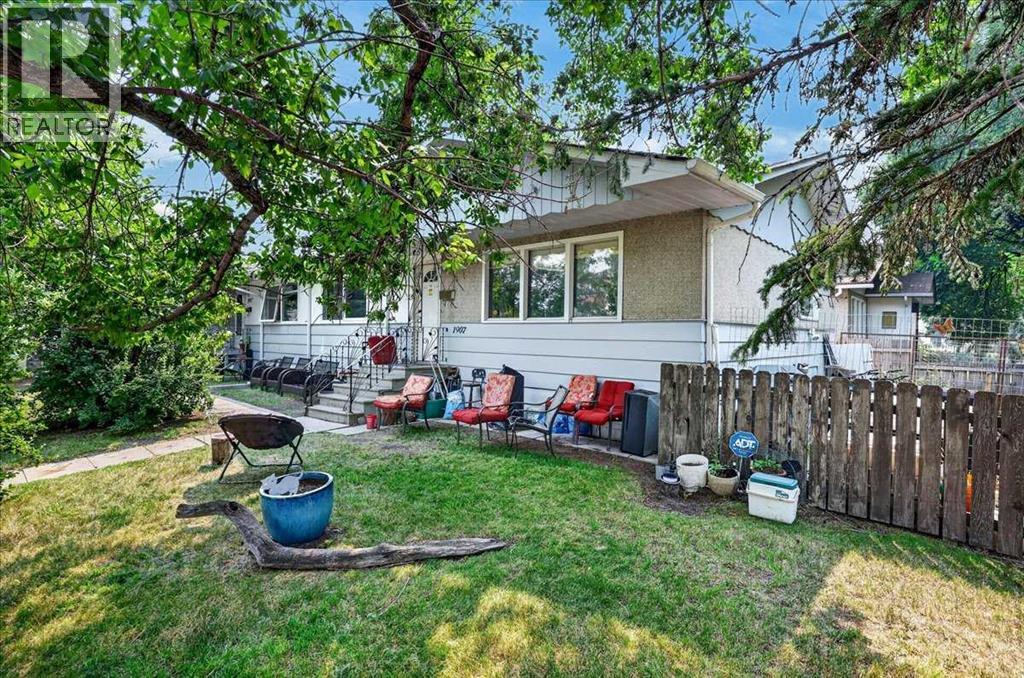
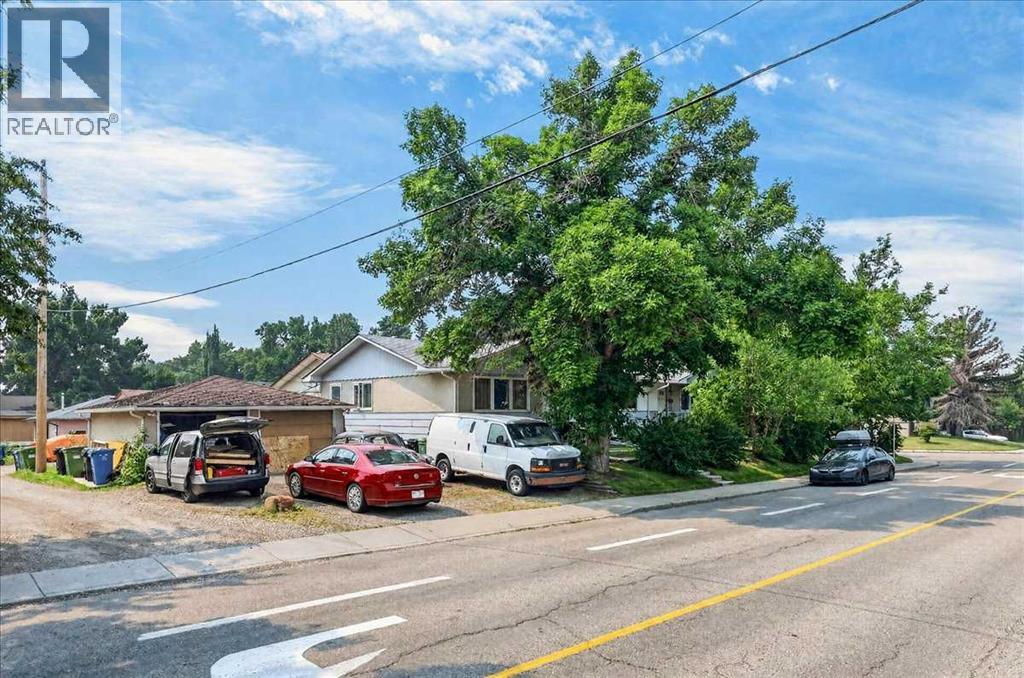
$3,878Exceptional investment opportunity! This full duplex is tenant-occupied, providing immediate rental income while offering outstanding long term upside. Whether you're an investor, developer, or buyer looking for a versatile property, this is a rare chance to secure a revenue generating asset in a convenient location.The property offers tremendous future potential for redevelopment, including the possibility of multi-family development, adding basement development, or creating a multi-generational living setup, subject to City approval and applicable zoning. With flexible possibilities and strong holding potential, this property is well-positioned for future growth.Ideally situated with quick access to major roadways, commuting is easy in every direction, with convenient connections to all quadrants of the city. Close to shopping, schools, public transit, parks, and everyday amenities, this is a location that continues to attract both tenants and future homeowners.Whether you're looking to expand your investment portfolio, land bank for future development, or explore value add opportunities, this full duplex offers exceptional potential in a sought after location. (id:31684)
| 5 hours ago | Listing updated with changes from the MLS® | |
| yesterday | Listing first seen on site |



The trademarks MLS®, Multiple Listing Service® and the associated logos are owned by The Canadian Real Estate Association (CREA) and identify the quality of services provided by real estate professionals who are members of CREA. Used under license.
The trademarks REALTOR®, REALTORS®, and the REALTOR® logo are controlled by The Canadian Real Estate Association (CREA) and identify real estate professionals who are members of CREA. These trademarks are owned or controlled by The Canadian Real Estate Association (CREA) and identify real estate professionals who are members of CREA (REALTOR®) and/or the quality of services they provide (MLS®).
This REALTOR.ca listing content is owned and licensed by REALTOR® members of The Canadian Real Estate Association.