


23 Royal Oak Terrace NWCalgary, AB T3G6A5
Mortgage Calculator
Monthly Payment (Est.)
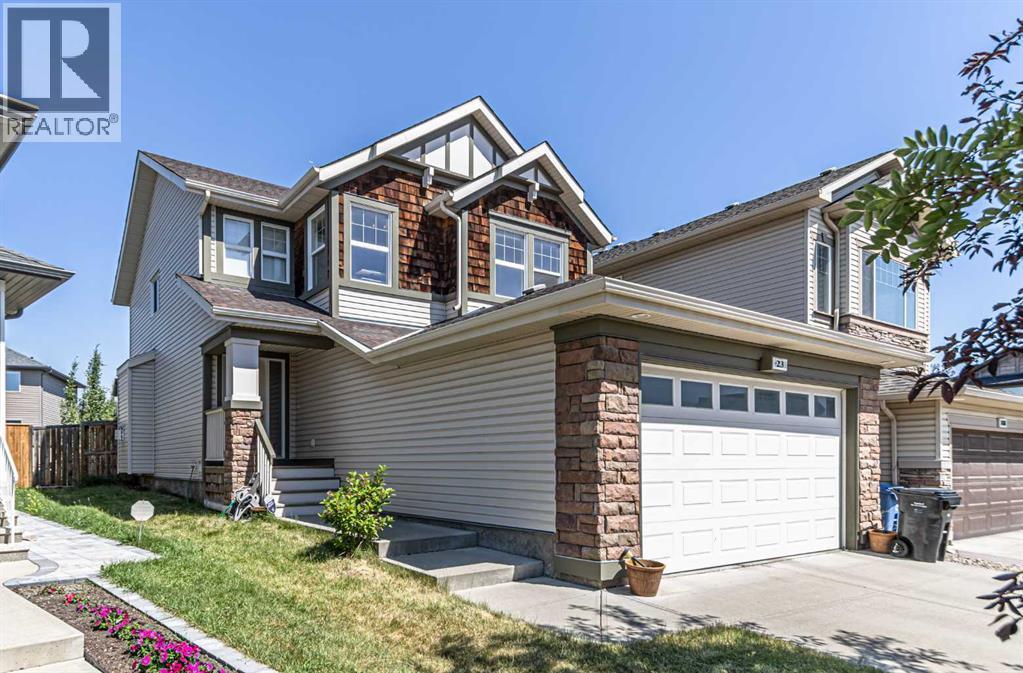
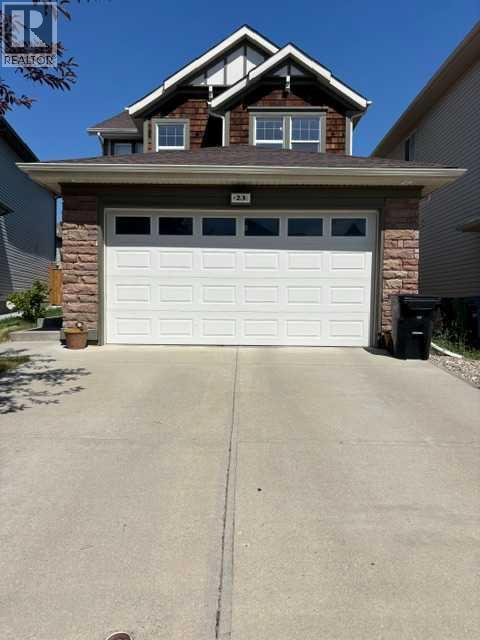
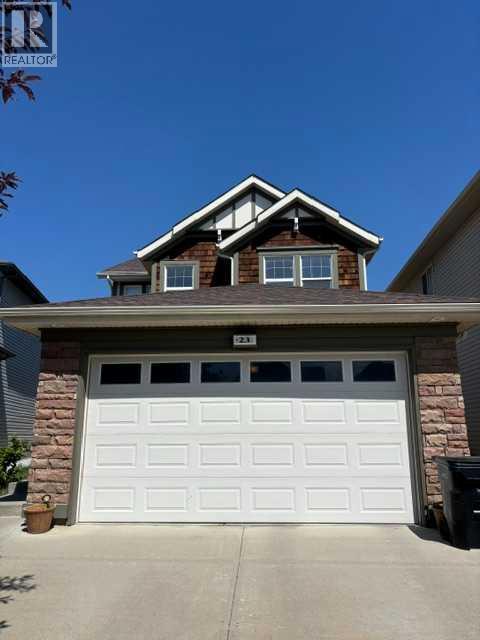
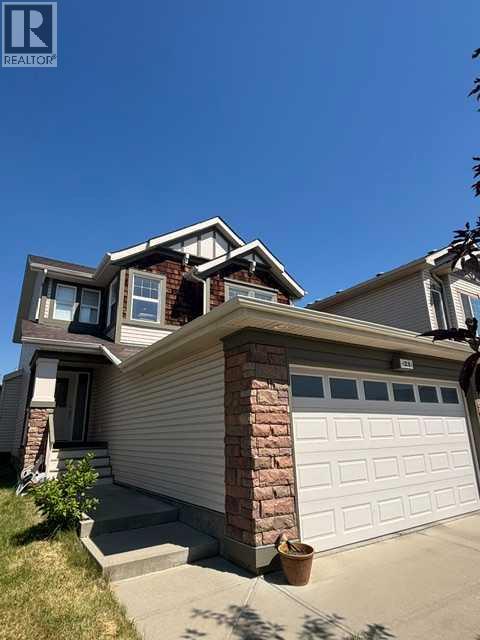
$3,056This fabulous Jayman Master built home, owned by Original Owners, located in superb family friendly Royal Oak very close to Schools (both Elementary and K-9), Large play grounds, with open skating rink and transit. New LRT station (Tuscany) is just at the corner of Royal oak and connected by bus too. Safe and quiet neighbourhood close (walking distance) to Shopping centre (Wal Mart, Sobeys, London drugs, etc), all major Banks, Restaurants. One of biggest Recreation centre (YMCA)/Gym across the street (walking distance). The inviting main floor has plenty of natural light, soaring open to to below entrance with stunning chandelier. large great room with roof speakers and TV alcove, overlooking to generous Maple kitchen with large granite Island and break fast high stool area for entertaining family and friends, all granite countertop, walk in pantry/w storage racks, maple cabinets and large drawers with lots and lots of storage, The great room Kitchen combo ends with a dinner nook overlooking to the beautiful yard, with large windows. Built in vacuum and toe kick in kitchen for easy clean up. A good sized flex room which can be office too for those work from home. Laundry room Washer, Dryer stacked with racks for jacket, shoes by the side and a powder room completes the main floor. A good wide open staircase leading to the upper floor having a large primary Bedroom with walking closet and a large spacious ensuite with soaker tub, large window looking onto yard and surroundings, and separate shower stall, and large mirror and countertop providing ample space. Heading out from Primary bedroom also two good sized bedrooms share a 4-piece full bathroom with closet and large mirror and counter top. each bed room has individual closet with racks. In upper floor just on landing up from stairs a bright office space with windows (south and west facing) for natural light for all day long and pristine view of neibourhood and distant mountain. The lower level is unfinished ba sement with large windows and 3-piece rough in is waiting for your imagination to create dream space to you need. Double attached garage with 8 ft high door to invite you drive with bigger vehicle to your need. A must see property in an unmatched family friendly location welcoming you to call it home. (id:31684)
| 15 minutes ago | Listing updated with changes from the MLS® | |
| yesterday | Listing first seen on site |



The trademarks MLS®, Multiple Listing Service® and the associated logos are owned by The Canadian Real Estate Association (CREA) and identify the quality of services provided by real estate professionals who are members of CREA. Used under license.
The trademarks REALTOR®, REALTORS®, and the REALTOR® logo are controlled by The Canadian Real Estate Association (CREA) and identify real estate professionals who are members of CREA. These trademarks are owned or controlled by The Canadian Real Estate Association (CREA) and identify real estate professionals who are members of CREA (REALTOR®) and/or the quality of services they provide (MLS®).
This REALTOR.ca listing content is owned and licensed by REALTOR® members of The Canadian Real Estate Association.