Save
Ask
Tour
Hide
Share
$339,900
2 Days On Site

13, 336 Rundlehill Drive NE
Calgary, AB T1Y2Y2

For Sale|Condominium|Active
3
Beds
3
Total Baths
1
Partial Bath
995
SqFt
$342
/SqFt
1976
Built
Subdivision:
Rundle
13, 336 Rundlehill Drive NE13, 336 Rundlehill Drive NE13, 336 Rundlehill Drive NE13, 336 Rundlehill Drive NE
Save
Ask
Tour
Hide
Share

Mortgage Calculator

Monthly Payment (Est.)

$1,551
Calculator powered by Showcase IDX, a Constellation1 Company. Copyright ©2026 Information is deemed reliable but not guaranteed.

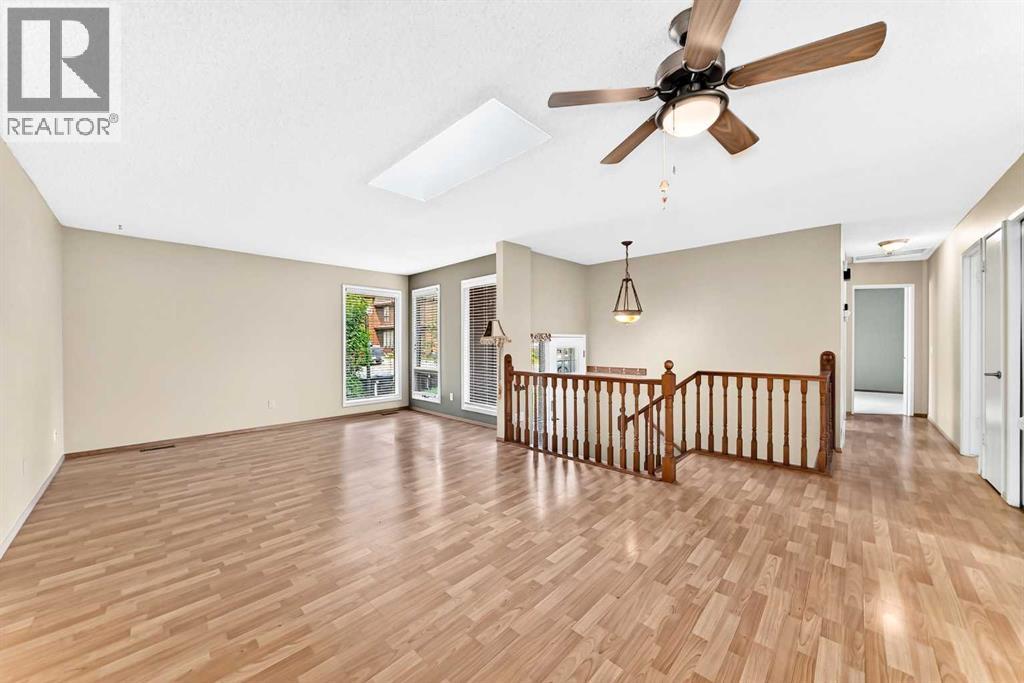
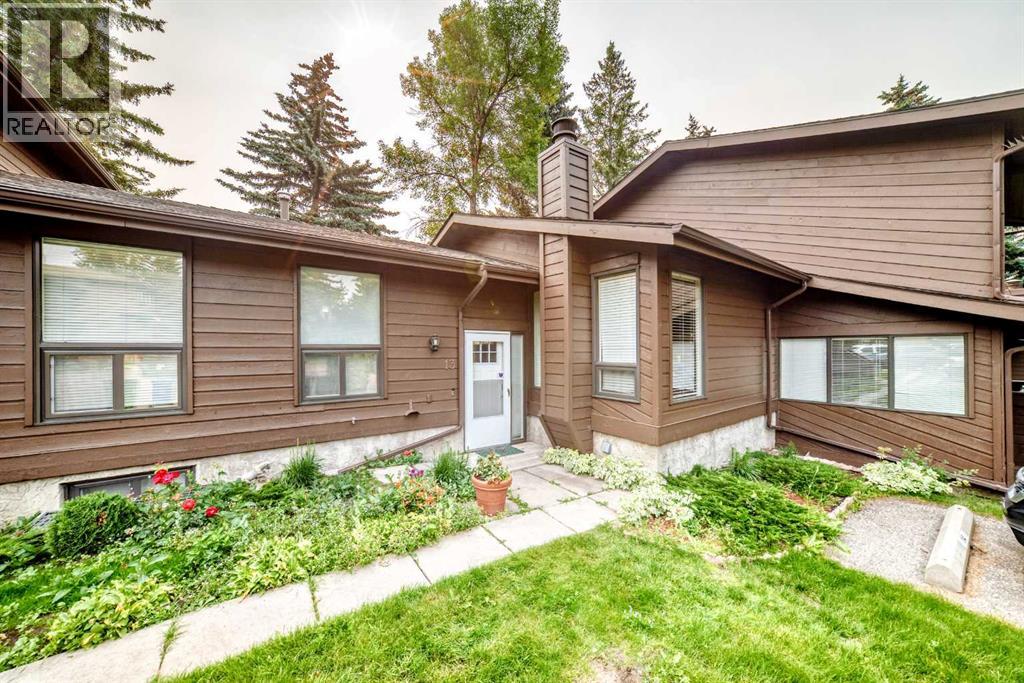
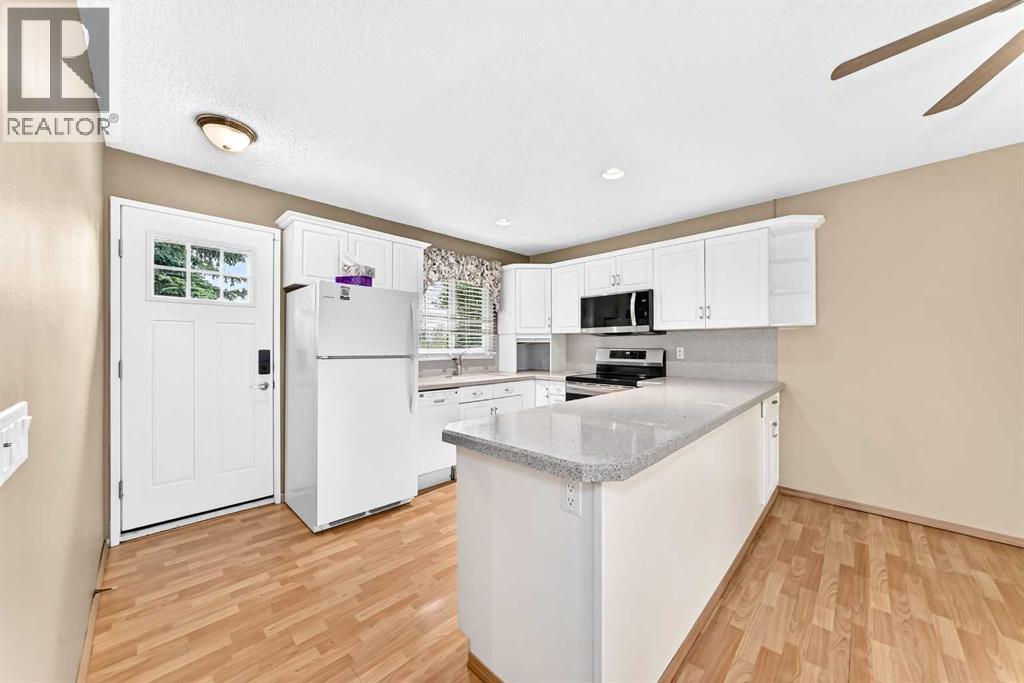
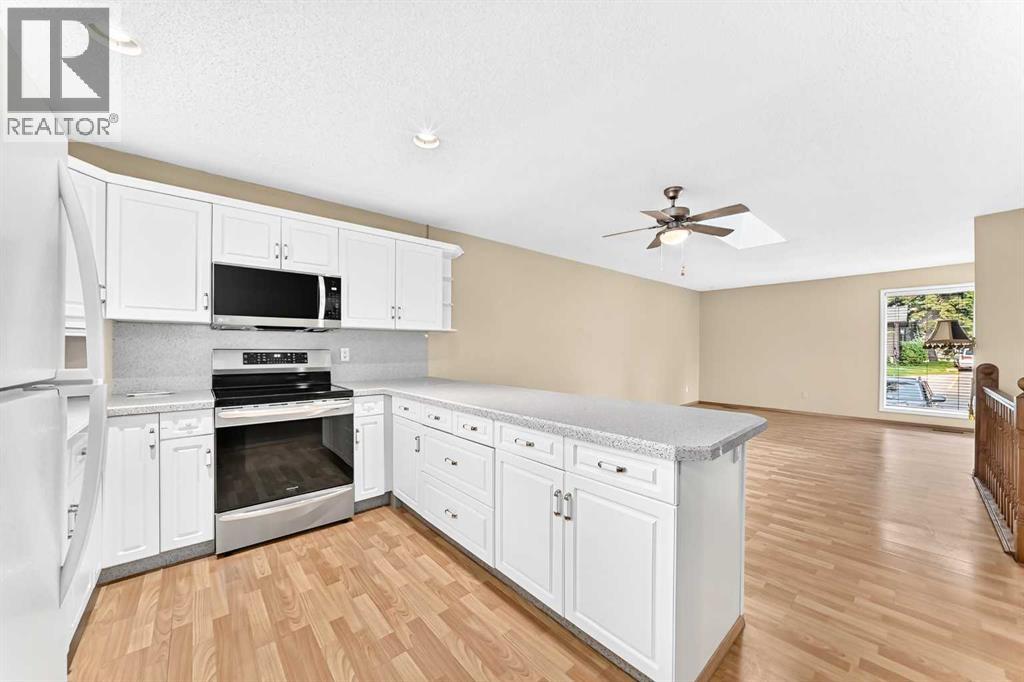
Welcome to this move-in ready bungalow-style condo offering accessible, low-maintenance living with a thoughtful layout and outstanding upgrades throughout. Step inside to a bright, open-concept living and dining area anchored by an upgraded kitchen featuring crisp white cabinetry, offering plenty of storage and sleek quartz countertops. The spacious primary and guest bedrooms offer fresh paint, plush carpeting, and generous closet space, while the refreshed bathroom is designed for maximum ease with a accessible walk-in tub and modern vanity. Notable mechanical and efficiency enhancements include vinyl windows, sprayed foam attic insulation, and a newer high-efficiency furnace for year-round comfort, plus a dedicated lower-level laundry room with extra cabinet storage. Freshly painted and meticulously maintained, this turn-key home is completely ready for you to move in and enjoy. Nestled in a quiet park-like setting with a private East facing deck overlooking Rundle Park. Close to transit, schools and shopping. Don't miss out on this one! (id:31684)

Save
Ask
Tour
Hide
Share
Listing Snapshot
Price 
$339,900
Days On Site 
2 Days
Bedrooms 
3
Inside Area (SqFt) 
995 sqft
Total Baths 
3
Full Baths 
N/A
Partial Baths 
1
Lot Size 
N/A
Year Built 
1976
MLS® Number 
A2332333
Status 
Active
Property Tax 
N/A
Maintenance Fees 
$372.43 monthly
Sq Ft Source 
N/A
Friends & Family
Recent Activity
7 hours agoListing updated with changes from the MLS®
3 days agoListing first seen on site
General Features
Levels 
One
Parking Spaces 
1
Pets 
Yes
Property Sub Type 
Condominium
SqFt Total 
995
Style 
Bungalow
Interior Features
Cooling 
None
Fireplace 
Yes
Fireplaces 
1
Flooring 
CarpetLaminateVinyl
Heating 
Forced Air
Bathroom 1 
Dimensions - 5.58 Ft x 6.75 FtLevel - Lower
Bathroom 2 
Dimensions - 7.25 Ft x 3.17 FtLevel - Main
Bathroom 3 
Dimensions - 8.33 Ft x 7.42 FtLevel - Main
Bedroom 1 
Dimensions - 19.75 Ft x 8.75 FtLevel - Lower
Bedroom 3 
Dimensions - 9.83 Ft x 7.92 FtLevel - Main
Family Room 
Dimensions - 12.00 Ft x 28.50 FtLevel - Lower
Laundry 
Dimensions - 5.00 Ft x 9.67 FtLevel - Lower
Living Room 
Dimensions - 13.17 Ft x 21.08 FtLevel - Main
Master Bedroom 
Dimensions - 12.92 Ft x 21.25 FtLevel - Main
Other Room 1 
Dimensions - 3.92 Ft x 9.92 FtLevel - Lower
Other Room 2 
Dimensions - 9.17 Ft x 11.50 FtLevel - Main
Other Room 3 
Dimensions - 15.58 Ft x 9.17 FtLevel - Main
Storage 
Dimensions - 9.92 Ft x 6.42 FtLevel - Lower
Save
Ask
Tour
Hide
Share
Exterior Features
Construction Details 
Frame
Exterior 
Garden
Fencing 
Fenced
Lot Features 
Landscaped
Community Features
Maintenance Fee 
372.43
Maintenance Fee Frequency 
Monthly

Listing courtesy of: Kenneth S. Hansen of Zolo Realty

The trademarks MLS®, Multiple Listing Service® and the associated logos are owned by The Canadian Real Estate Association (CREA) and identify the quality of services provided by real estate professionals who are members of CREA. Used under license.

The trademarks REALTOR®, REALTORS®, and the REALTOR® logo are controlled by The Canadian Real Estate Association (CREA) and identify real estate professionals who are members of CREA. These trademarks are owned or controlled by The Canadian Real Estate Association (CREA) and identify real estate professionals who are members of CREA (REALTOR®) and/or the quality of services they provide (MLS®).

This REALTOR.ca listing content is owned and licensed by REALTOR® members of The Canadian Real Estate Association.

Neighborhood & Commute
Source: Walkscore
Save
Ask
Tour
Hide
Share