Save
Ask
Tour
Hide
Share
$1,999,900
New Listing

1213 17A Street NW
Calgary, AB T2N2E8

For Sale|Single Family Residence|Active
3
Beds
2
Total Baths
1,748
SqFt
$1,144
/SqFt
1958
Built
Subdivision:
Hounsfield Heights/Briar Hill
1213 17A Street NW1213 17A Street NW1213 17A Street NW1213 17A Street NW
Save
Ask
Tour
Hide
Share

Mortgage Calculator

Monthly Payment (Est.)

$9,124
Calculator powered by Showcase IDX, a Constellation1 Company. Copyright ©2026 Information is deemed reliable but not guaranteed.

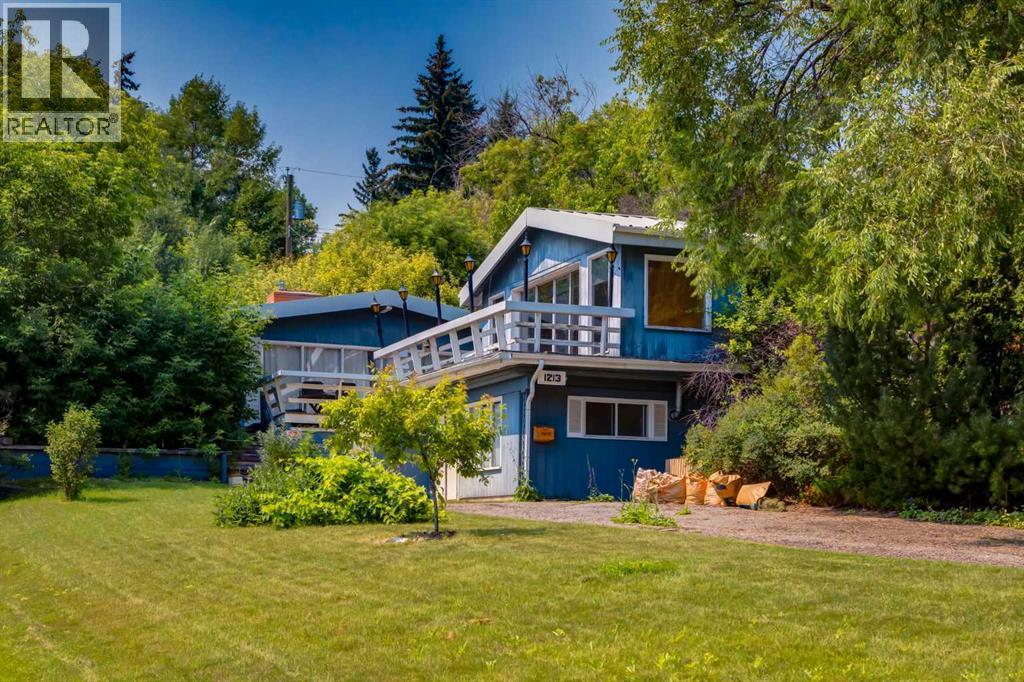
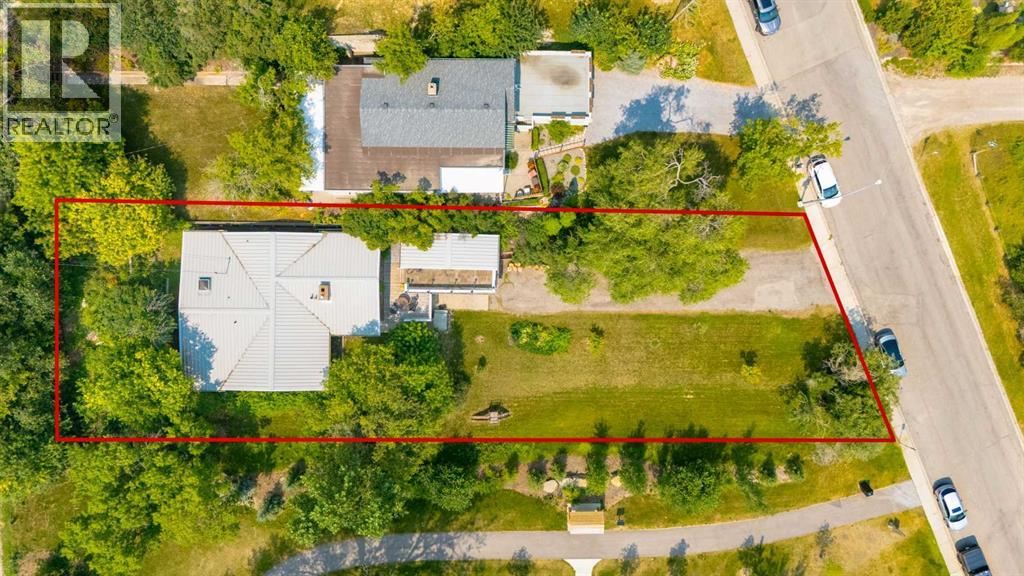
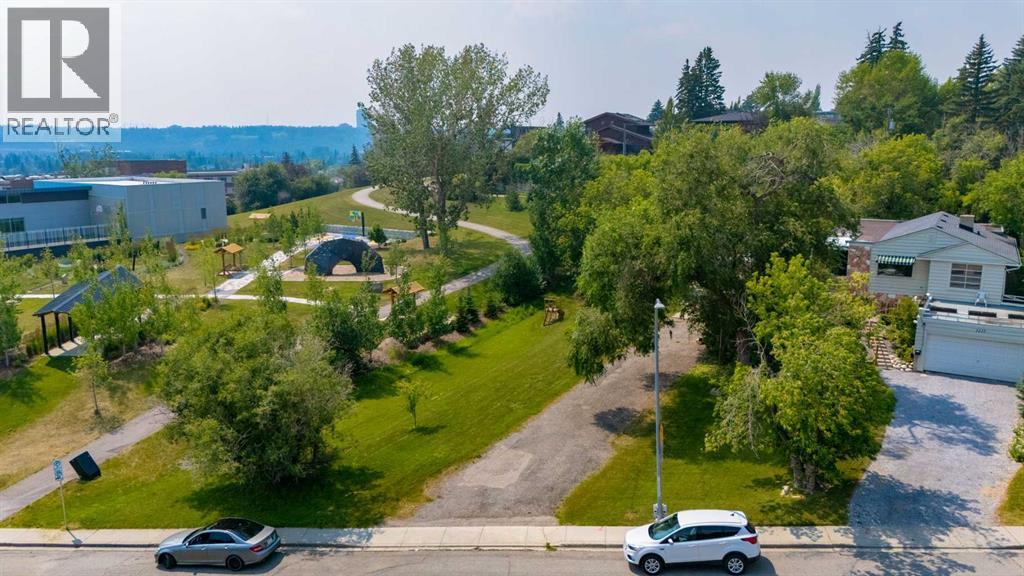
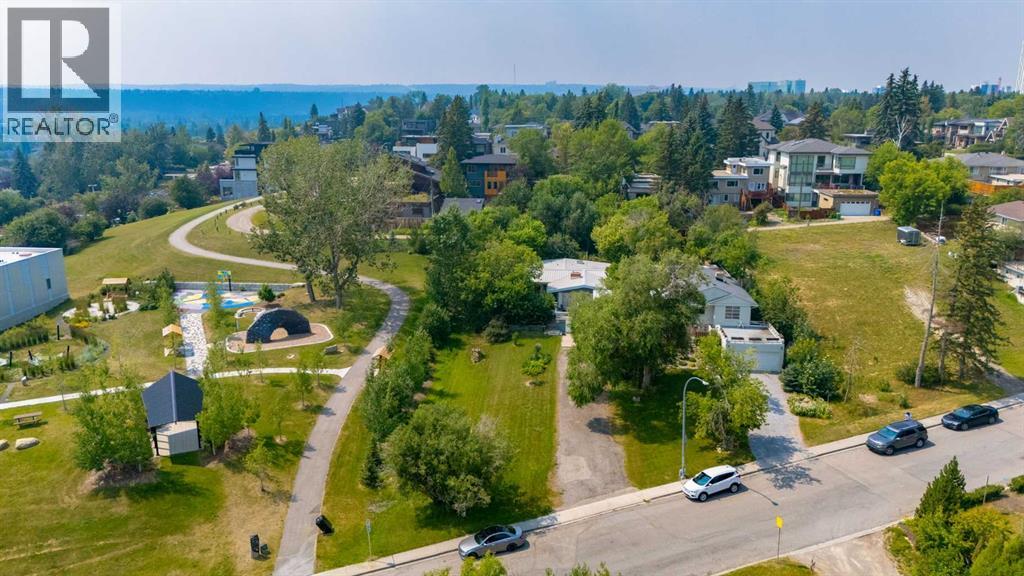
This is a prime opportunity to own a rare, 70' x 233' lot with downtown views, favourably located adjacent to an innovative park and across from a lush green space. With a desirable west-facing backyard and abundant southern sunlight, this property offers outstanding potential for a future custom build or redevelopment project. The existing 1,748 sq ft bungalow can be enjoyed as a residence or held as a rental property while plans for your vision take shape. Nearby, you'll discover charming coffee shops, various culinary experiences in Kensington, boutique shops brimming with local flair, quick access to transit, all levels of schools and Calgary's top medical centres. The property and house are being sold in “as is” condition. (id:31684)

Save
Ask
Tour
Hide
Share
Listing Snapshot
Price 
$1,999,900
Days On Site 
0 Days
Bedrooms 
3
Inside Area (SqFt) 
1,748 sqft
Total Baths 
2
Full Baths 
N/A
Partial Baths 
N/A
Lot Size 
0.3333 Acres
Year Built 
1958
MLS® Number 
A2332153
Status 
Active
Property Tax 
N/A
Maintenance Fees 
N/A
Sq Ft Source 
N/A
Friends & Family
Recent Activity
11 hours agoListing updated with changes from the MLS®
11 hours agoListing first seen on site
General Features
Levels 
One
Parking Spaces 
3
Property Sub Type 
Single Family Residence
SqFt Total 
1748
Style 
Bungalow
Interior Features
Cooling 
None
Flooring 
CarpetHardwood
Heating 
Forced AirNatural Gas
Bathroom 1 
Dimensions - 9.58 Ft x 6.50 FtLevel - Main
Bathroom 2 
Dimensions - 10.00 Ft x 4.58 FtLevel - Main
Bedroom 2 
Dimensions - 12.42 Ft x 12.17 FtLevel - Main
Bedroom 3 
Dimensions - 13.17 Ft x 10.33 FtLevel - Main
Dining Room 
Dimensions - 12.67 Ft x 9.08 FtLevel - Main
Furnace 
Dimensions - 7.42 Ft x 5.67 FtLevel - Main
Kitchen 
Dimensions - 12.67 Ft x 9.08 FtLevel - Main
Laundry 
Dimensions - 10.33 Ft x 6.25 FtLevel - Main
Living Room 
Dimensions - 21.25 Ft x 13.42 FtLevel - Main
Master Bedroom 
Dimensions - 12.75 Ft x 10.08 FtLevel - Main
Other Room 1 
Dimensions - 20.83 Ft x 10.00 FtLevel - Main
Other Room 2 
Dimensions - 4.25 Ft x 3.00 FtLevel - Main
Save
Ask
Tour
Hide
Share
Exterior Features
Construction Details 
Frame
Fencing 
None
Frontage 
21.53 m
Lot Features 
Landscaped

Listing courtesy of: Trevor Ramage of RE/MAX First

The trademarks MLS®, Multiple Listing Service® and the associated logos are owned by The Canadian Real Estate Association (CREA) and identify the quality of services provided by real estate professionals who are members of CREA. Used under license.

The trademarks REALTOR®, REALTORS®, and the REALTOR® logo are controlled by The Canadian Real Estate Association (CREA) and identify real estate professionals who are members of CREA. These trademarks are owned or controlled by The Canadian Real Estate Association (CREA) and identify real estate professionals who are members of CREA (REALTOR®) and/or the quality of services they provide (MLS®).

This REALTOR.ca listing content is owned and licensed by REALTOR® members of The Canadian Real Estate Association.

Neighborhood & Commute
Source: Walkscore
Save
Ask
Tour
Hide
Share