Save
Ask
Tour
Hide
Share
$499,900
1 Day On Site

125 Appleburn Close SE
Calgary, AB T2A7T6

For Sale|Single Family Residence|Active
4
Beds
2
Total Baths
868
SqFt
$576
/SqFt
1996
Built
Subdivision:
Applewood Park
125 Appleburn Close SE125 Appleburn Close SE125 Appleburn Close SE125 Appleburn Close SE
Save
Ask
Tour
Hide
Share

Mortgage Calculator

Monthly Payment (Est.)

$2,281
Calculator powered by Showcase IDX, a Constellation1 Company. Copyright ©2026 Information is deemed reliable but not guaranteed.

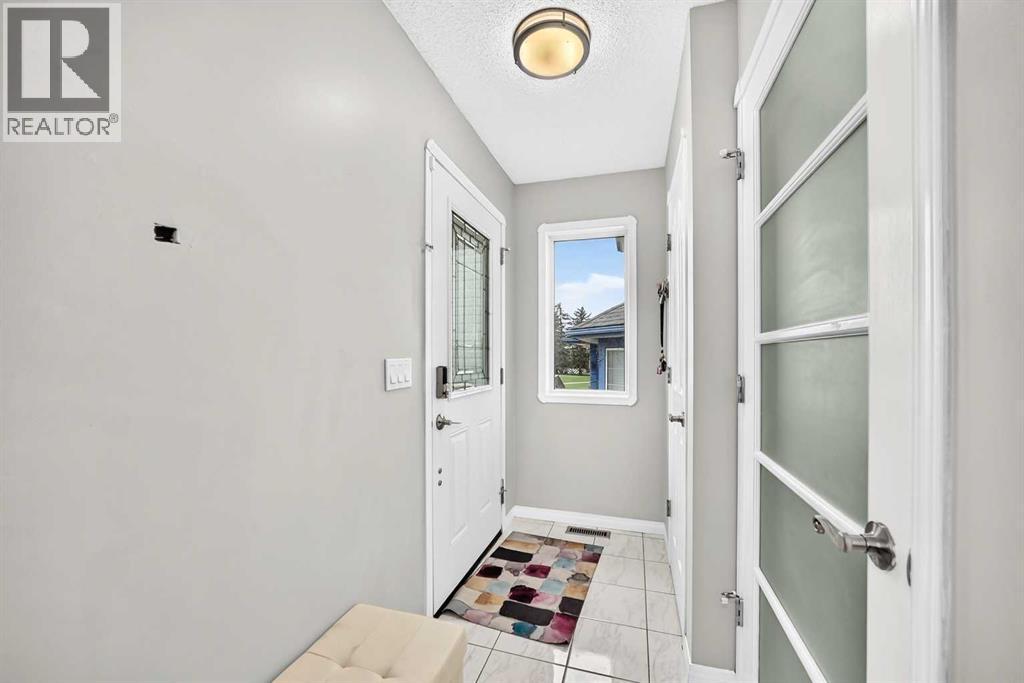
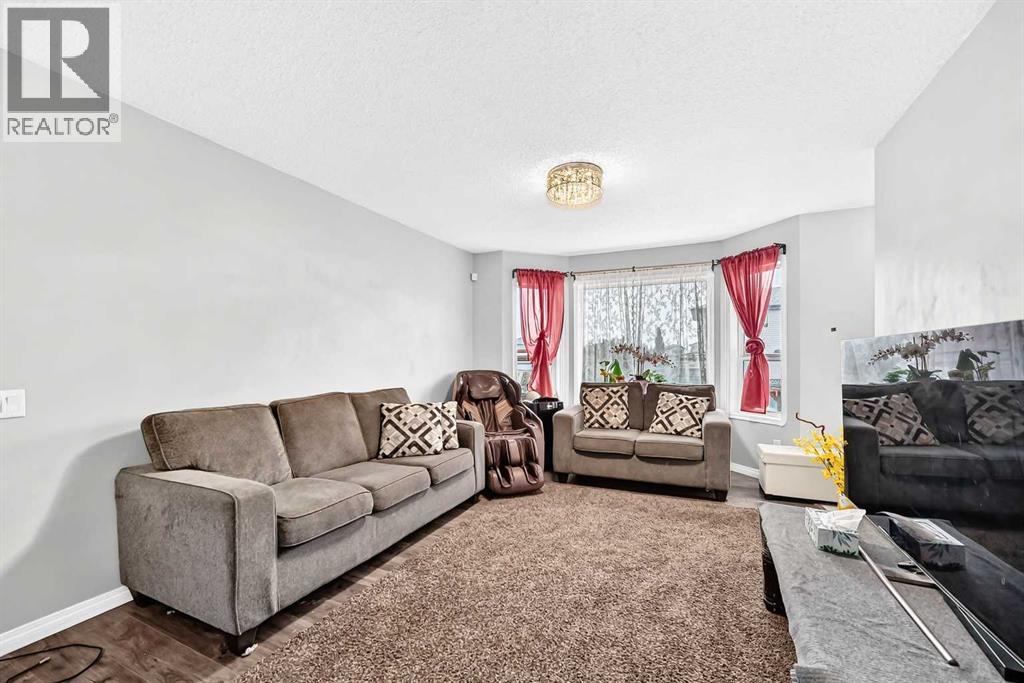
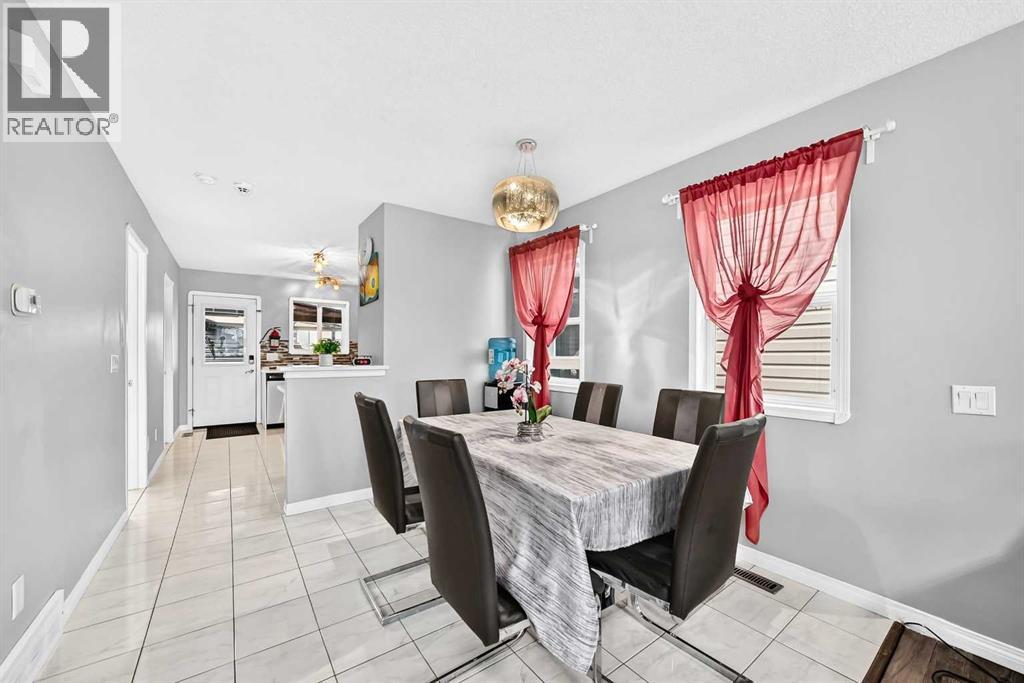
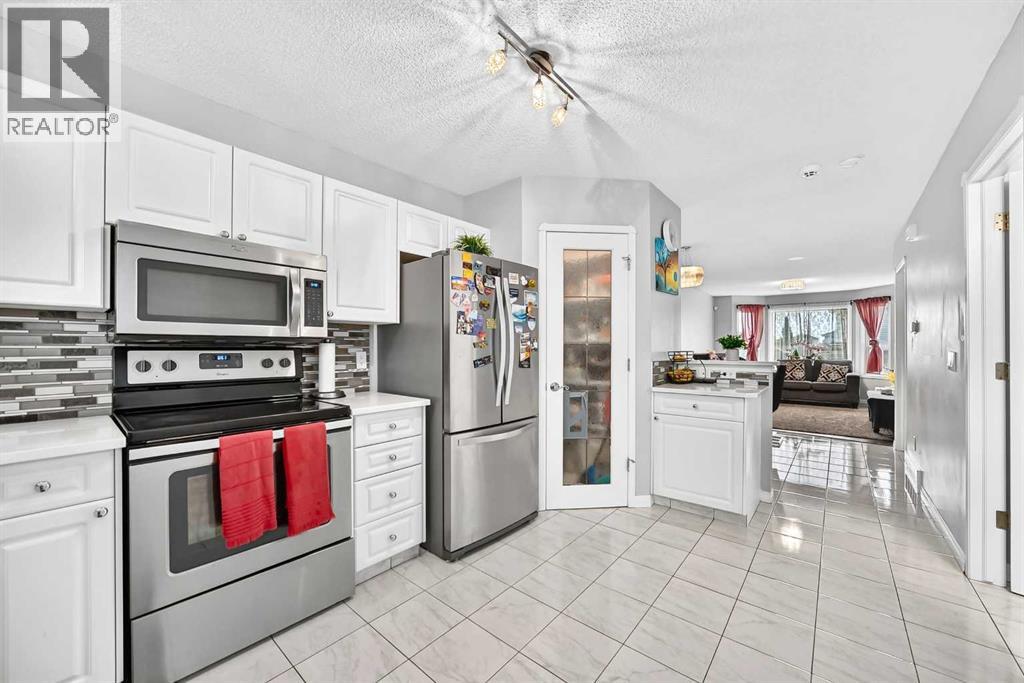
Welcome to this spacious 4-bedroom bi-level home in the highly desirable, family-friendly community of Applewood! Priced under $500,000 and complete with a double detached garage, this move-in-ready property offers exceptional value for first-time buyers, growing families, or investors.The bright and functional main level offers comfortable living spaces designed for everyday family life. The fully developed lower level features two additional bedrooms, a full bathroom, and a spacious family room with a cozy fireplace—perfect for guests, teenagers, a home office, or an entertainment space.Ideally located just two doors from a playground and only a short walk to the bus stop, this home is also conveniently close to schools, parks, shopping, and all the amenities you need.Don't miss this fantastic opportunity to own an affordable family home in one of Applewood's most desirable locations. Book your showing today with your favourite REALTOR®! (id:31684)

Save
Ask
Tour
Hide
Share
Listing Snapshot
Price 
$499,900
Days On Site 
1 Day
Bedrooms 
4
Inside Area (SqFt) 
868 sqft
Total Baths 
2
Full Baths 
N/A
Partial Baths 
N/A
Lot Size 
0.0652 Acres
Year Built 
1996
MLS® Number 
A2331993
Status 
Active
Property Tax 
N/A
Maintenance Fees 
N/A
Sq Ft Source 
N/A
Friends & Family
Recent Activity
yesterdayListing updated with changes from the MLS®
yesterdayListing first seen on site
General Features
Garage 
Yes
Garage Spaces 
2
Parking 
Detached
Parking Spaces 
2
Property Sub Type 
Single Family Residence
SqFt Total 
868
Style 
Bi-level
Interior Features
Cooling 
None
Flooring 
CarpetCeramic TileLaminate
Heating 
Forced AirNatural Gas
Bathroom 1 
Dimensions - 8.67 Ft x 4.92 FtLevel - Basement
Bathroom 2 
Dimensions - 8.92 Ft x 6.42 FtLevel - Main
Bedroom 1 
Dimensions - 13.33 Ft x 6.92 FtLevel - Basement
Bedroom 2 
Dimensions - 12.42 Ft x 10.67 FtLevel - Basement
Bedroom 3 
Dimensions - 10.08 Ft x 8.92 FtLevel - Main
Dining Room 
Dimensions - 9.50 Ft x 9.67 FtLevel - Main
Game Room 
Dimensions - 18.00 Ft x 11.00 FtLevel - Basement
Kitchen 
Dimensions - 14.67 Ft x 9.67 FtLevel - Main
Living Room 
Dimensions - 14.92 Ft x 11.42 FtLevel - Main
Master Bedroom 
Dimensions - 10.92 Ft x 10.92 FtLevel - Main
Other Room 1 
Dimensions - 3.67 Ft x 2.92 FtLevel - Basement
Other Room 2 
Dimensions - 7.58 Ft x 3.92 FtLevel - Main
Other Room 3 
Dimensions - 3.92 Ft x 3.67 FtLevel - Main
Other Room 4 
Dimensions - 3.67 Ft x 3.92 FtLevel - Main
Other Room 5 
Dimensions - 5.33 Ft x 4.33 FtLevel - Main
Pantry 
Dimensions - 3.92 Ft x 4.00 FtLevel - Main
Save
Ask
Tour
Hide
Share
Exterior Features
Fencing 
Fenced
Frontage 
2.59 m

Listing courtesy of: Bryan Joseph Cruz of First Place Realty

The trademarks MLS®, Multiple Listing Service® and the associated logos are owned by The Canadian Real Estate Association (CREA) and identify the quality of services provided by real estate professionals who are members of CREA. Used under license.

The trademarks REALTOR®, REALTORS®, and the REALTOR® logo are controlled by The Canadian Real Estate Association (CREA) and identify real estate professionals who are members of CREA. These trademarks are owned or controlled by The Canadian Real Estate Association (CREA) and identify real estate professionals who are members of CREA (REALTOR®) and/or the quality of services they provide (MLS®).

This REALTOR.ca listing content is owned and licensed by REALTOR® members of The Canadian Real Estate Association.

Neighborhood & Commute
Source: Walkscore
Save
Ask
Tour
Hide
Share