


514, 955 McPherson Road NECalgary, AB T2E 6V3
Mortgage Calculator
Monthly Payment (Est.)
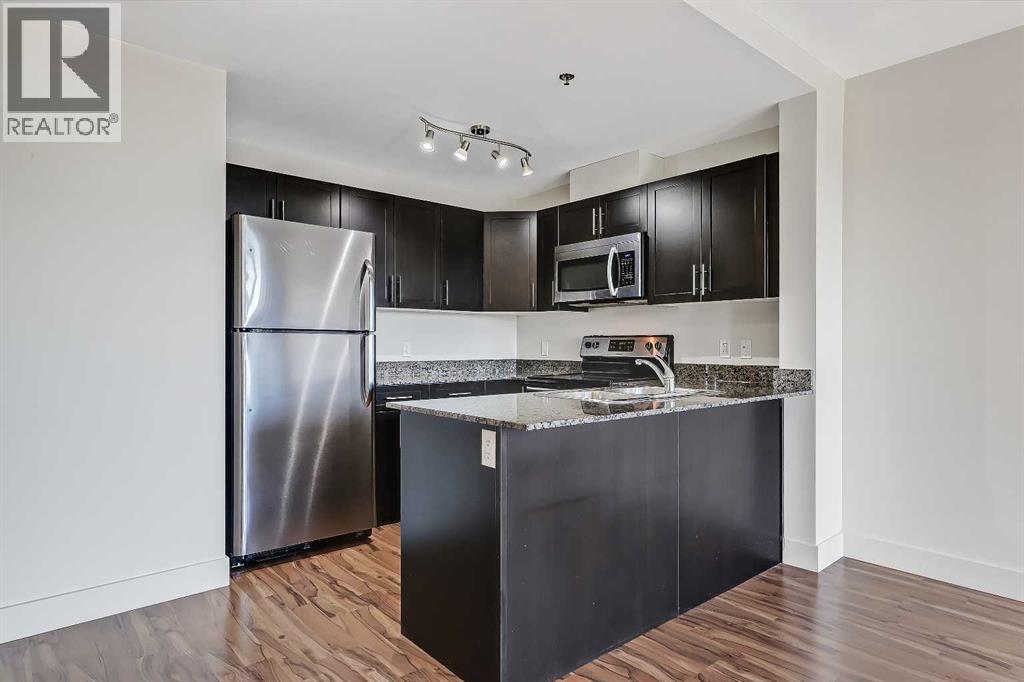
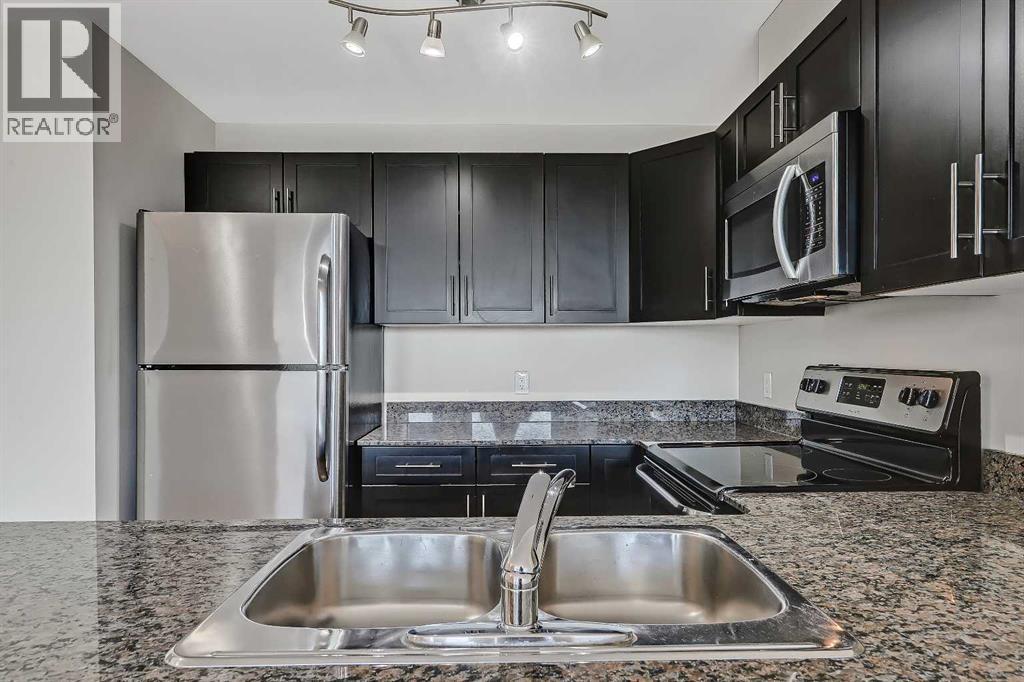
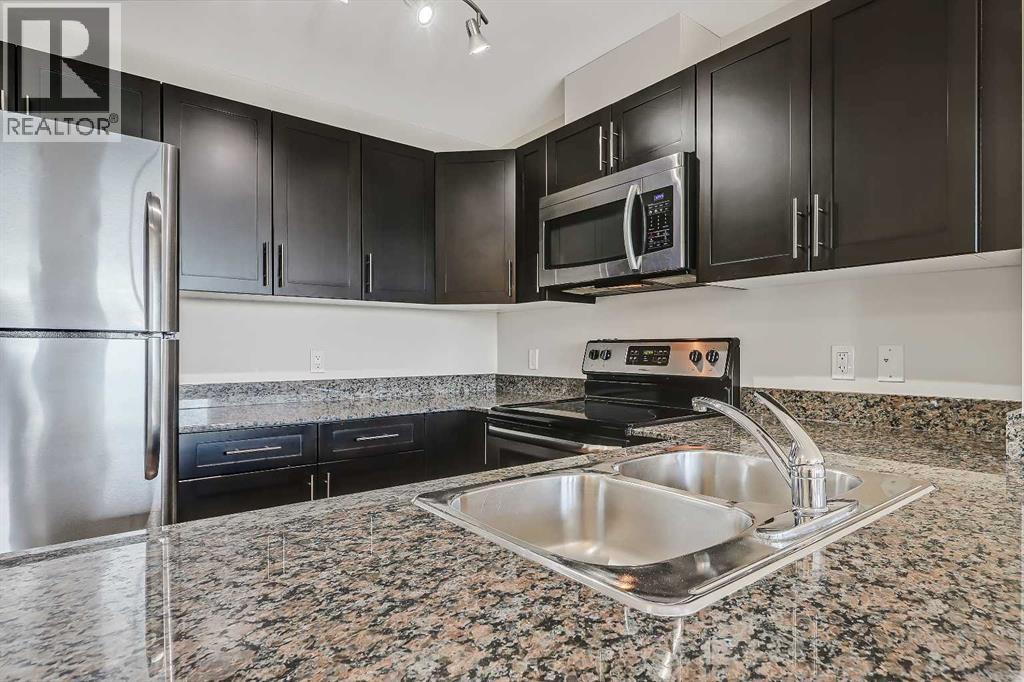
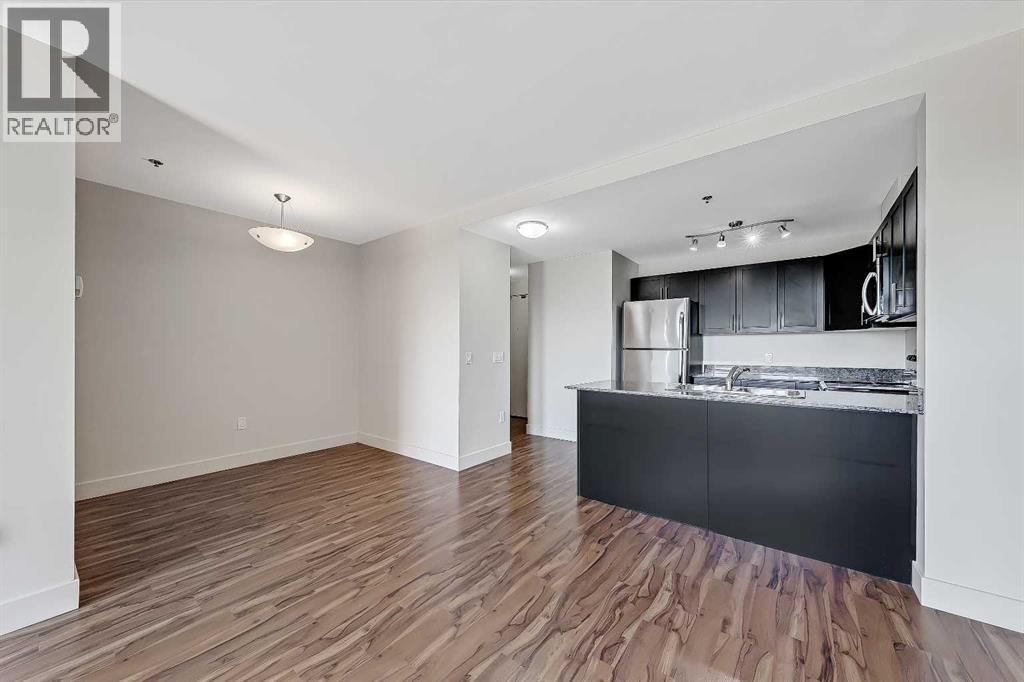
$1,140Freshly painted 1 bed & den condo in Bridgeland! Boasting over 600 sq ft, this spacious condo boasts an incredible location just moments to the LRT and a quick 5-min walk to all the shops, services, restaurants and amenities in Bridgeland. Plus, you are less than 30 mins on foot from the downtown core, and 5 mins to the Bow River pathway system! A spacious front entry leads to the open concept living space, where a large kitchen featuring granite counters (including a breakfast bar!) and stainless-steel appliances overlooks the living and dining areas. Bright South-facing windows let in tons of natural light, highlighting the gorgeous laminate floors that run throughout. The open concept living space allows for loads of flexibility in furniture, with enough room to have a dining table and sofa set. The den/flex area is multi-purpose; it could act as a formal dining area, a home office, or even a fitness room. A smart sliding barn door leads to the large, bright bedroom with a spacious walk-through closet offering built-in storage. Here, you will also find cheater access to the main 4-piece bathroom with a fully tiled tub/shower and granite countertops. In suite laundry services, a sunny South-facing balcony offering downtown views, and heated secure underground parking complete this incredible property! With reasonable condo fees that include heat and water, McPherson Place also offers bike storage to residents, plus a dog run area and outdoor green space/patio. This location is truly second to none. Walk across the street to the LRT or the Bow River paths, or up the street to any number of the shops, services, fitness studios and restaurants in Bridgeland. This is truly a location where you don’t NEED a car – a true rarity in Calgary! **VISIT MULTIMEDIA LINK FOR FULL DETAILS INCLUDING FLOORPLAN AND A VIRTUAL TOUR!** (id:31684)
| yesterday | Listing updated with changes from the MLS® | |
| yesterday | Status changed to Active | |
| 2 days ago | Price changed to $249,900 | |
| a month ago | Listing first seen on site |



The trademarks MLS®, Multiple Listing Service® and the associated logos are owned by The Canadian Real Estate Association (CREA) and identify the quality of services provided by real estate professionals who are members of CREA. Used under license.
The trademarks REALTOR®, REALTORS®, and the REALTOR® logo are controlled by The Canadian Real Estate Association (CREA) and identify real estate professionals who are members of CREA. These trademarks are owned or controlled by The Canadian Real Estate Association (CREA) and identify real estate professionals who are members of CREA (REALTOR®) and/or the quality of services they provide (MLS®).
This REALTOR.ca listing content is owned and licensed by REALTOR® members of The Canadian Real Estate Association.