


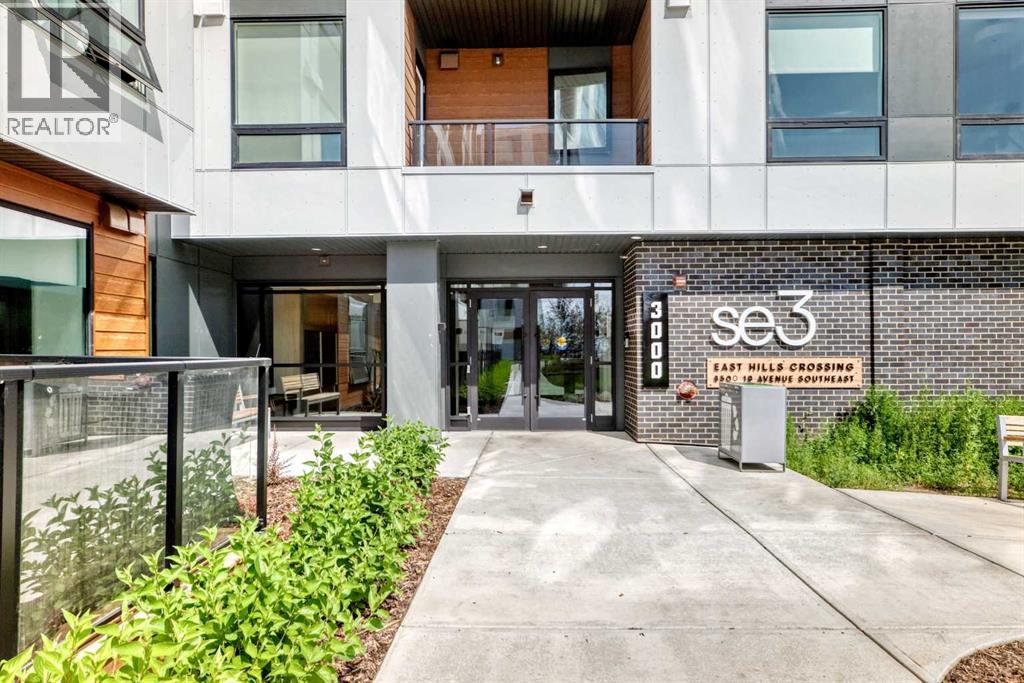
3101, 8500 19 Avenue SECalgary, AB T2A0M8
Mortgage Calculator
Monthly Payment (Est.)
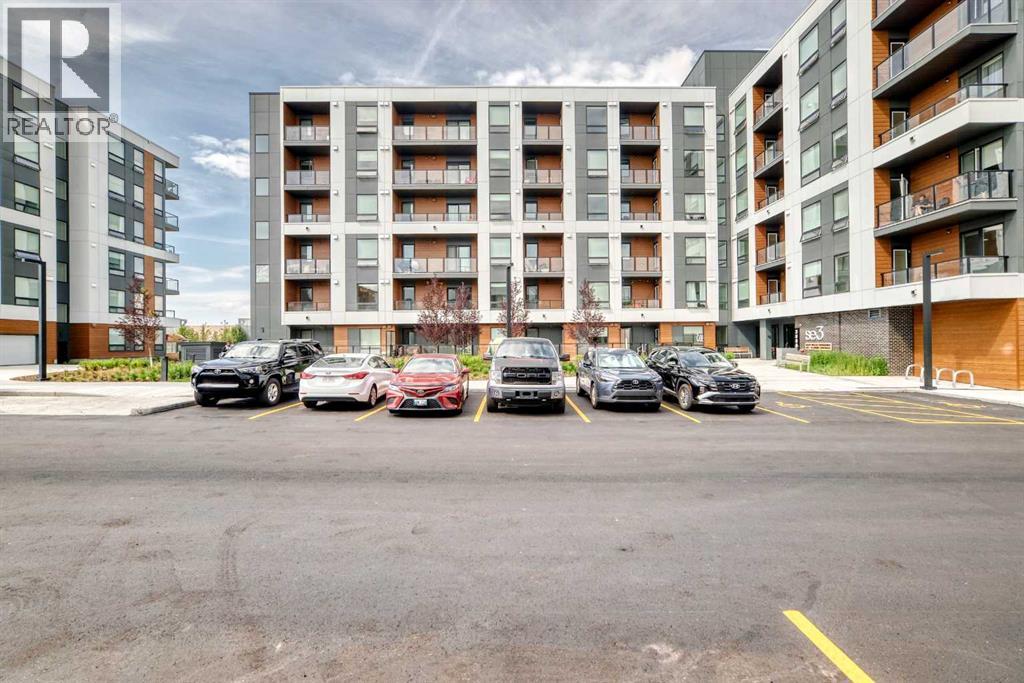
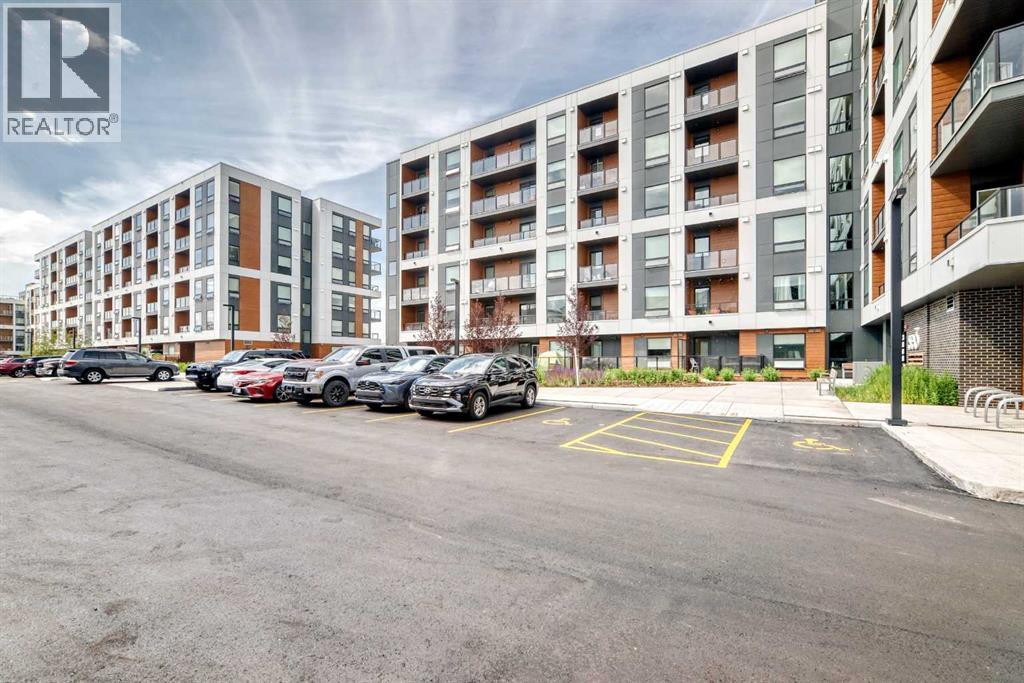
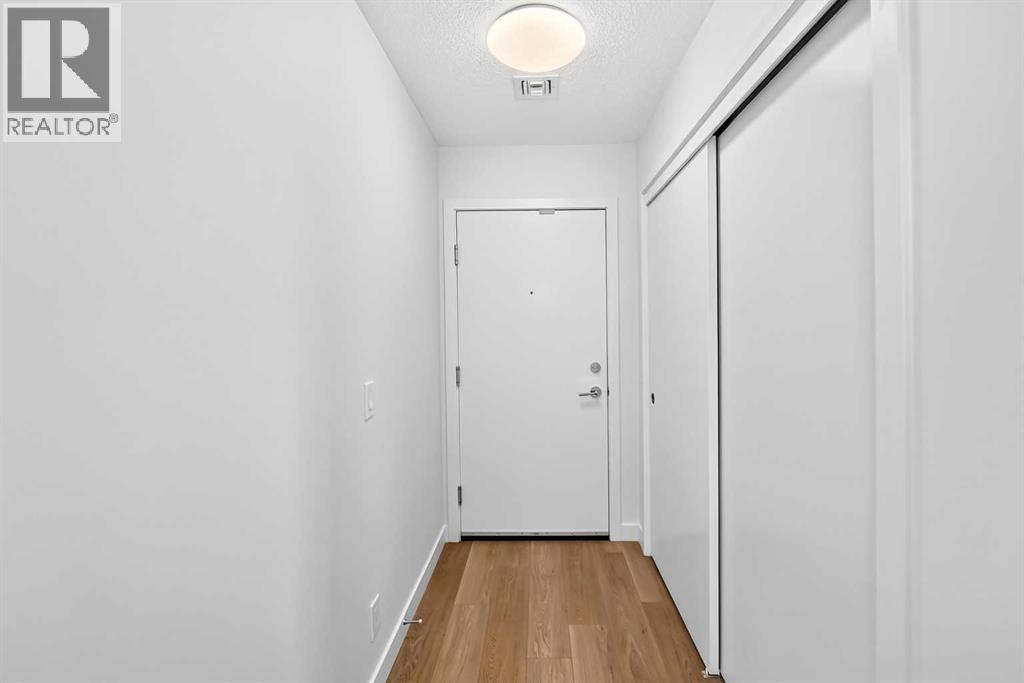
$1,368Modern and convenient living awaits in this well-appointed 2-bedroom, 2-bathroom condo in East Hills Crossing! Located on the 1st floor, this bright and functional unit offers a thoughtfully designed layout perfect for first-time buyers, downsizers, or investors. Enjoy the added value of titled underground parking, providing both comfort and convenience. Residents have access to excellent amenities including a fitness centre and a rooftop patio/deck — perfect for relaxing or entertaining with city views and mountain views. Situated in an unbeatable location, you’re just a 5-minute walk to East Hills Shopping Centre with Costco, Walmart, restaurants, cafes, and everyday amenities right at your doorstep. Quick access to Stoney Trail and major routes makes commuting easy. A fantastic opportunity to own in one of Calgary’s growing southeast communities! (id:31684)
| 11 hours ago | Listing updated with changes from the MLS® | |
| 11 hours ago | Price changed to $299,900 | |
| 3 days ago | Listing first seen on site |



The trademarks MLS®, Multiple Listing Service® and the associated logos are owned by The Canadian Real Estate Association (CREA) and identify the quality of services provided by real estate professionals who are members of CREA. Used under license.
The trademarks REALTOR®, REALTORS®, and the REALTOR® logo are controlled by The Canadian Real Estate Association (CREA) and identify real estate professionals who are members of CREA. These trademarks are owned or controlled by The Canadian Real Estate Association (CREA) and identify real estate professionals who are members of CREA (REALTOR®) and/or the quality of services they provide (MLS®).
This REALTOR.ca listing content is owned and licensed by REALTOR® members of The Canadian Real Estate Association.