


85 Lewiston Street NECalgary, AB T3P3A7
Mortgage Calculator
Monthly Payment (Est.)
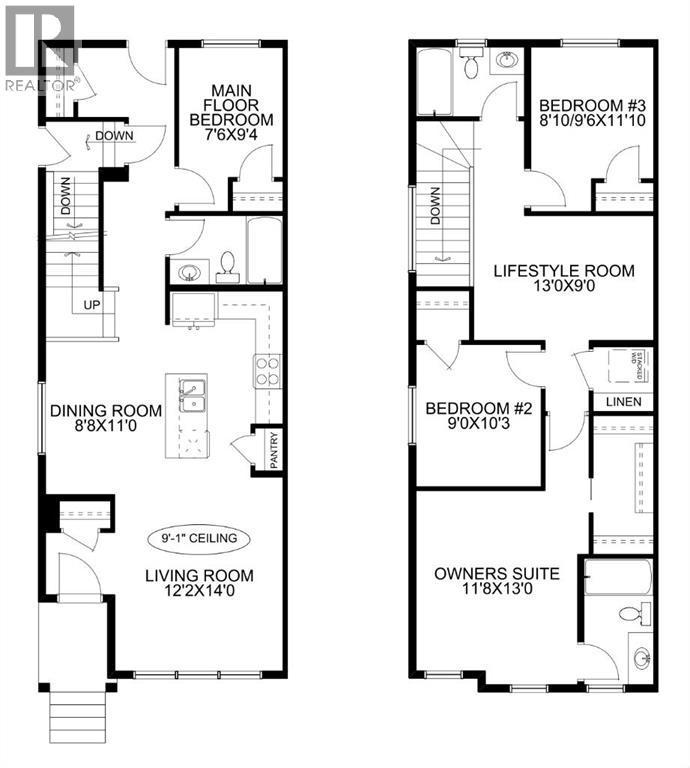
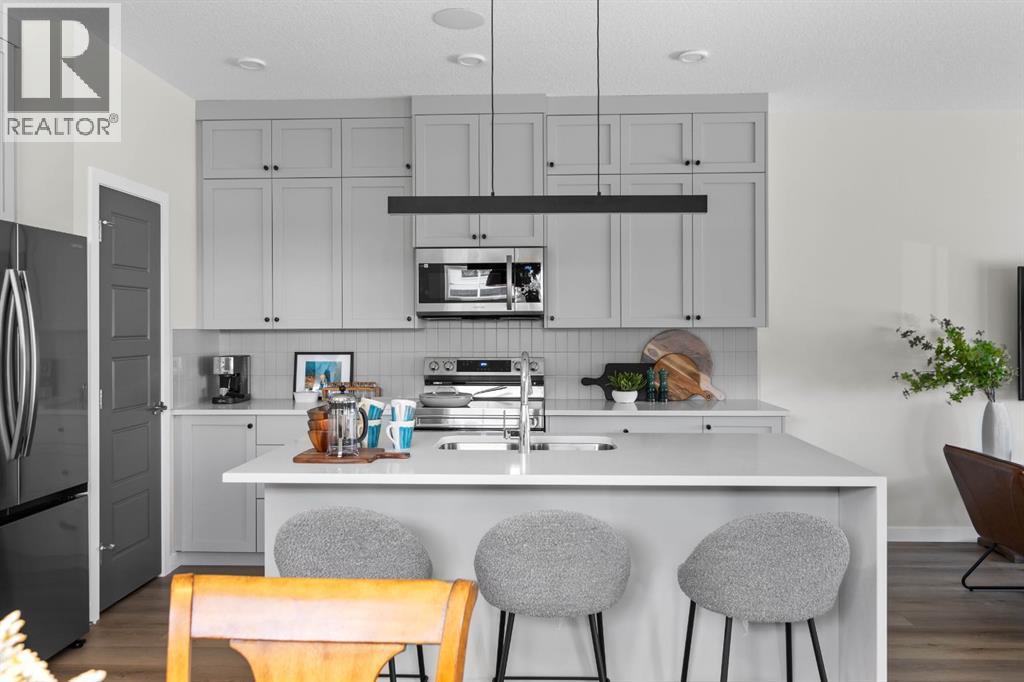
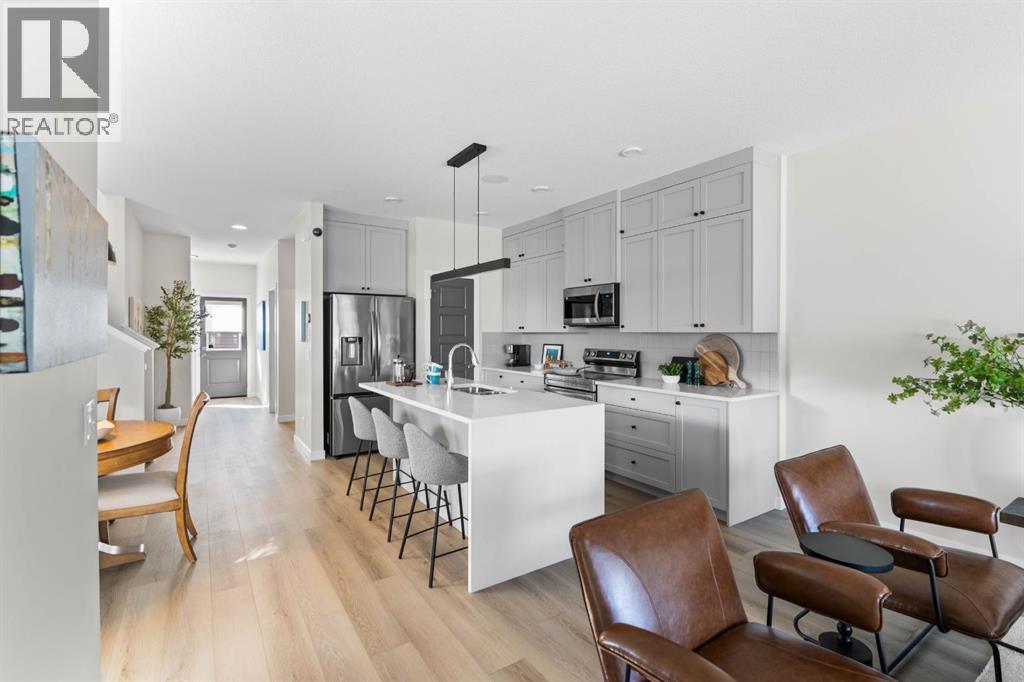
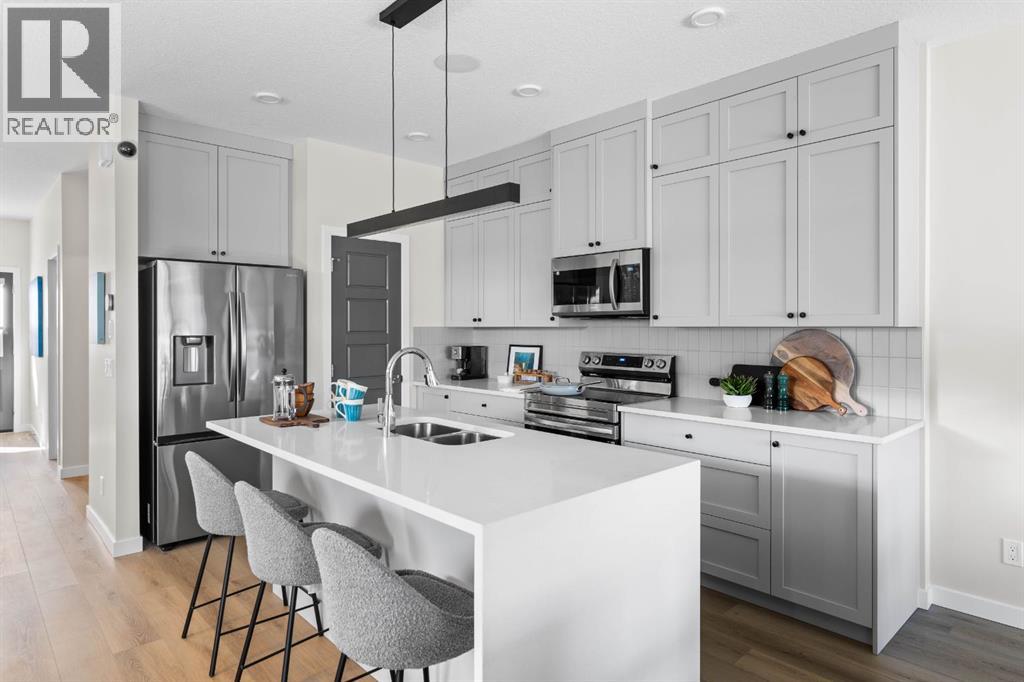
$2,500Discover this stunning 1,642 sq. ft. duplex by McKee Homes, located in the growing community of Lewiston. Offering 4 bedrooms, 3 full bathrooms, and a thoughtfully designed floor plan, this home combines stylish finishes with practical living spaces that are perfect for families, professionals, or investors. Step inside to an inviting open-concept main floor featuring a bright living room, a modern kitchen with a large island, and a spacious dining area ideal for both everyday meals and entertaining guests. A convenient main-floor bedroom and full bathroom provide excellent flexibility for visitors, extended family, or a home office.Upstairs, you'll find a versatile bonus room that can easily serve as a family lounge, kids' playroom, home gym, or workspace. The spacious primary retreat offers a walk-in closet and a private ensuite, while two additional bedrooms, another full bathroom, and the upper-floor laundry complete this functional level.The unfinished basement is ready for your future vision, featuring 9-foot ceilings, a separate side entrance, and plumbing rough-ins already in place—creating excellent potential for additional living space or multigenerational living.Located in the welcoming, family-oriented community of Lewiston, you'll enjoy convenient access to parks, schools, shopping, and everyday amenities, making this an ideal place to call home. "If you are a qualified First-Time Buyer, you will be eligible for a reduction of the GST portion of this List Price". (id:31684)
| yesterday | Listing updated with changes from the MLS® | |
| yesterday | Listing first seen on site |



The trademarks MLS®, Multiple Listing Service® and the associated logos are owned by The Canadian Real Estate Association (CREA) and identify the quality of services provided by real estate professionals who are members of CREA. Used under license.
The trademarks REALTOR®, REALTORS®, and the REALTOR® logo are controlled by The Canadian Real Estate Association (CREA) and identify real estate professionals who are members of CREA. These trademarks are owned or controlled by The Canadian Real Estate Association (CREA) and identify real estate professionals who are members of CREA (REALTOR®) and/or the quality of services they provide (MLS®).
This REALTOR.ca listing content is owned and licensed by REALTOR® members of The Canadian Real Estate Association.