


4320 Centre A Street NECalgary, AB T2E3B1
Mortgage Calculator
Monthly Payment (Est.)
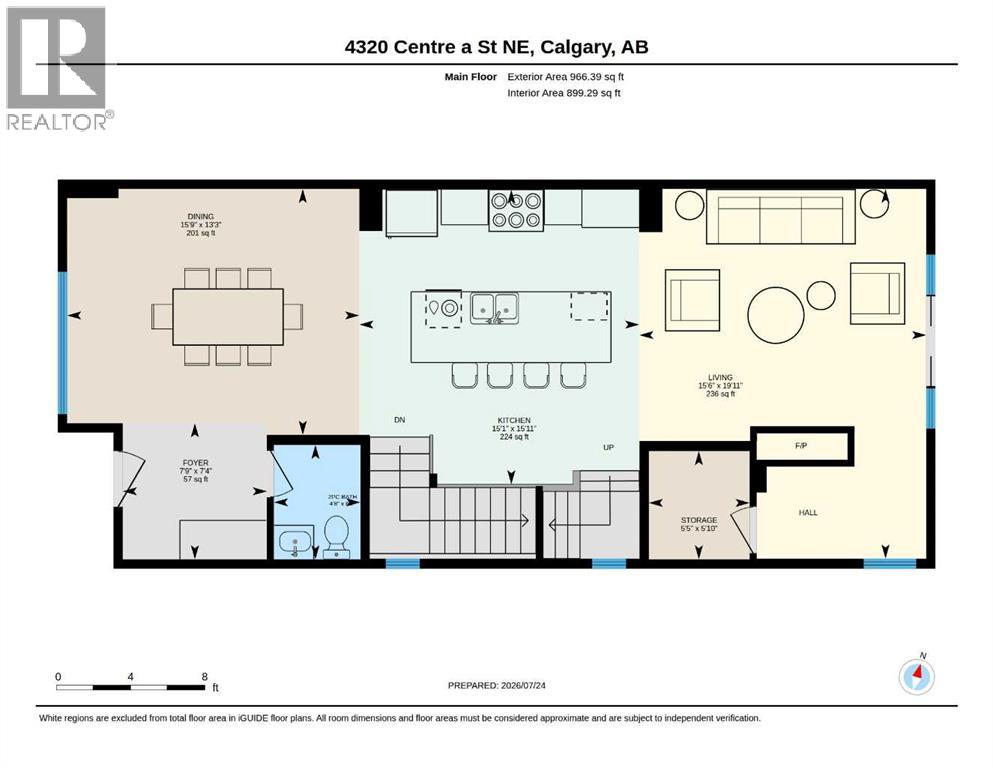
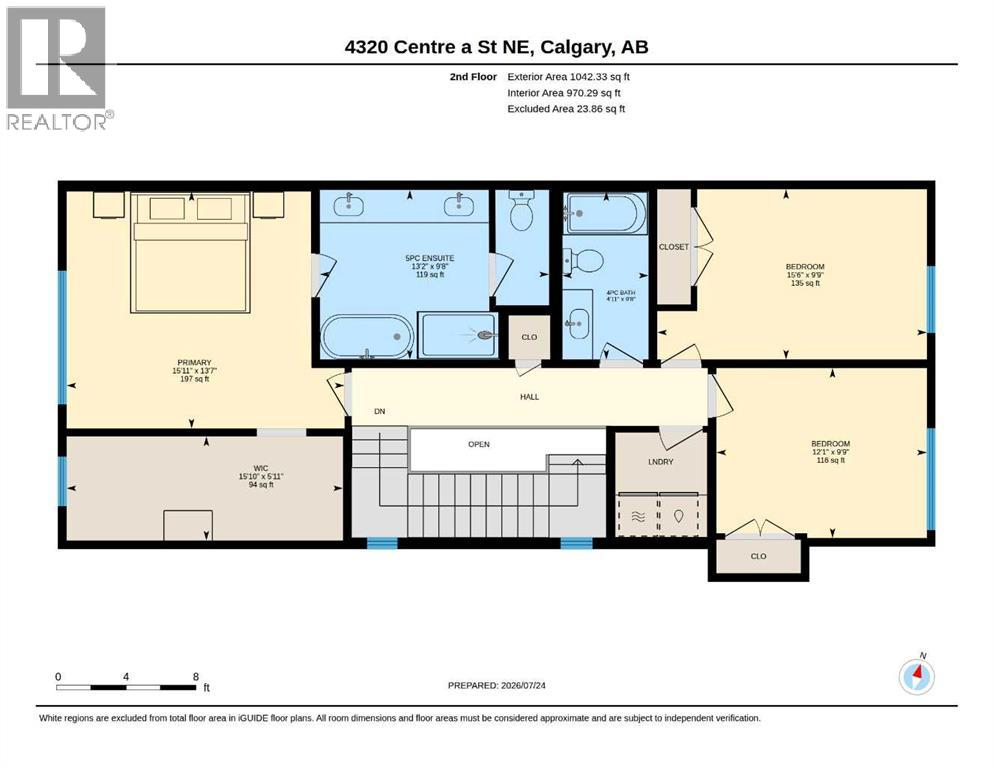
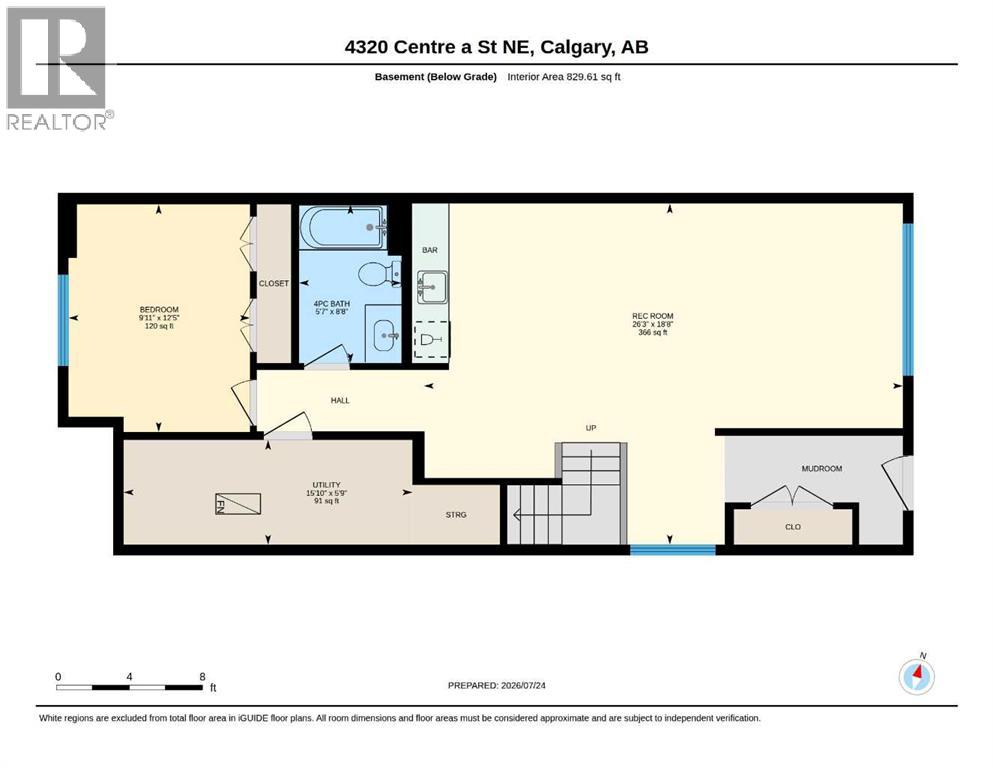
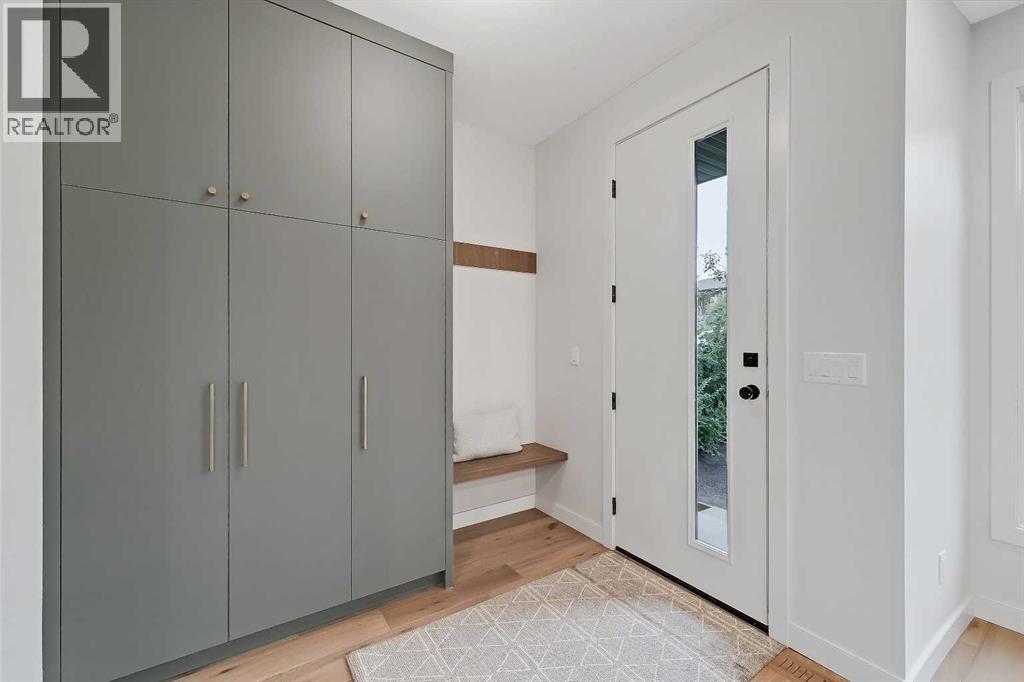
$4,334**OPEN HOUSE: THURSDAY, JULY 30, 5 PM - 7 PM** NOW COMPLETE & MOVE-IN READY! BRAND-NEW 2-STOREY DETACHED IN HIGHLAND PARK! Close to green space and countless amenities, this brand-new infill by Zenith Group offers over 2,800 sq ft of thoughtfully designed living space. Hosting 4 beds, 3.5 baths, a walk-out basement, and a double detached garage – this property is ideal for families, professionals, or investors who appreciate a blend of elegance and functionality. The exterior façade provides a distinctive curb appeal with brick and Hardie Board. Inside, the main floor offers an open-concept layout with soaring ceilings, engineered hardwood flooring, and a front dining area. The modern kitchen features a central island with dual stainless-steel sinks, high-end appliances, including a gas stove, a tile backsplash, and floor-to-ceiling cabinets. The living room centres around a gas fireplace and provides access to an expansive rear deck with a gas line, while a practical rear mudroom adds everyday functionality. A concrete walkway/staircase connects the front and rear of the home, leading to a double detached garage that adds everyday convenience and secure storage. Upstairs, you’ll find 3 bedrooms, including a spacious primary retreat with a massive walk-in closet. The 5-pc ensuite offers in-floor heating, dual sinks with quartz counters, a soaker tub, and a fully tiled shower. Two additional bedrooms share a full bathroom with a quartz vanity, tiled flooring and a fully tiled tub/shower combo. An upper laundry with a side-by-side washer and dryer completes this level. The walk-out basement with concrete pad out back features push carpet flooring throughout and offers flexibility for a potential 1-bedroom legal suite (subject to approval) or additional living space. It offers a large rec room area, a wet bar (can be converted to a kitchen), 1 bedroom, a full bathroom, a mudroom and extra storage. Located steps from Highland Park and near various playgrounds, this hom e enjoys immediate access to green space and outdoor recreation. Families benefit from multiple schools, while the nearby Highland Park Community Centre offers year-round recreation. Everyday conveniences are just minutes away, including Safeway, Save-On-Foods and Superstore. This home also offers quick access to major roadways, including Centre Street and Deerfoot Trail, making commuting to downtown and other parts of the city efficient. ATTENTION FIRST-TIME BUYERS: You could qualify for up to a 100% GST rebate on this new home! Enquire today to find out more! (id:31684)
| 15 hours ago | Listing updated with changes from the MLS® | |
| 5 days ago | Listing first seen on site |



The trademarks MLS®, Multiple Listing Service® and the associated logos are owned by The Canadian Real Estate Association (CREA) and identify the quality of services provided by real estate professionals who are members of CREA. Used under license.
The trademarks REALTOR®, REALTORS®, and the REALTOR® logo are controlled by The Canadian Real Estate Association (CREA) and identify real estate professionals who are members of CREA. These trademarks are owned or controlled by The Canadian Real Estate Association (CREA) and identify real estate professionals who are members of CREA (REALTOR®) and/or the quality of services they provide (MLS®).
This REALTOR.ca listing content is owned and licensed by REALTOR® members of The Canadian Real Estate Association.