


4116, 302 Skyview Ranch Drive NECalgary, AB T3N0P5
Mortgage Calculator
Monthly Payment (Est.)
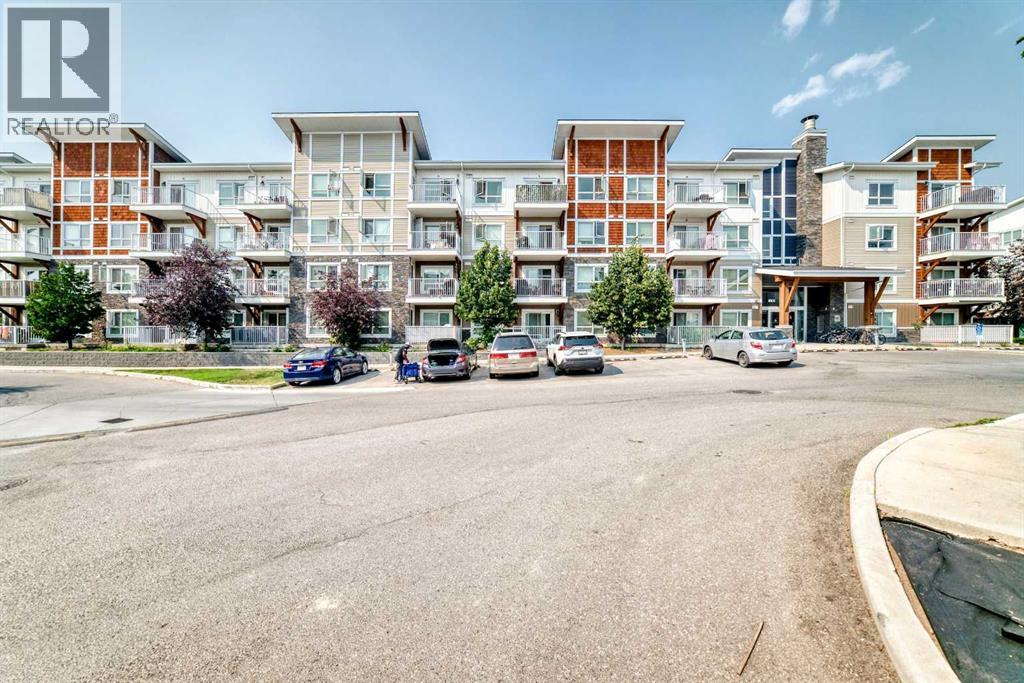
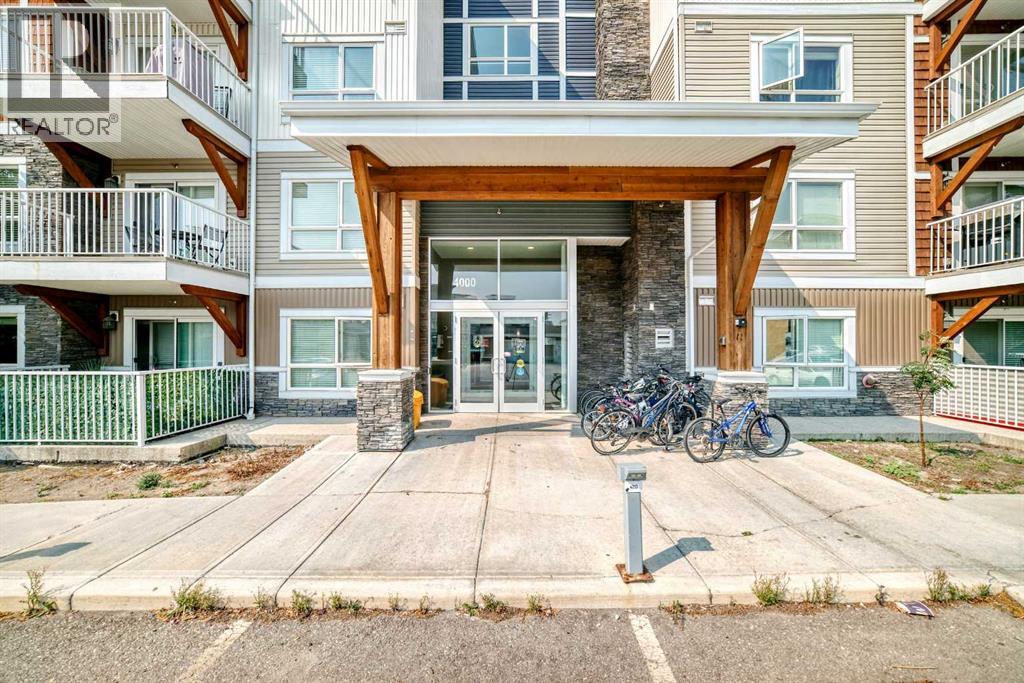
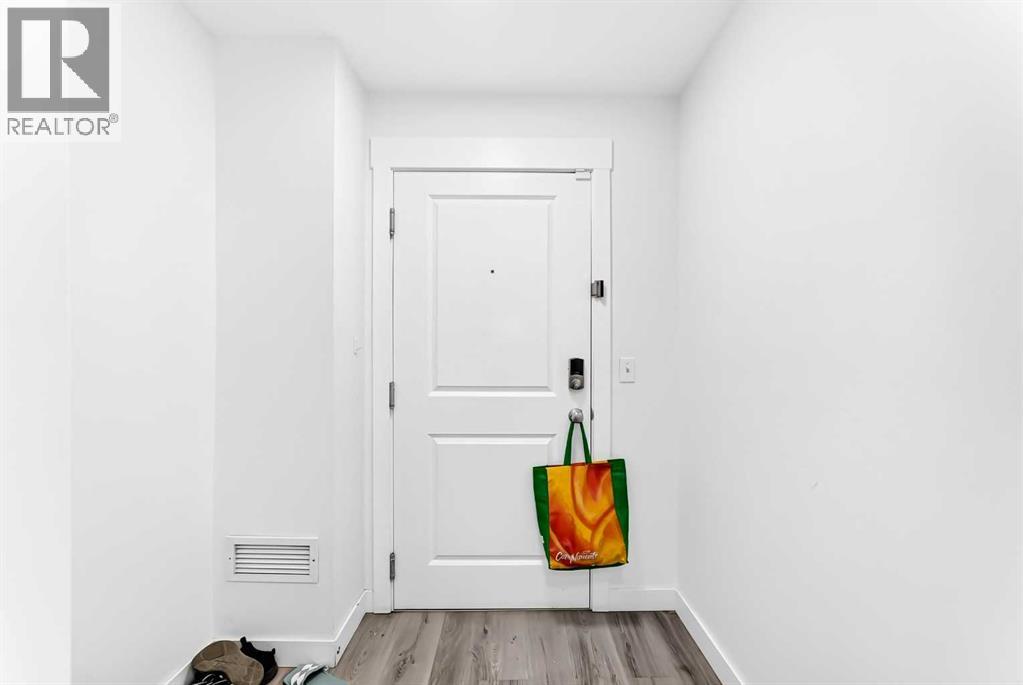
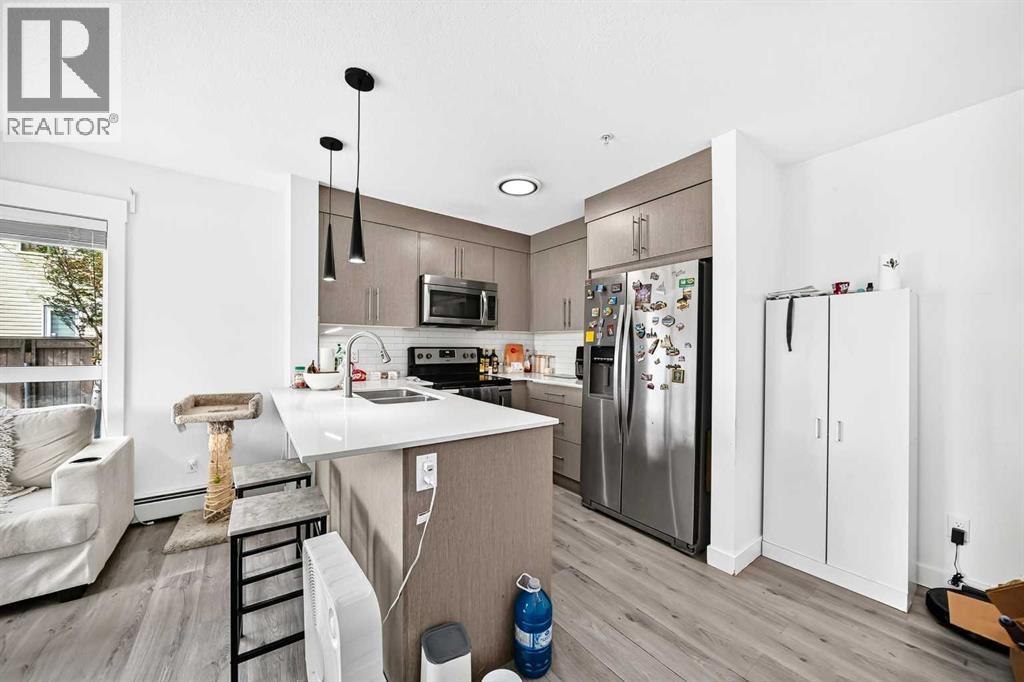
$1,323Welcome to Orchard Sky at Skyview Ranch in Northeast Calgary! This bright and spacious end-unit apartment features an open-concept layout with large windows on two sides, filling the home with natural light. The living room offers access to a private balcony, while the dining area flows into the modern kitchen with stainless steel appliances, quartz countertops, an undermount sink and ample storage. Pendant lights in living area and kitchen enhance the beauty of the unit. A convenient office nook with a built-in desk and connectivity provides an ideal workspace.The primary bedroom features large windows, a closet and a private 4-piece ensuite. The second bedroom is thoughtfully separated from the primary for added privacy, with a second full bathroom nearby. Durable flooring throughout and cozy bedroom carpeting offer comfort and easy maintenance. A titled underground parking stall is included.Skyview Ranch offers convenient access to Calgary International Airport, Deerfoot Trail, Stoney Trail, and nearby Airdrie, along with schools, shopping, parks, and green spaces, making it an ideal community for comfortable and convenient living. (id:31684)
| 12 hours ago | Listing updated with changes from the MLS® | |
| 12 hours ago | Listing first seen on site |



The trademarks MLS®, Multiple Listing Service® and the associated logos are owned by The Canadian Real Estate Association (CREA) and identify the quality of services provided by real estate professionals who are members of CREA. Used under license.
The trademarks REALTOR®, REALTORS®, and the REALTOR® logo are controlled by The Canadian Real Estate Association (CREA) and identify real estate professionals who are members of CREA. These trademarks are owned or controlled by The Canadian Real Estate Association (CREA) and identify real estate professionals who are members of CREA (REALTOR®) and/or the quality of services they provide (MLS®).
This REALTOR.ca listing content is owned and licensed by REALTOR® members of The Canadian Real Estate Association.